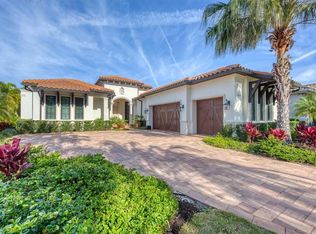
A rare opportunity to own one of the best values in The Lake Club. Priced to sell, this extensively upgraded Stock Signature Homes Ruffino II presents an exceptional blend of luxury, privacy, and peace of mind. Situated on a premium homesite in the sought-after Matera enclave, this beautifully appointed residence offers 3 bedrooms, 2.5 baths, a private office, and a spacious 3-car garage. From the moment you enter, you'll appreciate the remarkable craftsmanship and attention to detail, including extensive custom crown molding, wainscoting, millwork, hand-painted walls, designer wallpaper, plantation shutters, and striking stone accents in the dining room, great room, and lanai. Elegant Schöenbek and Ralph Lauren crystal chandeliers add timeless sophistication throughout. Numerous recent improvements enhance both beauty and functionality. The half bath was completely remodeled in 2025, and new electric shades were installed across the lanai sliders. A Generac whole-house generator installed in 2024 provides added security and peace of mind, while the air-conditioning system includes a transferable warranty covering both parts and labor. The kitchen is equipped with newer Bosch and GE appliances. Car enthusiasts and hobbyists will appreciate the air-conditioned 3-car garage featuring approximately 17 feet of custom quartz countertops and cabinetry, eight electrical outlets, insulated garage doors, overhead storage racks, and recently replaced garage door springs. The true centerpiece of this home is its extraordinary outdoor setting. Thoughtfully designed and uniquely positioned, the property creates a secluded sanctuary rarely found within a luxury community. Mature palms, lush tropical landscaping, soft ferns, and ivy-covered walls surround the expansive screened lanai, providing exceptional privacy and attracting an abundance of beautiful birds. Enhanced by more than $18,000 in professionally designed landscape lighting, the setting becomes even more magical after sunset. Enjoy Florida living at its finest with a heated pool and spa, outdoor kitchen, and generous covered entertaining areas designed for both intimate gatherings and grand celebrations. Maintenance-assisted living allows homeowners to spend less time on chores and more time enjoying life, with landscape maintenance and weekly pool service included. Located behind the gates of The Lake Club, residents enjoy an unparalleled lifestyle with access to a grand clubhouse, fitness center, tennis courts, parks, resort-style amenities, and fine dining. Beautifully upgraded, exceptionally private, and priced to sell, this is a must-see home and one of the most compelling opportunities currently available in The Lake Club.
For sale
$1,595,000
7952 Matera Ct, Bradenton, FL 34202
3beds
2,585sqft
:
Get pre-qualified$10,904/mo
Single Family Residence
Built in 2017
0.27 Acres Lot
$-- Zestimate®
$617/sqft
$971/mo HOA
What's special
- 33 days |
- 870 |
- 33 |
Likely to sell faster than
Zillow last checked:
Listing updated:
Listed by:
Mike ODonnell 941-400-0390,
SELLBIZ 941-400-0390
Source: Stellar MLS,MLS#: A4697755 Originating MLS: Sarasota - Manatee
Originating MLS: Sarasota - Manatee
Facts & features
Interior
Bedrooms & bathrooms
- Bedrooms: 3
- Bathrooms: 3
- Full bathrooms: 2
- 1/2 bathrooms: 1
Rooms
- Room types: Den/Library/Office, Dining Room, Great Room, Utility Room
Primary bedroom
- Features: Walk-In Closet(s)
- Level: First
- Area: 238 Square Feet
- Dimensions: 14x17
Bedroom 2
- Features: Built-in Closet
- Level: First
- Area: 121 Square Feet
- Dimensions: 11x11
Bedroom 3
- Features: Built-in Closet
- Level: First
- Area: 132 Square Feet
- Dimensions: 11x12
Primary bathroom
- Features: Dual Sinks, Tub with Separate Shower Stall
- Level: First
Dinette
- Level: First
- Area: 121 Square Feet
- Dimensions: 11x11
Great room
- Level: First
- Area: 525 Square Feet
- Dimensions: 21x25
Kitchen
- Features: Breakfast Bar, Kitchen Island
- Level: First
- Area: 143 Square Feet
- Dimensions: 13x11
Office
- Level: First
- Area: 156 Square Feet
- Dimensions: 13x12
Utility room
- Level: First
- Area: 35 Square Feet
- Dimensions: 5x7
Heating
- Central, Electric
Cooling
- Central Air
Appliances
- Included: Convection Oven, Dishwasher, Disposal, Exhaust Fan, Gas Water Heater, Microwave, Range, Range Hood, Refrigerator
- Laundry: Gas Dryer Hookup, Inside, Laundry Room
Features
- Built-in Features, Coffered Ceiling(s), Crown Molding, Eating Space In Kitchen, High Ceilings, Open Floorplan, Primary Bedroom Main Floor, Solid Wood Cabinets, Split Bedroom, Thermostat, Tray Ceiling(s), Walk-In Closet(s)
- Flooring: Carpet, Porcelain Tile
- Doors: French Doors, Outdoor Kitchen, Outdoor Shower, Sliding Doors
- Windows: Window Treatments
- Has fireplace: No
Interior area
- Total structure area: 3,758
- Total interior livable area: 2,585 sqft
Video & virtual tour
Property
Parking
- Total spaces: 3
- Parking features: Garage Door Opener
- Attached garage spaces: 3
- Details: Garage Dimensions: 20x32
Features
- Levels: One
- Stories: 1
- Patio & porch: Covered, Deck, Enclosed, Patio, Screened
- Exterior features: Irrigation System, Lighting, Outdoor Kitchen, Outdoor Shower, Private Mailbox, Private Yard, Rain Gutters, Sidewalk, Sprinkler Metered
- Has private pool: Yes
- Pool features: Gunite, Heated, In Ground, Lighting, Pool Alarm, Screen Enclosure
- Has spa: Yes
- Spa features: Heated, In Ground
- Fencing: Masonry
- Waterfront features: Lake
Lot
- Size: 0.27 Acres
- Features: Landscaped, Private, Sidewalk, Street Dead-End
- Residential vegetation: Mature Landscaping, Oak Trees, Trees/Landscaped
Details
- Additional structures: Outdoor Kitchen
- Parcel number: 588816309
- Zoning: PDMU
- Special conditions: None
Construction
Type & style
- Home type: SingleFamily
- Architectural style: Contemporary,Florida,Ranch
- Property subtype: Single Family Residence
Materials
- Block, Metal Frame, Stucco
- Foundation: Slab
- Roof: Tile
Condition
- Completed
- New construction: No
- Year built: 2017
Details
- Builder model: Ruffino II
- Builder name: Stock Development
Utilities & green energy
- Sewer: Public Sewer
- Water: Canal/Lake For Irrigation, Public
- Utilities for property: BB/HS Internet Available, Cable Available, Electricity Connected, Natural Gas Connected, Public, Sewer Connected, Sprinkler Meter, Sprinkler Recycled, Street Lights, Underground Utilities, Water Connected
Community & HOA
Community
- Features: Lake, Clubhouse, Dog Park, Fitness Center, Gated Community - Guard, Golf Carts OK, Irrigation-Reclaimed Water, Park, Playground, Pool, Restaurant, Sidewalks, Tennis Court(s)
- Security: Gated Community, Smoke Detector(s)
- Pet fee: $0 monthly
- Subdivision: LAKE CLUB PH II
HOA
- Has HOA: Yes
- Amenities included: Basketball Court, Clubhouse, Fitness Center, Gated, Maintenance, Park, Pickleball Court(s), Playground, Pool, Security, Spa/Hot Tub, Tennis Court(s)
- Services included: Community Pool, Maintenance Grounds, Maintenance Repairs, Pool Maintenance, Security
- HOA fee: $971 monthly
- HOA name: Samara Williamson
- HOA phone: 941-226-8260
Location
- Region: Bradenton
Financial & listing details
- Price per square foot: $617/sqft
- Tax assessed value: $1,115,082
- Annual tax amount: $12,027
- Date on market: 6/24/2026
- Cumulative days on market: 32 days
- Listing terms: Cash,Conventional
- Ownership: Fee Simple
- Total actual rent: 0
- Electric utility on property: Yes
- Road surface type: Brick, Paved, Asphalt
Estimated market value
Not available
Estimated sales range
Not available
Not available
Price history
| Date | Event | Price |
|---|---|---|
| 6/24/2026 | Listed for sale | $1,595,000+145.4%$617/sqft |
Source:  Stellar MLS #A4697755 Report a problem Stellar MLS #A4697755 Report a problem | ||
| 11/4/2019 | Sold | $650,000-7.1%$251/sqft |
Source: Public Record Report a problem | ||
| 10/3/2019 | Pending sale | $699,990$271/sqft |
Source: STOCK REALTY LLC #A4185041 Report a problem | ||
| 10/3/2019 | Listed for sale | $699,990$271/sqft |
Source: STOCK REALTY LLC #A4185041 Report a problem | ||
| 8/27/2019 | Listing removed | $699,990$271/sqft |
Source: STOCK REALTY LLC #A4185041 Report a problem | ||
| 8/7/2019 | Price change | $699,990-2.8%$271/sqft |
Source: STOCK REALTY LLC #A4185041 Report a problem | ||
| 6/27/2019 | Price change | $719,990+2.9%$279/sqft |
Source: STOCK REALTY LLC #A4185041 Report a problem | ||
| 3/25/2019 | Price change | $699,990-2.6%$271/sqft |
Source: STOCK REALTY LLC #A4185041 Report a problem | ||
| 2/1/2019 | Price change | $718,960-2.7%$278/sqft |
Source: STOCK REALTY LLC #A4185041 Report a problem | ||
| 10/16/2018 | Price change | $738,960+0.7%$286/sqft |
Source: STOCK REALTY LLC #A4185041 Report a problem | ||
| 7/20/2018 | Price change | $733,960-3.9%$284/sqft |
Source: STOCK REALTY LLC #A4185041 Report a problem | ||
| 1/15/2018 | Price change | $763,960+3.4%$296/sqft |
Source: STOCK REALTY LLC #A4185041 Report a problem | ||
| 10/13/2017 | Price change | $738,960+4.2%$286/sqft |
Source: STOCK REALTY LLC #A4185041 Report a problem | ||
| 7/21/2017 | Listed for sale | $708,960$274/sqft |
Source: STOCK REALTY LLC #A4185041 Report a problem | ||
Public tax history
| Year | Property taxes | Tax assessment |
|---|---|---|
| 2025 | $12,027 +2.5% | $732,448 +2.9% |
| 2024 | $11,734 +0.6% | $711,806 +3% |
| 2023 | $11,663 +2.3% | $691,074 +3% |
| 2022 | $11,398 -1.7% | $670,946 +3% |
| 2021 | $11,598 +0.7% | $651,404 +1.4% |
| 2020 | $11,522 -0.1% | $642,410 +7.4% |
| 2019 | $11,538 | $598,031 +4.2% |
| 2018 | $11,538 +2.9% | $573,762 +650% |
| 2017 | $11,215 +1077% | $76,500 |
| 2016 | $953 | $76,500 +14.2% |
| 2015 | $953 | $67,000 +11.7% |
| 2014 | $953 -1% | $60,000 |
| 2013 | $963 +96154% | $60,000 |
| 2012 | $1 | $60,000 +21.8% |
| 2011 | $1 | $49,250 -30.3% |
| 2010 | -- | $70,610 -31.8% |
| 2009 | $1,669 -9.5% | $103,500 +29.4% |
| 2008 | $1,844 | $80,000 |
Find assessor info on the county website
Monthly payment
Est. payment
Payment breakdown
Explore the cost of this home by adjusting the details. Changes won't be saved.Climate risks
Neighborhood: 34202
Nearby schools
GreatSchools rating
- 10/10Robert Willis Elementary SchoolGrades: PK-5Distance: 0.4 mi
- 7/10R. Dan Nolan Middle SchoolGrades: 6-8Distance: 1.9 mi
- 6/10Lakewood Ranch High SchoolGrades: PK,9-12Distance: 4.6 mi
Schools provided by the listing agent
- Elementary: Robert E Willis Elementary
- Middle: Nolan Middle
- High: Lakewood Ranch High
Source: Stellar MLS. This data may not be complete. We recommend contacting the local school district to confirm school assignments for this home.
- $1,603,5003 bd3 ba2.9k sqft7948 Matera Ct, Bradenton, FL 34202Off Market
- $2,050,0003 bd4 ba3k sqft7956 Matera Ct, Bradenton, FL 34202Sold
- $2,300,0003 bd4 ba3.2k sqft7944 Matera Ct, Bradenton, FL 34202Sold

- $1,999,2003 bd4 ba3.6k sqft7940 Matera Ct, Bradenton, FL 34202Off Market
- $1,805,6003 bd3 ba3.2k sqft7936 Matera Ct, Bradenton, FL 34202Off Market
- $2,689,6003 bd3 ba4.6k sqft7947 Matera Ct, Bradenton, FL 34202Off Market
- $1,999,0003 bd4 ba2.9k sqft7951 Matera Ct, Bradenton, FL 34202For Sale
- $1,501,0003 bd4 ba2.9k sqft7932 Matera Ct, Bradenton, FL 34202Off Market
A local agent can set up tours, give advice and negotiate with sellers.
Similar homes
- $1,599,0003 bd3 ba3.1k sqft7207 Ashland Gln, Lakewood Ranch, FL 34202For Sale

 MLS ID #A4691813, Katina Shanahan, COLDWELL BANKER REALTY. Stellar MLS
 - $1,999,0003 bd4 ba2.9k sqft7951 Matera Ct, Bradenton, FL 34202For Sale
 MLS ID #A4679918, Donna Soda, PLLC, DOUGLAS ELLIMAN. Stellar MLS
 - $1,195,0003 bd4 ba2.6k sqft7504 Windy Hill Cv, Bradenton, FL 34202For Sale
 MLS ID #A4677125, Holly Pascarella, PA, COLDWELL BANKER REALTY. Stellar MLS
 - $1,699,0004 bd4 ba3.8k sqft8116 Lone Tree Gln, Lakewood Ranch, FL 34202For Sale
 MLS ID #A4663172, Nikki Taylor, DOUGLAS ELLIMAN. Stellar MLS
 - $1,895,0004 bd3 ba3.1k sqft7431 Greystone St, Lakewood Ranch, FL 34202For SaleMLS ID #A4690054, Stacy Haas, PL, MICHAEL SAUNDERS & COMPANY. Stellar MLS
- $1,200,0003 bd3 ba2.8k sqft7108 Callander Cv, Lakewood Ranch, FL 34202For SaleMLS ID #A4676466, Vittoria Rutigliano, PREMIER SOTHEBY'S INTERNATIONAL REALTY. Stellar MLS
- $899,9003 bd3 ba2.6k sqft7058 Twin Hills Ter, Lakewood Ranch, FL 34202For SaleMLS ID #A4697228, Donna Wrobel, BERKSHIRE HATHAWAY HOMESERVICE. Stellar MLS
- $1,100,0003 bd3 ba2.6k sqft14911 Castle Park Ter, Lakewood Ranch, FL 34202For SaleMLS ID #A4687279, Derek Edwards, KELLER WILLIAMS ON THE WATER S. Stellar MLS
- $995,0003 bd3 ba2.7k sqft7222 Lake Forest Gln, Lakewood Ranch, FL 34202For SaleMLS ID #A4699246, Kimberley Brunetto, FINE PROPERTIES. Stellar MLS
- $1,850,0004 bd4 ba3.8k sqft7527 Greystone St, Lakewood Ranch, FL 34202For SaleMLS ID #A4692043, Victoria Turner, MICHAEL SAUNDERS & COMPANY. Stellar MLS
- $1,294,0004 bd4 ba3.6k sqft17203 Corinna Pl, Bradenton, FL 34202For SaleMLS ID #A4680421, Kimberly Young, BERKSHIRE HATHAWAY HOMESERVICE. Stellar MLS
- $959,0003 bd3 ba2.5k sqft7210 Lake Forest Gln, Lakewood Ranch, FL 34202For SaleMLS ID #A4693706, Kathryn Dieter, MICHAEL SAUNDERS & COMPANY. Stellar MLS
- $1,650,0003 bd3 ba3.1k sqft8160 Collingwood Ct, University Park, FL 34201For SaleMLS ID #A4693747, Marina Solo, PA, KW SUNCOAST. Stellar MLS
- $849,9004 bd4 ba2.4k sqft7760 Us Open Loop, Lakewood Ranch, FL 34202For SaleMLS ID #A4695259, Walter Spikes, JR, COLDWELL BANKER REALTY. Stellar MLS
- $799,9003 bd3 ba2.6k sqft8005 Waterview Blvd, Lakewood Ranch, FL 34202For SaleMLS ID #A4695591, Donna Wrobel, BERKSHIRE HATHAWAY HOMESERVICE. Stellar MLS
- $865,0004 bd4 ba3k sqft13329 Swallowtail Dr, Lakewood Ranch, FL 34202For SaleMLS ID #A4699248, Lisa Shepard, BETTER HOMES AND GARDENS REAL ESTATE ATCHLEY PROPE. Stellar MLS
- $1,399,0004 bd4 ba3k sqft5580 Mulligan Way, Bradenton, FL 34211For SaleMLS ID #A4694307, Vincent Vizzaccaro, PA, FINE PROPERTIES. Stellar MLS
- $875,0003 bd3 ba2.7k sqft9515 Royal Calcutta Pl, Bradenton, FL 34202For SaleMLS ID #A4680940, Andrew Tanner, PREMIER SOTHEBY'S INTERNATIONAL REALTY. Stellar MLS
- $899,9004 bd3 ba3k sqft22610 Night Heron Way, Bradenton, FL 34202For SaleMLS ID #A4691754, Steven Ditusa, NEXTHOME EXCELLENCE. Stellar MLS
- $2,300,0003 bd3 ba3.2k sqft804 Crosswind Ave, Sarasota, FL 34240For SaleMLS ID #A4699136, Toni Zarghami, KW COASTAL LIVING III. Stellar MLS
