Skip main navigation
Off market
  • $1,501,000

    7932 Matera Ct, Bradenton, FL 34202

    3beds
    2,926sqft
    SingleFamily
    Built in 2017
    0.25 Acres Lot
    $1,501,000 Zestimate®
    $513/sqft
    $6,804 Estimated rent

    Home value

    $1,501,000

    $1.37M - $1.65M

    $6,804/mo

    Zestimate® history
    Loading
    Loading...

    Owner options

    List your home for rent

    $6,804/mo

    Rent Zestimate®

    Find your next renter with Zillow Rental Manager. Plus, with online applications, you can quickly screen prospective tenants – for free.

    Learn more

    $6,804/mo

    Rent Zestimate®

    Refinance and save

    $10,274/mo

    Est. payment

    Refinancing to a lower rate could help reduce your monthly payments and save thousands over the life of the loan.

    See today's rates

    $10,274/mo

    Est. payment

    Explore your selling options

    Work with a Zillow partner agent

    Leverage their expertise and Zillow's premium Showcase listings to get your home seen by more buyers.

    Get started

    List with your own agent

    Get your home in front of millions of buyers by listing it on Zillow.

    Learn how to do it

    Sell it yourself

    Take full control of how buyers see your home on Zillow by listing For Sale by Owner (FSBO).

    List your home

    What's special

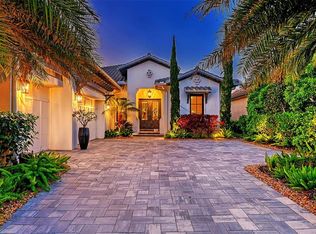
    With unrivaled attention to detail, this custom residence is a lavish showcase of award-winning design, superior finishes and master craftsmanship. From the tray ceilings, crown moldings, spectacular wood-like ceramic tile floors and designer windows treatments, one will be impressed. Make your way to the stunning kitchen, featuring exquisite wood cabinetry, an oversized island with quartz countertop, high-end appliances which include a 150-bottle wine refrigerator and oversized breakfast nook with tongue and groove inlay ceiling. Just open the disappearing sliders from the great room with the custom designed wood built-in showcasing the TV is an ideal centerpiece. You will be captivated by the large lanai with outdoor kitchen, Pebble Tec pool with spa, and fire pit while enjoying absolute privacy and tranquility. The master suite is an absolute oasis with custom closets and a luxurious master bath with walk in shower with sandblasted glass enclosure and elongated vanities. With two guest rooms featuring en-suite baths and a private den with bath which could easily be a 4th bedroom, make this perfect for family gatherings. Other notable features include large 3 car garage, separate dining room, LED recessed lighting, Impact windows and built in desk in back hall. For the one who is unwilling to compromise, this is absolute luxury at its best.

    This property is off market, which means it's not currently listed for sale or rent on Zillow. This may be different from what's available on other websites or public sources.

    Facts & features

    Interior

    Bedrooms & bathrooms
    • Bedrooms: 3
    • Bathrooms: 4
    • Full bathrooms: 3
    • 1/2 bathrooms: 1
    Heating
    • Forced air, Electric, Gas
    Cooling
    • Central
    Appliances
    • Included: Dishwasher, Garbage disposal, Microwave, Range / Oven, Refrigerator
    • Laundry: Inside, Laundry Room
    Features
    • Crown Molding, Walk-In Closet(s), Open Floorplan, Eating Space In Kitchen, Built in Features, Tray Ceiling(s)
    • Flooring: Tile, Carpet
    • Has fireplace: No
    Interior area
    • Structure area source: Public Records
    • Total interior livable area: 2,926 sqft

    Property

    Parking
    • Total spaces: 3
    • Parking features: Garage - Attached
    Features
    • Levels: One
    • Patio & porch: Covered, Enclosed, Screened
    • Exterior features: Stucco, Metal
    • Pool features: Indoor, Heated, Screen Enclosure, In Ground, Gunite
    • Has spa: Yes
    • Spa features: Heated
    Lot
    • Size: 0.25 Acres
    • Features: Street Paved, Street Dead-End, Sidewalk
    • Residential vegetation: Trees/Landscaped
    Details
    • Additional structures: Outdoor Kitchen
    • Parcel number: 588816559
    • Zoning: PDMU

    Construction

    Type & style
    • Home type: SingleFamily
    • Architectural style: Ranch
    Materials
    • masonry
    • Roof: Tile
    Condition
    • Year built: 2017
    Details
    • Builder model: Jasmine III
    • Builder name: Stock Signature Homes

    Utilities & green energy

    • Sewer: Public Sewer
    • Water: Public
    • Utilities for property: Cable Available, Cable Connected, Electricity Connected, Sprinkler Recycled

    Community & HOA

    Community
    • Features: Fitness Center
    • Security: Gated Community, Smoke Detector(s)
    • Subdivision: LAKE CLUB PH II
    HOA
    • Has HOA: Yes
    • Amenities included: Gated, Fitness Center, Maintenance, Clubhouse
    • Services included: Maintenance Grounds
    • HOA fee: $476 monthly
    Location
    • Region: Bradenton

    Financial & listing details

    • Price per square foot: $513/sqft
    • Tax assessed value: $1,257,826
    • Annual tax amount: $20,067

    Price history

    DateEventPrice
    7/12/2024Listing removed$1,250,000$427/sqft
    Source: Stellar MLS #A4498938 Report a problem
    6/25/2021Sold$1,250,000$427/sqft
    Source: Public Record Report a problem
    5/10/2021Pending sale$1,250,000$427/sqft
    Source: Stellar MLS #A4498938 Report a problem
    4/26/2021Listed for sale$1,250,000+32.3%$427/sqft
    Source: Stellar MLS #A4498938 Report a problem
    6/10/2020Listing removed$945,000$323/sqft
    Source: PREMIER SOTHEBYS INTL REALTY #A4461932 Report a problem
    3/6/2020Listed for sale$945,000+19.2%$323/sqft
    Source: PREMIER SOTHEBYS INTL REALTY #A4461932 Report a problem
    9/12/2018Sold$792,685-4.2%$271/sqft
    Source: EXIT Realty solds #522253400148500868 Report a problem
    7/20/2018Price change$827,685-3.5%$283/sqft
    Source: STOCK REALTY LLC #A4185060 Report a problem
    1/15/2018Price change$857,685+3%$293/sqft
    Source: STOCK REALTY LLC #A4185060 Report a problem
    10/13/2017Price change$832,685+3.7%$285/sqft
    Source: STOCK REALTY LLC #A4185060 Report a problem
    7/21/2017Listed for sale$802,685$274/sqft
    Source: STOCK REALTY LLC #A4185060 Report a problem

    Public tax history

    YearProperty taxesTax assessment
    2025$20,067 -9.1%$1,257,826 -10%
    2024$22,079 +2.2%$1,397,240 +10%
    2023$21,613 +13.3%$1,270,218 +10%
    2022$19,084 +40.5%$1,154,744 +55.8%
    2021$13,587 +482.1%$741,334 +55.2%
    2020$2,334 +0%$477,796 +2.3%
    2019$2,333 $467,054 -28.3%
    2018$2,333 -81.2%$651,632 +968.2%
    2017$12,409 +1541.3%$61,000
    2016$756 $61,000 +15.1%
    2015$756 $53,000 +11.6%
    2014$756 -1.4%$47,500
    2013$766 +76540%$47,500
    2012$1 $47,500 +2.2%
    2011$1 $46,500 -30.3%
    2010-- $66,680 -31.6%
    2009$1,573 -9.1%$97,500 +21.9%
    2008$1,731 $80,000
    Find assessor info on the county website

    Neighborhood: 34202

    Nearby schools

    GreatSchools rating
    Schools provided by the listing agent
    • Elementary: Robert E Willis Elementary
    • Middle: Nolan Middle
    • High: Lakewood Ranch High

    Source: The MLS. This data may not be complete. We recommend contacting the local school district to confirm school assignments for this home.

    Get a cash offer in 3 minutes
    Find out how much your home could sell for in as little as 3 minutes with a no-obligation cash offer.
    Estimated market value
    $1,501,000
    Get a cash offer in 3 minutes
    Find out how much your home could sell for in as little as 3 minutes with a no-obligation cash offer.
    Estimated market value
    $1,501,000