Set within the prestigious Matera neighborhood of The Lake Club, this green-certified Wetherington residence showcases refined design and quality in a 2021-built home created for both everyday comfort and effortless entertaining. A striking pair of handcrafted iron doors welcomes you into a light-filled interior featuring porcelain tile flooring, plantation shutters, tall crown molding, designer lighting, and distinctive square LED recessed fixtures. * * * The great room makes a dramatic impression with a cypress-beam coffered ceiling and shiplap accent wall, while pocketing sliders open the space seamlessly to the outdoors. A dedicated office or den with double doors provides a quiet, flexible retreat. * * * Outdoor living takes center stage on the expansive travertine lanai, where a heated saltwater pool and spa are complemented by a fully equipped outdoor kitchen with stainless grill and beverage cooler—ideal for relaxed gatherings or elegant evenings under the stars. * * * The chef’s kitchen is both beautiful and functional, featuring GE Monogram appliances, quartz countertops, crisp white cabinetry, mosaic glass tile, a spacious center island with seating, and a concealed walk-in pantry. The dining area enjoys tranquil views of the lanai and landscaping beyond. * * * The primary suite offers a serene escape with a tray ceiling and oversized windows, while the spa-inspired bath features a freestanding soaking tub, walk-in shower, quartz surfaces, and shiplap detailing. Two additional guest suites, each with a private bath and custom closets, are thoughtfully positioned for privacy. Additional highlights include a generously sized laundry room, Wetherington’s signature “Florida Basement” for extra storage, and a three-car side-entry garage with epoxy flooring. * * * Matera residents enjoy maintenance-free living, with the HOA covering landscaping, irrigation, AND pool care. The Lake Club’s resort-style amenities include an elegant clubhouse, dining, two resort pools, tennis courts, fitness center, scenic walking trails, and a network of lakes perfect for kayaking and fishing.
Sold for $1,680,000
$1,680,000
7928 Matera Ct, Bradenton, FL 34202
3beds
2,727sqft
Single Family Residence
Built in 2021
0.26 Acres Lot
$1,675,100 Zestimate®
$616/sqft
$7,052 Estimated rent
Home value
$1,675,100
$1.59M - $1.76M
$7,052/mo
Zestimate® history
Owner options
List your home for rent
$7,052/mo
Rent Zestimate®
Find your next renter with Zillow Rental Manager. Plus, with online applications, you can quickly screen prospective tenants – for free.
$7,052/mo
Rent Zestimate®
Refinance and save
$12,326/mo
Est. payment
Refinancing to a lower rate could help reduce your monthly payments and save thousands over the life of the loan.
$12,326/mo
Est. payment
Explore your selling options
Work with a Zillow partner agent
Leverage their expertise and Zillow's premium Showcase listings to get your home seen by more buyers.
Get startedList with your own agent
Get your home in front of millions of buyers by listing it on Zillow.
Learn how to do itSell it yourself
Take full control of how buyers see your home on Zillow by listing For Sale by Owner (FSBO).
List your homeWhat's special
Expansive travertine lanaiQuartz countertopsGenerously sized laundry roomMosaic glass tileHandcrafted iron doorsLight-filled interiorPorcelain tile flooring
Zillow last checked:
Listing updated:
Listed by:
Marilyn Kneafsey 941-373-0999,
COLDWELL BANKER REALTY 941-366-8070
Bought with:
Lynn Brown, LLC, 3490736
COLDWELL BANKER REALTY
Source: Stellar MLS,MLS#: A4677350 Originating MLS: Sarasota - Manatee
Originating MLS: Sarasota - Manatee
Facts & features
Interior
Bedrooms & bathrooms
- Bedrooms: 3
- Bathrooms: 4
- Full bathrooms: 3
- 1/2 bathrooms: 1
Rooms
- Room types: Den/Library/Office, Great Room, Utility Room, Storage Rooms
Primary bedroom
- Features: En Suite Bathroom, Walk-In Closet(s)
- Level: First
- Area: 252 Square Feet
- Dimensions: 14x18
Bedroom 2
- Features: Ceiling Fan(s), En Suite Bathroom, Shower No Tub, Single Vanity, Stone Counters, Window/Skylight in Bath, Walk-In Closet(s)
- Level: First
- Area: 156 Square Feet
- Dimensions: 12x13
Bedroom 3
- Features: Ceiling Fan(s), En Suite Bathroom, Built-in Closet
- Level: First
- Area: 168 Square Feet
- Dimensions: 12x14
Primary bathroom
- Features: Dual Sinks, Exhaust Fan, Stone Counters, Tub with Separate Shower Stall, Water Closet/Priv Toilet, Window/Skylight in Bath, Linen Closet
- Level: First
- Area: 156 Square Feet
- Dimensions: 12x13
Bathroom 2
- Features: Shower No Tub, Single Vanity, Stone Counters, Window/Skylight in Bath
- Level: First
- Area: 50 Square Feet
- Dimensions: 5x10
Bathroom 3
- Features: Shower No Tub, Single Vanity, Stone Counters, Window/Skylight in Bath, Linen Closet
- Level: First
- Area: 60 Square Feet
- Dimensions: 5x12
Den
- Level: First
- Area: 168 Square Feet
- Dimensions: 12x14
Dinette
- Level: First
- Area: 169 Square Feet
- Dimensions: 13x13
Great room
- Level: First
- Area: 456 Square Feet
- Dimensions: 19x24
Kitchen
- Features: Breakfast Bar, Stone Counters, Pantry
- Level: First
- Area: 252 Square Feet
- Dimensions: 14x18
Laundry
- Features: Built-In Shelving, Linen Closet
- Level: First
- Area: 91 Square Feet
- Dimensions: 7x13
Heating
- Central
Cooling
- Central Air
Appliances
- Included: Bar Fridge, Convection Oven, Cooktop, Dishwasher, Disposal, Dryer, Gas Water Heater, Microwave, Range Hood, Refrigerator, Tankless Water Heater, Washer, Wine Refrigerator
- Laundry: Gas Dryer Hookup, Inside, Laundry Room, Washer Hookup
Features
- Ceiling Fan(s), Coffered Ceiling(s), Crown Molding, Eating Space In Kitchen, High Ceilings, Kitchen/Family Room Combo, Open Floorplan, Primary Bedroom Main Floor, Solid Wood Cabinets, Split Bedroom, Stone Counters, Tray Ceiling(s), Walk-In Closet(s)
- Flooring: Porcelain Tile
- Doors: Outdoor Grill, Outdoor Kitchen, Sliding Doors
- Windows: Window Treatments, Hurricane Shutters/Windows
- Has fireplace: No
Interior area
- Total structure area: 3,945
- Total interior livable area: 2,727 sqft
Property
Parking
- Total spaces: 3
- Parking features: Driveway, Garage Door Opener, Garage Faces Side
- Attached garage spaces: 3
- Has uncovered spaces: Yes
- Details: Garage Dimensions: 29x21
Features
- Levels: One
- Stories: 1
- Patio & porch: Covered, Rear Porch, Screened
- Exterior features: Irrigation System, Lighting, Outdoor Grill, Outdoor Kitchen, Private Mailbox, Rain Gutters, Sidewalk
- Has private pool: Yes
- Pool features: Child Safety Fence, Heated, In Ground, Outside Bath Access, Salt Water, Screen Enclosure
- Has spa: Yes
- Spa features: Heated, In Ground
- Has view: Yes
- View description: Garden, Pool
Lot
- Size: 0.26 Acres
- Features: In County, Sidewalk, Street Dead-End
Details
- Parcel number: 588816609
- Zoning: PDMU
- Special conditions: None
Construction
Type & style
- Home type: SingleFamily
- Property subtype: Single Family Residence
Materials
- Block, Stucco
- Foundation: Slab
- Roof: Tile
Condition
- New construction: No
- Year built: 2021
Details
- Builder model: Catalina
- Builder name: Lee Wetherington
Utilities & green energy
- Sewer: Public Sewer
- Water: Public
- Utilities for property: BB/HS Internet Available, Cable Connected, Natural Gas Available, Sprinkler Recycled, Street Lights, Underground Utilities
Green energy
- Energy efficient items: Appliances, Construction, HVAC, Insulation, Lighting, Roof, Thermostat
- Construction elements: Conserving Methods, Recycled Materials, Regionally-Sourced Materials, Renewable Materials
- Water conservation: Irrigation-Reclaimed Water
Community & HOA
Community
- Features: Fishing, Water Access, Association Recreation - Owned, Clubhouse, Deed Restrictions, Dog Park, Fitness Center, Gated Community - Guard, Irrigation-Reclaimed Water, Park, Playground, Pool, Restaurant, Sidewalks, Tennis Court(s)
- Security: Gated Community, Security System Owned, Smoke Detector(s)
- Pet fee: $0 monthly
- Subdivision: LAKE CLUB PH II
HOA
- Has HOA: Yes
- Amenities included: Basketball Court, Clubhouse, Fence Restrictions, Fitness Center, Gated, Park, Pickleball Court(s), Playground, Pool, Recreation Facilities, Security, Spa/Hot Tub, Tennis Court(s), Trail(s), Vehicle Restrictions
- Services included: 24-Hour Guard, Community Pool, Maintenance Grounds, Pool Maintenance, Private Road, Recreational Facilities, Security
- HOA fee: $1,081 monthly
- HOA name: Samara Williamson
- HOA phone: 941-373-6411
- Second HOA name: The Lake Club
- Second HOA phone: 941-373-6411
Location
- Region: Bradenton
Financial & listing details
- Price per square foot: $616/sqft
- Tax assessed value: $1,296,784
- Annual tax amount: $18,439
- Date on market: 1/16/2026
- Cumulative days on market: 70 days
- Listing terms: Cash,Conventional
- Ownership: Fee Simple
- Total actual rent: 0
- Road surface type: Paved
Price history
| Date | Event | Price |
|---|---|---|
| 5/15/2026 | Sold | $1,680,000-4.5%$616/sqft |
Source:  Stellar MLS #A4677350 Report a problem Stellar MLS #A4677350 Report a problem | ||
| 3/27/2026 | Pending sale | $1,760,000$645/sqft |
Source: Stellar MLS #A4677350 Report a problem | ||
| 1/17/2026 | Listed for sale | $1,760,000-7.4%$645/sqft |
Source: Stellar MLS #A4677350 Report a problem | ||
| 9/28/2025 | Listing removed | $1,900,000$697/sqft |
Source: Stellar MLS #A4626941 Report a problem | ||
| 4/4/2025 | Listed for sale | $1,900,000+6.4%$697/sqft |
Source: Stellar MLS #A4626941 Report a problem | ||
| 8/16/2022 | Sold | $1,785,000+6.6%$655/sqft |
Source: Public Record Report a problem | ||
| 7/25/2022 | Pending sale | $1,675,000$614/sqft |
Source: Stellar MLS #A4541251 Report a problem | ||
| 7/12/2022 | Listed for sale | $1,675,000+1495.2%$614/sqft |
Source: Stellar MLS #A4541251 Report a problem | ||
| 5/4/2021 | Sold | $105,000-88.8%$39/sqft |
Source: Public Record Report a problem | ||
| 1/25/2021 | Pending sale | $936,350$343/sqft |
Source: Stellar MLS #A4478817 Report a problem | ||
| 9/23/2020 | Listed for sale | $936,350$343/sqft |
Source: Stellar MLS #A4478817 Report a problem | ||
Public tax history
| Year | Property taxes | Tax assessment |
|---|---|---|
| 2025 | $19,208 +2.5% | $1,238,605 +2.9% |
| 2024 | $18,742 +0.6% | $1,203,698 +3% |
| 2023 | $18,628 +1.1% | $1,168,639 +5.2% |
| 2022 | $18,419 +400% | $1,111,130 +1134.6% |
| 2021 | $3,684 +8.4% | $90,000 +9.9% |
| 2020 | $3,397 +1.4% | $81,857 +10% |
| 2019 | $3,351 | $74,415 -0.8% |
| 2018 | $3,351 +8.5% | $75,000 +22% |
| 2017 | $3,088 +304.3% | $61,500 |
| 2016 | $764 | $61,500 +13.9% |
| 2015 | $764 | $54,000 +12.5% |
| 2014 | $764 -1.4% | $48,000 |
| 2013 | $774 +77338% | $48,000 |
| 2012 | $1 | $48,000 |
| 2011 | $1 | $48,000 -30.2% |
| 2010 | -- | $68,780 -31.6% |
| 2009 | $1,621 -9% | $100,500 +25.6% |
| 2008 | $1,781 | $80,000 |
Find assessor info on the county website
Neighborhood: 34202
Nearby homes
- $1,619,2004 bd4 ba3.4k sqft7924 Matera Ct, Bradenton, FL 34202Off Market
- $1,501,0003 bd4 ba2.9k sqft7932 Matera Ct, Bradenton, FL 34202Off Market

- $1,920,0003 bd4 ba2.9k sqft7920 Matera Ct, Bradenton, FL 34202Sold
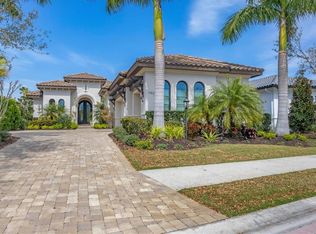
- $1,805,6003 bd3 ba3.2k sqft7936 Matera Ct, Bradenton, FL 34202Off Market
- $1,999,2003 bd4 ba3.6k sqft7940 Matera Ct, Bradenton, FL 34202Off Market
- $1,553,9003 bd3 ba2.8k sqft7916 Matera Ct, Bradenton, FL 34202Off Market
- $2,300,0003 bd4 ba3.2k sqft7944 Matera Ct, Bradenton, FL 34202Sold
- $1,407,1004 bd4 ba2.9k sqft7912 Matera Ct, Bradenton, FL 34202Off Market
Nearby schools
GreatSchools rating
- 10/10Robert Willis Elementary SchoolGrades: PK-5Distance: 0.5 mi
- 7/10R. Dan Nolan Middle SchoolGrades: 6-8Distance: 1.9 mi
- 6/10Lakewood Ranch High SchoolGrades: PK,9-12Distance: 4.6 mi
Schools provided by the listing agent
- Elementary: Robert E Willis Elementary
- Middle: Nolan Middle
- High: Lakewood Ranch High
Source: Stellar MLS. This data may not be complete. We recommend contacting the local school district to confirm school assignments for this home.
Get a cash offer in 3 minutes
Find out how much your home could sell for in as little as 3 minutes with a no-obligation cash offer.
Estimated market value
$1,675,100
Get a cash offer in 3 minutes
Find out how much your home could sell for in as little as 3 minutes with a no-obligation cash offer.
Estimated market value
$1,675,100
- Florida
- Manatee County
- Lakewood Ranch
- 34202
- 7928 Matera Ct
Nearby cities
Nearby neighborhoods
Nearby zip codes
Other Lakewood Ranch Topics
