Discover this beautifully 4-bedroom, 3-bathroom home in one most desirable neighborhoods perfectly positioned just minutes from downtown, Raymond James Stadium, and Tampa International Airport. Every detail has been thoughtfully updated to combine comfort, style, and lasting quality. The entry sitting area sets a warm tone that flows seamlessly into the main living spaces, accented by fresh interior and exterior paint . This home has been meticulously maintained and thoughtfully upgraded , roof (2022), A/C system (2023). Enjoy outdoor living year-round from the charming front porch or the screened pool in the back — both perfect for morning coffee or evening relaxation.. Don’t miss your chance to make it yours — schedule your private showing today!
Sold for $560,000
$560,000
7904 N WOODLYNNE AVENUE, TAMPA, FL 33614
4beds
2,030sqft
Single Family Residence
Built in 1996
6,570 Square Feet Lot
$549,900 Zestimate®
$276/sqft
$3,896 Estimated rent
Home value
$549,900
$506,000 - $594,000
$3,896/mo
Zestimate® history
Owner options
List your home for rent
$3,896/mo
Rent Zestimate®
Find your next renter with Zillow Rental Manager. Plus, with online applications, you can quickly screen prospective tenants – for free.
$3,896/mo
Rent Zestimate®
Refinance and save
$3,881/mo
Est. payment
Refinancing to a lower rate could help reduce your monthly payments and save thousands over the life of the loan.
$3,881/mo
Est. payment
Explore your selling options
Work with a Zillow partner agent
Leverage their expertise and Zillow's premium Showcase listings to get your home seen by more buyers.
Get startedList with your own agent
Get your home in front of millions of buyers by listing it on Zillow.
Learn how to do itSell it yourself
Take full control of how buyers see your home on Zillow by listing For Sale by Owner (FSBO).
List your homeWhat's special
Screened poolEntry sitting areaMain living spacesCharming front porch
Zillow last checked:
Listing updated:
Listed by:
Elsy Ramos 813-300-0635,
FRIENDS REALTY LLC 813-464-1640
Bought with:
Stephanie Perez, 3534096
CENTURY 21 MYERS REALTY
Source: Stellar MLS,MLS#: TB8446503 Originating MLS: Suncoast Tampa
Originating MLS: Suncoast Tampa
Facts & features
Interior
Bedrooms & bathrooms
- Bedrooms: 4
- Bathrooms: 3
- Full bathrooms: 3
Primary bedroom
- Features: Walk-In Closet(s)
- Level: Second
- Area: 216 Square Feet
- Dimensions: 18x12
Dining room
- Level: First
- Area: 187 Square Feet
- Dimensions: 17x11
Florida room
- Level: First
- Area: 351 Square Feet
- Dimensions: 27x13
Kitchen
- Level: First
- Area: 120 Square Feet
- Dimensions: 12x10
Living room
- Level: First
- Area: 312 Square Feet
- Dimensions: 24x13
Heating
- Central
Cooling
- Central Air
Appliances
- Included: Convection Oven, Range, Refrigerator, Washer, Wine Refrigerator
- Laundry: Inside
Features
- Ceiling Fan(s), Living Room/Dining Room Combo, Open Floorplan, Split Bedroom, Walk-In Closet(s)
- Flooring: Carpet, Tile, Vinyl
- Windows: Window Treatments
- Has fireplace: Yes
- Fireplace features: Wood Burning
Interior area
- Total structure area: 2,403
- Total interior livable area: 2,030 sqft
Property
Parking
- Total spaces: 1
- Parking features: Carport
- Carport spaces: 1
Features
- Levels: Two
- Stories: 2
- Exterior features: Irrigation System, Other, Sidewalk
- Has private pool: Yes
- Pool features: In Ground, Screen Enclosure
- Fencing: Fenced
Lot
- Size: 6,570 Square Feet
- Dimensions: 65.7 x 100
Details
- Parcel number: U27281815U00001400008.0
- Zoning: RSC-6
- Special conditions: None
Construction
Type & style
- Home type: SingleFamily
- Property subtype: Single Family Residence
Materials
- Concrete, Stucco, Wood Frame
- Foundation: Slab
- Roof: Shingle
Condition
- New construction: No
- Year built: 1996
Utilities & green energy
- Sewer: Public Sewer
- Water: Public
- Utilities for property: Cable Connected, Electricity Connected, Sewer Connected, Water Connected
Community & HOA
Community
- Pet fee: $0 monthly
- Subdivision: GROVE PARK ESTATES UNIT 7
HOA
- Has HOA: No
Location
- Region: Tampa
Financial & listing details
- Price per square foot: $276/sqft
- Tax assessed value: $332,864
- Annual tax amount: $2,023
- Date on market: 11/9/2025
- Cumulative days on market: 7 days
- Listing terms: Cash,Conventional,FHA,VA Loan
- Ownership: Fee Simple
- Total actual rent: 0
- Electric utility on property: Yes
- Road surface type: Asphalt
Price history
| Date | Event | Price |
|---|---|---|
| 1/12/2026 | Sold | $560,000$276/sqft |
Source:  Stellar MLS #TB8446503 Report a problem Stellar MLS #TB8446503 Report a problem | ||
| 11/17/2025 | Pending sale | $560,000$276/sqft |
Source: Stellar MLS #TB8446503 Report a problem | ||
| 11/10/2025 | Listed for sale | $560,000+12.2%$276/sqft |
Source: Stellar MLS #TB8446503 Report a problem | ||
| 1/19/2023 | Listing removed | -- |
Source: Stellar MLS #T3403890 Report a problem | ||
| 10/5/2022 | Price change | $499,000-2.2%$246/sqft |
Source: Stellar MLS #T3403890 Report a problem | ||
| 9/23/2022 | Listed for sale | $510,000+110.7%$251/sqft |
Source: Stellar MLS #T3403890 Report a problem | ||
| 10/3/2017 | Sold | $242,000+0.9%$119/sqft |
Source: Public Record Report a problem | ||
| 8/23/2017 | Pending sale | $239,900$118/sqft |
Source: RE/MAX REALTEC GROUP #U7828608 Report a problem | ||
| 8/10/2017 | Listed for sale | $239,900+21.8%$118/sqft |
Source: RE/MAX REALTEC GROUP INC #U7828608 Report a problem | ||
| 12/29/2015 | Sold | $197,000-1%$97/sqft |
Source: Stellar MLS #T2789094 Report a problem | ||
| 11/16/2015 | Listed for sale | $199,000+32.7%$98/sqft |
Source: Keller Williams Tampa Prop. #T2789094 Report a problem | ||
| 11/3/2003 | Sold | $150,000+41.5%$74/sqft |
Source: Public Record Report a problem | ||
| 9/8/1999 | Sold | $106,000+606.7%$52/sqft |
Source: Public Record Report a problem | ||
| 6/14/1993 | Sold | $15,000$7/sqft |
Source: Public Record Report a problem | ||
Public tax history
| Year | Property taxes | Tax assessment |
|---|---|---|
| 2025 | $2,582 +9.2% | $152,666 +2.9% |
| 2024 | $2,365 +4.9% | $148,363 +3% |
| 2023 | $2,256 +7% | $144,042 +3% |
| 2022 | $2,108 +1.5% | $139,847 +3% |
| 2021 | $2,077 +4.1% | $135,774 +1.4% |
| 2020 | $1,994 +4.8% | $133,899 +2.3% |
| 2019 | $1,904 | $130,889 +1.9% |
| 2018 | $1,904 +1% | $128,448 -21.7% |
| 2017 | $1,885 -20.1% | $164,086 +9.5% |
| 2016 | $2,360 +1.2% | $149,807 +22.1% |
| 2015 | $2,331 +26% | $122,730 +0.8% |
| 2014 | $1,849 +1.4% | $121,756 +1.5% |
| 2013 | $1,825 +0.6% | $119,957 +1.7% |
| 2012 | $1,814 -17.6% | $117,952 -13.8% |
| 2011 | $2,200 +0.1% | $136,859 -0.6% |
| 2010 | $2,198 -0.6% | $137,728 -0.3% |
| 2009 | $2,210 -10.7% | $138,119 -8.7% |
| 2008 | $2,476 -7.4% | $151,266 +2.3% |
| 2007 | $2,675 +9.9% | $147,900 +16.4% |
| 2006 | $2,433 +0.3% | $127,058 +3% |
| 2005 | $2,426 | $123,357 +3% |
| 2004 | -- | $119,764 +8.6% |
| 2003 | -- | $110,290 +6.1% |
| 2002 | -- | $103,989 +10.6% |
| 2001 | -- | $93,991 +4.5% |
| 2000 | $2,341 | $89,967 |
Find assessor info on the county website
Neighborhood: Egypt Lake
Nearby homes
- $360,9003 bd2 ba1.2k sqft7906 N Woodlynne Ave, Tampa, FL 33614Off Market
- $454,4003 bd2 ba1.5k sqft3201 River Cove Dr, Tampa, FL 33614Off Market
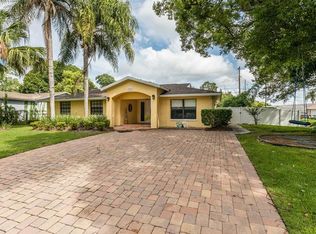
- $400,0003 bd2 ba1.1k sqft3205 River Cove Dr, Tampa, FL 33614Off Market
- $380,0004 bd2 ba1.8k sqft3207 River Cove Dr, Tampa, FL 33614Sold

- $399,0003 bd2 ba1.9k sqft7908 N Woodlynne Ave, Tampa, FL 33614Sold
- $509,9003 bd2 ba2k sqft7905 N Woodlynne Ave, Tampa, FL 33614Off Market
- $448,6003 bd2 ba1.4k sqft7903 N Woodlynne Ave, Tampa, FL 33614Off Market
- $368,1002 bd2 ba1.1k sqft7907 N Woodlynne Ave, Tampa, FL 33614Off Market
Nearby schools
GreatSchools rating
- 6/10Crestwood Elementary SchoolGrades: PK-5Distance: 1.4 mi
- 2/10Memorial Middle SchoolGrades: 6-8Distance: 3.2 mi
- 2/10Chamberlain High SchoolGrades: 9-12Distance: 2 mi
Schools provided by the listing agent
- Elementary: Oak Grove Elem
- Middle: Memorial-HB
- High: Hillsborough-HB
Source: Stellar MLS. This data may not be complete. We recommend contacting the local school district to confirm school assignments for this home.
Get a cash offer in 3 minutes
Find out how much your home could sell for in as little as 3 minutes with a no-obligation cash offer.
Estimated market value
$549,900
Get a cash offer in 3 minutes
Find out how much your home could sell for in as little as 3 minutes with a no-obligation cash offer.
Estimated market value
$549,900
- Florida
- Hillsborough County
- Tampa
- 33614
- Egypt Lake
- 7904 N WOODLYNNE AVENUE
Nearby cities
Nearby neighborhoods
Nearby zip codes
Other Tampa Topics
