One or more photo(s) has been virtually staged. Roof 2019 Welcome to a home that simply feels right from the moment you walk in. Tucked in the heart of Tampa, this three-bedroom, two-bath residence offers space to gather, room to breathe, and endless potential to make it your own. Imagine cozy Sunday afternoons spent in the massive family room — sunlight streaming in, laughter filling the space, and plenty of room for everyone to spread out. The layout features both a formal dining area and a casual dining space off the kitchen, giving you flexibility for every occasion, from quick breakfasts to holiday dinners. The galley-style kitchen is a clean canvas, ready for your favorite colors and updates. Every room throughout the home has ceramic tile flooring, keeping things cool, comfortable, and easy to maintain. A versatile bonus room with its own private entrance adds even more possibilities — a dressing room, creative studio, quiet home office, or even a comfortable space for multi-generational living. However you choose to use it, it’s a space that adapts beautifully to your lifestyle. Outside, there’s generous parking and room for projects, hobbies, or storage — truly something for everyone. And you can’t beat the location: just minutes from Tampa’s best shopping, dining, stadiums, and city life. If you’ve been searching for a home with heart — one that welcomes you in, offers flexibility for every season of life, and gives you the freedom to make it yours — this is the one you’ve been waiting for.
Sold for $399,000
$399,000
7908 N WOODLYNNE AVENUE, TAMPA, FL 33614
3beds
1,920sqft
Single Family Residence
Built in 1969
6,930 Square Feet Lot
$390,900 Zestimate®
$208/sqft
$2,582 Estimated rent
Home value
$390,900
$360,000 - $422,000
$2,582/mo
Zestimate® history
Owner options
List your home for rent
$2,582/mo
Rent Zestimate®
Find your next renter with Zillow Rental Manager. Plus, with online applications, you can quickly screen prospective tenants – for free.
$2,582/mo
Rent Zestimate®
Refinance and save
$2,767/mo
Est. payment
Refinancing to a lower rate could help reduce your monthly payments and save thousands over the life of the loan.
$2,767/mo
Est. payment
Explore your selling options
Work with a Zillow partner agent
Leverage their expertise and Zillow's premium Showcase listings to get your home seen by more buyers.
Get startedList with your own agent
Get your home in front of millions of buyers by listing it on Zillow.
Learn how to do itSell it yourself
Take full control of how buyers see your home on Zillow by listing For Sale by Owner (FSBO).
List your homeWhat's special
Zillow last checked:
Listing updated:
Listed by:
Laurie Elkes 813-927-2478,
CHARLES RUTENBERG REALTY INC 727-538-9200
Bought with:
Anthony Caracappa, 3468018
HOMEGROWN REALTY LLC
Source: Stellar MLS,MLS#: TB8445005 Originating MLS: Suncoast Tampa
Originating MLS: Suncoast Tampa
Facts & features
Interior
Bedrooms & bathrooms
- Bedrooms: 3
- Bathrooms: 2
- Full bathrooms: 2
Rooms
- Room types: Bonus Room, Family Room, Utility Room, Storage Rooms
Primary bedroom
- Features: Built-in Closet
- Level: First
- Width: 1113.5 Feet
Bedroom 2
- Features: Built-in Closet
- Level: First
- Area: 124.26 Square Feet
- Dimensions: 10.9x11.4
Bedroom 3
- Features: Built-in Closet
- Level: First
- Area: 98 Square Feet
- Dimensions: 9.8x10
Bonus room
- Features: No Closet
- Level: First
- Area: 154 Square Feet
- Dimensions: 11x14
Dining room
- Level: First
- Area: 180.7 Square Feet
- Dimensions: 13x13.9
Family room
- Level: First
- Area: 412.3 Square Feet
- Dimensions: 19x21.7
Kitchen
- Level: First
- Area: 70.98 Square Feet
- Dimensions: 9.1x7.8
Living room
- Level: First
- Area: 294 Square Feet
- Dimensions: 15x19.6
Heating
- Central
Cooling
- Central Air
Appliances
- Included: Dishwasher, Dryer, Electric Water Heater, Range, Refrigerator, Washer
- Laundry: Inside
Features
- Ceiling Fan(s), Living Room/Dining Room Combo
- Flooring: Ceramic Tile
- Doors: French Doors
- Windows: Blinds
- Has fireplace: No
Interior area
- Total structure area: 1,920
- Total interior livable area: 1,920 sqft
Property
Parking
- Total spaces: 4
- Parking features: Garage Door Opener
- Garage spaces: 2
- Carport spaces: 2
- Covered spaces: 4
Features
- Levels: One
- Stories: 1
- Patio & porch: Front Porch
- Exterior features: Awning(s)
Lot
- Size: 6,930 Square Feet
- Dimensions: 66 x 105
- Residential vegetation: Mature Landscaping
Details
- Parcel number: U27281815U00001400006.0
- Zoning: RSC-6
- Special conditions: None
Construction
Type & style
- Home type: SingleFamily
- Architectural style: Traditional
- Property subtype: Single Family Residence
Materials
- Block
- Foundation: Slab
- Roof: Shingle
Condition
- New construction: No
- Year built: 1969
Utilities & green energy
- Sewer: Public Sewer
- Water: None
- Utilities for property: Cable Available, Electricity Connected, Sewer Connected, Water Connected
Community & HOA
Community
- Pet fee: $0 monthly
- Subdivision: GROVE PARK ESTATES UNIT 7
HOA
- Has HOA: No
Location
- Region: Tampa
Financial & listing details
- Price per square foot: $208/sqft
- Tax assessed value: $260,527
- Annual tax amount: $1,611
- Date on market: 11/6/2025
- Cumulative days on market: 5 days
- Listing terms: Cash,Conventional,FHA,VA Loan
- Ownership: Fee Simple
- Total actual rent: 0
- Electric utility on property: Yes
- Road surface type: Asphalt
Price history
| Date | Event | Price |
|---|---|---|
| 4/14/2026 | Listing removed | $2,600$1/sqft |
Source: Zillow Rentals Report a problem | ||
| 3/25/2026 | Listed for rent | $2,600$1/sqft |
Source: Zillow Rentals Report a problem | ||
| 12/8/2025 | Sold | $399,000$208/sqft |
Source:  Stellar MLS #TB8445005 Report a problem Stellar MLS #TB8445005 Report a problem | ||
| 11/12/2025 | Pending sale | $399,000$208/sqft |
Source: Stellar MLS #TB8445005 Report a problem | ||
| 11/7/2025 | Listed for sale | $399,000$208/sqft |
Source: Stellar MLS #TB8445005 Report a problem | ||
Public tax history
| Year | Property taxes | Tax assessment |
|---|---|---|
| 2025 | $1,765 +9.5% | $110,744 +2.9% |
| 2024 | $1,611 +6% | $107,623 +3% |
| 2023 | $1,520 +3.2% | $104,488 +3% |
| 2022 | $1,472 +1.3% | $101,445 +2.5% |
| 2021 | $1,453 +5.7% | $98,997 +1.4% |
| 2020 | $1,374 +6.4% | $97,630 +2.3% |
| 2019 | $1,292 | $95,435 +1.9% |
| 2018 | $1,292 +4.2% | $93,656 -34.5% |
| 2017 | $1,240 +2.3% | $142,883 +59% |
| 2016 | $1,212 +2.2% | $89,843 +0.7% |
| 2015 | $1,186 +1.1% | $89,218 +0.8% |
| 2014 | $1,173 | $88,510 +1.5% |
| 2013 | $1,173 +0.9% | $87,202 +1.7% |
| 2012 | $1,163 -5.5% | $85,744 -3.6% |
| 2011 | $1,230 +3.3% | $88,949 +1.5% |
| 2010 | $1,190 +4.2% | $87,634 +2.7% |
| 2009 | $1,142 +0.8% | $85,330 +0.1% |
| 2008 | $1,133 -17.1% | $85,245 +3% |
| 2007 | $1,366 -3.2% | $82,762 +2.5% |
| 2006 | $1,412 +0.8% | $80,743 +3% |
| 2005 | $1,400 | $78,391 +3% |
| 2004 | -- | $76,108 +1.9% |
| 2003 | -- | $74,689 +2.4% |
| 2002 | -- | $72,938 +1.6% |
| 2001 | -- | $71,789 -7.4% |
| 2000 | $1,234 | $77,539 |
Find assessor info on the county website
Neighborhood: Egypt Lake
Nearby homes
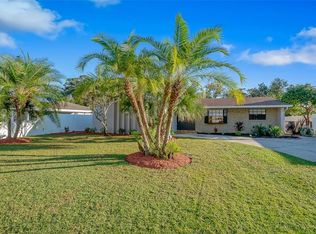
- $408,0003 bd2 ba1.7k sqft7912 N Woodlynne Ave, Tampa, FL 33614Off Market
- $360,9003 bd2 ba1.2k sqft7906 N Woodlynne Ave, Tampa, FL 33614Off Market
- $380,0004 bd2 ba1.8k sqft3207 River Cove Dr, Tampa, FL 33614Sold

- $456,6003 bd2 ba1.6k sqft3209 River Cove Dr, Tampa, FL 33614Off Market

- $560,0004 bd3 ba2k sqft7904 N Woodlynne Ave, Tampa, FL 33614Sold
- $407,4003 bd2 ba1.4k sqft7914 N Woodlynne Ave, Tampa, FL 33614Off Market
- $525,6004 bd3 ba1.9k sqft7909 N Woodlynne Ave, Tampa, FL 33614Off Market
- $368,1002 bd2 ba1.1k sqft7907 N Woodlynne Ave, Tampa, FL 33614Off Market
Nearby schools
GreatSchools rating
- 6/10Crestwood Elementary SchoolGrades: PK-5Distance: 1.4 mi
- 2/10Memorial Middle SchoolGrades: 6-8Distance: 3.2 mi
- 2/10Chamberlain High SchoolGrades: 9-12Distance: 2 mi
Schools provided by the listing agent
- Elementary: Crestwood-HB
- Middle: Memorial-HB
- High: Hillsborough-HB
Source: Stellar MLS. This data may not be complete. We recommend contacting the local school district to confirm school assignments for this home.
Get a cash offer in 3 minutes
Find out how much your home could sell for in as little as 3 minutes with a no-obligation cash offer.
Estimated market value
$390,900
Get a cash offer in 3 minutes
Find out how much your home could sell for in as little as 3 minutes with a no-obligation cash offer.
Estimated market value
$390,900
- Florida
- Hillsborough County
- Tampa
- 33614
- Egypt Lake
- 7908 N WOODLYNNE AVENUE
Nearby cities
Nearby neighborhoods
Nearby zip codes
Other Tampa Topics
