Located in one of Union County's most prestigious gated communities, top rated school district. This property has been thoughtfully curated offering a blend of elegance/comfort. Spacious open flr plan w/lofty ceilings, site finished walnut floors. Study is a haven for productivity while the DR w/butlery, conditioned walk-in wine storage is built for entertaining. GR has a stunning stone frpl, coffered ceiling, custom built-ins. Kitchen is a chef's delight w/prof-style appls, custom hood, island. The adjacent keeping rm offers cozy stone frpl, beamed ceiling. Gracious primary suite, luxury ensuite bath, custom designed closet. Laundry rm has ample cabs, cntrs, plus sink. 4 gracious sized BR's up, each connect to a BA ensuring privacy. Flex spaces include exercise rm plus bonus/media rm offering endless possibilities. Step outside to the covered porch and stone patio where you can enjoy the serene view. Community amenities: pool, tennis courts, walking trails, offer an active lifestyle.
Closed
$1,965,000
7904 Skye Lochs Dr, Waxhaw, NC 28173
5beds
5,402sqft
Single Family Residence
Built in 2014
0.64 Acres Lot
$2,085,900 Zestimate®
$364/sqft
$5,672 Estimated rent
Home value
$2,085,900
$1.94M - $2.21M
$5,672/mo
Zestimate® history
Owner options
List your home for rent
$5,672/mo
Rent Zestimate®
Find your next renter with Zillow Rental Manager. Plus, with online applications, you can quickly screen prospective tenants – for free.
$5,672/mo
Rent Zestimate®
Refinance and save
$14,548/mo
Est. payment
Refinancing to a lower rate could help reduce your monthly payments and save thousands over the life of the loan.
$14,548/mo
Est. payment
Explore your selling options
Work with a Zillow partner agent
Leverage their expertise and Zillow's premium Showcase listings to get your home seen by more buyers.
Get startedList with your own agent
Get your home in front of millions of buyers by listing it on Zillow.
Learn how to do itSell it yourself
Take full control of how buyers see your home on Zillow by listing For Sale by Owner (FSBO).
List your homeWhat's special
Tennis courtsStone patioCovered porchWalking trailsGracious primary suiteLuxury ensuite bathBeamed ceiling
Zillow last checked:
Listing updated:
Listed by:
Jan Kachellek jan.kachellek@allentate.com,
Howard Hanna Allen Tate Southpark,
Garrett Kachellek,
Howard Hanna Allen Tate Southpark
Bought with:
Dorothy Stark
Dickens Mitchener & Associates Inc
Source: Canopy MLS as distributed by MLS GRID,MLS#: 4110214
Facts & features
Interior
Bedrooms & bathrooms
- Bedrooms: 5
- Bathrooms: 5
- Full bathrooms: 4
- 1/2 bathrooms: 1
- Main level bedrooms: 1
Primary bedroom
- Features: Walk-In Closet(s)
- Level: Main
Primary bedroom
- Level: Main
Bedroom s
- Level: Upper
Bedroom s
- Level: Upper
Bathroom half
- Level: Main
Bathroom full
- Level: Main
Bathroom full
- Level: Upper
Bathroom half
- Level: Main
Bathroom half
- Level: Main
Bathroom full
- Level: Main
Bathroom full
- Level: Upper
Bathroom half
- Level: Main
Bonus room
- Level: Upper
Bonus room
- Level: Upper
Dining room
- Level: Main
Dining room
- Level: Main
Exercise room
- Level: Upper
Exercise room
- Level: Upper
Flex space
- Level: Upper
Flex space
- Level: Upper
Great room
- Features: Built-in Features, Open Floorplan
- Level: Main
Great room
- Level: Main
Other
- Features: Open Floorplan
- Level: Main
Other
- Level: Main
Kitchen
- Features: Breakfast Bar, Kitchen Island, Open Floorplan
- Level: Main
Kitchen
- Level: Main
Laundry
- Level: Main
Laundry
- Level: Main
Study
- Level: Main
Study
- Level: Main
Heating
- Forced Air
Cooling
- Central Air
Appliances
- Included: Bar Fridge, Convection Oven, Dishwasher, Disposal, Double Oven, Electric Oven, Exhaust Hood, Gas Range, Gas Water Heater, Microwave, Refrigerator, Self Cleaning Oven
- Laundry: Electric Dryer Hookup, Laundry Room, Main Level, Sink, Washer Hookup
Features
- Built-in Features, Drop Zone, Kitchen Island, Open Floorplan, Pantry, Storage, Tray Ceiling(s)(s), Walk-In Closet(s), Wet Bar
- Flooring: Carpet, Tile, Wood
- Doors: French Doors, Insulated Door(s)
- Windows: Insulated Windows
- Has basement: No
- Attic: Walk-In
- Fireplace features: Great Room, Keeping Room
Interior area
- Total structure area: 5,402
- Total interior livable area: 5,402 sqft
- Finished area above ground: 5,402
- Finished area below ground: 0
Property
Parking
- Total spaces: 3
- Parking features: Attached Garage, Garage Door Opener, Garage Faces Side, Keypad Entry, Garage on Main Level
- Attached garage spaces: 3
Features
- Levels: Two
- Stories: 2
- Patio & porch: Covered, Front Porch, Patio, Rear Porch
- Exterior features: In-Ground Irrigation
- Pool features: Community
Lot
- Size: 0.64 Acres
- Dimensions: 114 x 251 x 105 x 254
- Features: Level, Wooded
Details
- Parcel number: 06102240
- Zoning: AJ0
- Special conditions: Standard
- Other equipment: Network Ready
Construction
Type & style
- Home type: SingleFamily
- Architectural style: Transitional
- Property subtype: Single Family Residence
Materials
- Brick Full, Stone
- Foundation: Crawl Space
- Roof: Shingle
Condition
- New construction: No
- Year built: 2014
Utilities & green energy
- Sewer: County Sewer
- Water: County Water
Community & HOA
Community
- Features: Clubhouse, Fitness Center, Gated, Pond, Recreation Area, Tennis Court(s), Walking Trails
- Security: Carbon Monoxide Detector(s), Security System, Smoke Detector(s)
- Subdivision: Skyecroft
HOA
- Has HOA: Yes
- HOA fee: $3,179 annually
- HOA name: Greenway Management
- HOA phone: 704-940-0847
Location
- Region: Waxhaw
Financial & listing details
- Price per square foot: $364/sqft
- Tax assessed value: $1,138,300
- Annual tax amount: $9,345
- Date on market: 3/1/2024
- Cumulative days on market: 17 days
- Listing terms: Cash,Conventional
- Road surface type: Concrete, Paved
Price history
| Date | Event | Price |
|---|---|---|
| 6/3/2024 | Sold | $1,965,000-6.2%$364/sqft |
Source:  Canopy MLS as distributed by MLS GRID #4110214 Report a problem Canopy MLS as distributed by MLS GRID #4110214 Report a problem | ||
| 3/18/2024 | Pending sale | $2,095,000$388/sqft |
Source: Canopy MLS as distributed by MLS GRID #4110214 Report a problem | ||
| 3/1/2024 | Listed for sale | $2,095,000+1067.1%$388/sqft |
Source: Canopy MLS as distributed by MLS GRID #4110214 Report a problem | ||
| 5/15/2014 | Sold | $179,500+33%$33/sqft |
Source: Public Record Report a problem | ||
| 11/16/2011 | Sold | $135,000$25/sqft |
Source: Public Record Report a problem | ||
Public tax history
| Year | Property taxes | Tax assessment |
|---|---|---|
| 2025 | $9,345 +30.8% | $2,011,300 +76.7% |
| 2024 | $7,146 +0.4% | $1,138,300 |
| 2023 | $7,120 | $1,138,300 |
| 2022 | $7,120 +0.2% | $1,138,300 |
| 2021 | $7,104 -8.6% | $1,138,300 +12.8% |
| 2020 | $7,770 +0.5% | $1,009,000 |
| 2019 | $7,732 | $1,009,000 |
| 2018 | $7,732 | $1,009,000 |
| 2017 | $7,732 -3.7% | $1,009,000 |
| 2016 | $8,030 | $1,009,000 |
| 2015 | $8,030 +349.5% | $1,009,000 +288.1% |
| 2014 | $1,786 | $260,000 |
| 2013 | -- | $260,000 |
| 2012 | -- | $260,000 |
| 2011 | -- | $260,000 |
| 2010 | -- | $260,000 |
| 2009 | $1,779 | $260,000 |
| 2008 | $1,779 +88% | $260,000 +100% |
| 2007 | $946 +11.6% | $130,000 |
| 2006 | $847 | $130,000 |
| 2005 | -- | $130,000 |
Find assessor info on the county website
Neighborhood: 28173
Nearby homes
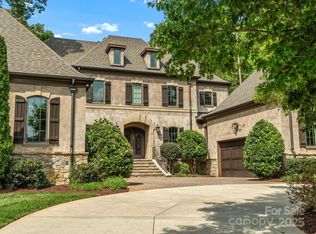
- $1,875,0005 bd6 ba5.6k sqft7906 Skye Lochs Dr, Waxhaw, NC 28173Sold
- $1,800,0004 bd5 ba4.2k sqft7902 Skye Lochs Dr, Waxhaw, NC 28173Sold

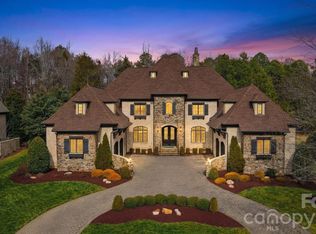
- $2,300,0005 bd6 ba6k sqft7900 Skye Lochs Dr, Waxhaw, NC 28173Sold
- $2,708,9006 bd7 ba8.2k sqft7908 Skye Lochs Dr, Waxhaw, NC 28173Off Market

- $759,500-- bd2 ba3.2k sqft7142 Weddington Brook Dr, Matthews, NC 28104Off Market
- $1,918,8005 bd4 ba5.1k sqft300 Skyecroft Way, Waxhaw, NC 28173Off Market
- $736,9004 bd2 ba3.2k sqft7150 Weddington Brook Dr, Matthews, NC 28104Off Market
- $2,061,8005 bd5 ba4.8k sqft7914 Skye Lochs Dr #43, Waxhaw, NC 28173Off Market
Nearby schools
GreatSchools rating
- 10/10Weddington Elementary SchoolGrades: PK-5Distance: 0.7 mi
- 10/10Weddington Middle SchoolGrades: 6-8Distance: 0.5 mi
- 9/10Weddington High SchoolGrades: 9-12Distance: 0.3 mi
Schools provided by the listing agent
- Elementary: Weddington
- Middle: Weddington
- High: Weddington
Source: Canopy MLS as distributed by MLS GRID. This data may not be complete. We recommend contacting the local school district to confirm school assignments for this home.
Get a cash offer in 3 minutes
Find out how much your home could sell for in as little as 3 minutes with a no-obligation cash offer.
Estimated market value
$2,085,900
Get a cash offer in 3 minutes
Find out how much your home could sell for in as little as 3 minutes with a no-obligation cash offer.
Estimated market value
$2,085,900
- North Carolina
- Union County
- Waxhaw
- 28173
- 7904 Skye Lochs Dr
Nearby cities
Nearby neighborhoods
Nearby zip codes
Other Waxhaw Topics
