Simonini custom home in gorgeous Skyecroft. Quality craftsmanship + incredible attention to detail are evident. Wide planked gleaming hardwoods throughout the main living areas, flanking piano + formal dining room are spacious + dramatic. Stunning kitchen w/butcher block island, copper sink, 48" Thermador gas range + built in fridge. Beautiful paneling in the mud room leads to the second office + one of the oversized two car garages. The main-level primary suite features large dual walk ins, custom shower, clawfoot tub + stackable w/d units. The second floor features bonus/movie room w/kitchenette + half bath. Large bedrooms w/walk in closets. Unfinished third floor provides ample storage. The backyard features an huge porch w/brick floors + outdoor grilling area. Spacious private lot offers lots of room for a pool. Skyecroft features walking trails, tennis courts, pool + play areas. Don't miss The Highlights attachment listing updates/upgrades.
Closed
$1,875,000
7906 Skye Lochs Dr, Waxhaw, NC 28173
5beds
5,603sqft
Single Family Residence
Built in 2009
0.62 Acres Lot
$1,862,200 Zestimate®
$335/sqft
$5,847 Estimated rent
Home value
$1,862,200
$1.73M - $1.99M
$5,847/mo
Zestimate® history
Owner options
List your home for rent
$5,847/mo
Rent Zestimate®
Find your next renter with Zillow Rental Manager. Plus, with online applications, you can quickly screen prospective tenants – for free.
$5,847/mo
Rent Zestimate®
Refinance and save
$14,344/mo
Est. payment
Refinancing to a lower rate could help reduce your monthly payments and save thousands over the life of the loan.
$14,344/mo
Est. payment
Explore your selling options
Work with a Zillow partner agent
Leverage their expertise and Zillow's premium Showcase listings to get your home seen by more buyers.
Get startedList with your own agent
Get your home in front of millions of buyers by listing it on Zillow.
Learn how to do itSell it yourself
Take full control of how buyers see your home on Zillow by listing For Sale by Owner (FSBO).
List your homeWhat's special
Butcher block islandStunning kitchenWide planked gleaming hardwoodsBeautiful panelingCustom showerDual walk insSpacious private lot
Zillow last checked:
Listing updated:
Listed by:
Leezah Pratt 704-858-1177,
EXP Realty LLC Ballantyne
Bought with:
Non Member
Canopy Administration
Source: Canopy MLS as distributed by MLS GRID,MLS#: 4253185
Facts & features
Interior
Bedrooms & bathrooms
- Bedrooms: 5
- Bathrooms: 6
- Full bathrooms: 4
- 1/2 bathrooms: 2
- Main level bedrooms: 1
Primary bedroom
- Features: Built-in Features, En Suite Bathroom, Garden Tub, Walk-In Closet(s)
- Level: Main
Bedroom s
- Features: Walk-In Closet(s)
- Level: Upper
Bedroom s
- Features: Walk-In Closet(s)
- Level: Upper
Bedroom s
- Features: Walk-In Closet(s)
- Level: Upper
Bathroom full
- Level: Upper
Bathroom half
- Level: Upper
Bathroom full
- Features: Central Vacuum, Garden Tub
- Level: Main
Bathroom full
- Level: Upper
Bathroom full
- Level: Upper
Bathroom full
- Level: Upper
Bar entertainment
- Features: Built-in Features
- Level: Upper
Dining room
- Level: Main
Exercise room
- Level: Upper
Flex space
- Features: Built-in Features
- Level: Main
Great room
- Level: Main
Kitchen
- Features: Breakfast Bar, Kitchen Island, Open Floorplan, Vaulted Ceiling(s), Walk-In Pantry
- Level: Main
Laundry
- Level: Main
Living room
- Level: Main
Media room
- Features: Wet Bar
- Level: Upper
Other
- Features: Built-in Features, Central Vacuum, Drop Zone
- Level: Main
Office
- Level: Main
Other
- Features: Built-in Features
- Level: Main
Heating
- Electric, Natural Gas
Cooling
- Ceiling Fan(s), Central Air
Appliances
- Included: Bar Fridge, Dishwasher, Disposal, Double Oven, Dryer, Exhaust Hood, Freezer, Gas Cooktop, Gas Oven, Gas Range, Gas Water Heater, Ice Maker, Microwave, Oven, Plumbed For Ice Maker, Refrigerator, Refrigerator with Ice Maker, Tankless Water Heater, Washer
- Laundry: Electric Dryer Hookup, Laundry Room, Lower Level, Main Level, Multiple Locations, Upper Level
Features
- Attic Other, Drop Zone, Soaking Tub, Kitchen Island, Open Floorplan, Pantry, Storage, Walk-In Closet(s)
- Flooring: Brick, Carpet, Tile, Wood
- Doors: Sliding Doors
- Windows: Insulated Windows, Skylight(s), Window Treatments
- Has basement: No
- Attic: Other
- Fireplace features: Gas, Great Room, See Through, Wood Burning
Interior area
- Total structure area: 5,603
- Total interior livable area: 5,603 sqft
- Finished area above ground: 5,603
- Finished area below ground: 0
Property
Parking
- Total spaces: 4
- Parking features: Circular Driveway, Driveway, Attached Garage, Garage Door Opener, Garage Faces Side, Keypad Entry, Garage on Main Level
- Attached garage spaces: 4
- Has uncovered spaces: Yes
- Details: Two oversized garages. Tall enough to fit auto lift. Epoxy floors + Wood doors. Garage on the left is accessed by keypad and Garage on the right has access through the house.
Features
- Levels: Two
- Stories: 2
- Patio & porch: Patio, Porch, Rear Porch
- Exterior features: Gas Grill, In-Ground Irrigation, Outdoor Kitchen
- Pool features: Community
- Fencing: Back Yard
Lot
- Size: 0.62 Acres
- Features: Level, Private, Wooded
Details
- Parcel number: 06102239
- Zoning: AJ0
- Special conditions: Standard
- Other equipment: Network Ready, Surround Sound
- Horse amenities: None
Construction
Type & style
- Home type: SingleFamily
- Architectural style: European
- Property subtype: Single Family Residence
Materials
- Stucco
- Foundation: Crawl Space
Condition
- New construction: No
- Year built: 2009
Details
- Builder name: Simonini
Utilities & green energy
- Sewer: County Sewer
- Water: County Water
- Utilities for property: Cable Available
Community & HOA
Community
- Features: Clubhouse, Gated, Playground, Recreation Area, Street Lights, Tennis Court(s), Walking Trails
- Security: Carbon Monoxide Detector(s), Security System
- Subdivision: Skyecroft
HOA
- Has HOA: Yes
- HOA fee: $3,496 annually
- HOA name: Skyecroft HOA
Location
- Region: Waxhaw
Financial & listing details
- Price per square foot: $335/sqft
- Tax assessed value: $1,151,300
- Annual tax amount: $8,824
- Date on market: 5/2/2025
- Cumulative days on market: 53 days
- Listing terms: Cash,Conventional,VA Loan
- Road surface type: Concrete, Other, Paved
Price history
| Date | Event | Price |
|---|---|---|
| 10/27/2025 | Sold | $1,875,000-3.8%$335/sqft |
Source:  Canopy MLS as distributed by MLS GRID #4253185 Report a problem Canopy MLS as distributed by MLS GRID #4253185 Report a problem | ||
| 9/24/2025 | Pending sale | $1,950,000$348/sqft |
Source: Canopy MLS as distributed by MLS GRID #4253185 Report a problem | ||
| 9/24/2025 | Listed for sale | $1,950,000$348/sqft |
Source: Canopy MLS as distributed by MLS GRID #4253185 Report a problem | ||
| 6/24/2025 | Listing removed | $1,950,000$348/sqft |
Source: Canopy MLS as distributed by MLS GRID #4253185 Report a problem | ||
| 5/2/2025 | Listed for sale | $1,950,000+108.6%$348/sqft |
Source: Canopy MLS as distributed by MLS GRID #4253185 Report a problem | ||
| 6/26/2012 | Sold | $935,000-6.5%$167/sqft |
Source: Canopy MLS as distributed by MLS GRID #2049894 Report a problem | ||
| 4/26/2012 | Price change | $999,900-4.8%$178/sqft |
Source: RE/MAX EXECUTIVE REALTY #2049894 Report a problem | ||
| 2/26/2012 | Price change | $1,049,900-4.5%$187/sqft |
Source: RE/MAX EXECUTIVE REALTY #2049894 Report a problem | ||
| 1/17/2012 | Price change | $1,099,900-4.3%$196/sqft |
Source: RE/MAX EXECUTIVE REALTY #2049894 Report a problem | ||
| 11/2/2011 | Listed for sale | $1,149,000+341.9%$205/sqft |
Source: RE/MAX EXECUTIVE REALTY #2049894 Report a problem | ||
| 9/11/2007 | Sold | $260,000$46/sqft |
Source: Public Record Report a problem | ||
Public tax history
| Year | Property taxes | Tax assessment |
|---|---|---|
| 2025 | $8,824 +22.1% | $1,899,200 +65% |
| 2024 | $7,228 +0.4% | $1,151,300 |
| 2023 | $7,201 | $1,151,300 |
| 2022 | $7,201 +0.2% | $1,151,300 |
| 2021 | $7,185 -9.9% | $1,151,300 +11.2% |
| 2020 | $7,972 +0.5% | $1,035,200 |
| 2019 | $7,933 | $1,035,200 |
| 2018 | $7,933 | $1,035,200 |
| 2017 | $7,933 -3.7% | $1,035,200 |
| 2016 | $8,238 | $1,035,200 |
| 2015 | $8,238 +3.9% | $1,035,200 -10.3% |
| 2014 | $7,932 | $1,154,550 |
| 2013 | -- | $1,154,550 |
| 2012 | -- | $1,154,550 |
| 2011 | -- | $1,154,550 +344.1% |
| 2009 | $1,779 | $260,000 |
| 2008 | $1,779 +88% | $260,000 +100% |
| 2007 | $946 +11.6% | $130,000 |
| 2006 | $847 | $130,000 |
| 2005 | -- | $130,000 |
Find assessor info on the county website
Neighborhood: 28173
Nearby homes
- $1,965,0005 bd5 ba5.4k sqft7904 Skye Lochs Dr, Waxhaw, NC 28173Sold

- $2,708,9006 bd7 ba8.2k sqft7908 Skye Lochs Dr, Waxhaw, NC 28173Off Market

- $2,061,8005 bd5 ba4.8k sqft7914 Skye Lochs Dr #43, Waxhaw, NC 28173Off Market
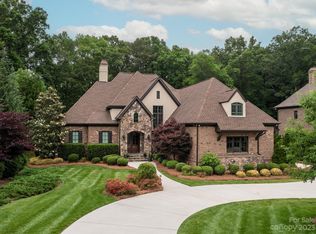
- $2,317,0005 bd7 ba6.8k sqft7912 Skye Lochs Dr, Waxhaw, NC 28173Off Market
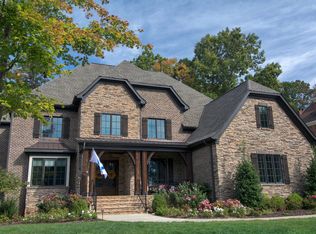
- $1,800,0004 bd5 ba4.2k sqft7902 Skye Lochs Dr, Waxhaw, NC 28173Sold
- $759,500-- bd2 ba3.2k sqft7142 Weddington Brook Dr, Matthews, NC 28104Off Market
- $1,918,8005 bd4 ba5.1k sqft300 Skyecroft Way, Waxhaw, NC 28173Off Market
- $2,735,8004 bd4 ba6k sqft7907 Skye Lochs Dr, Waxhaw, NC 28173Off Market
Nearby schools
GreatSchools rating
- 10/10Weddington Elementary SchoolGrades: PK-5Distance: 0.7 mi
- 10/10Weddington Middle SchoolGrades: 6-8Distance: 0.5 mi
- 9/10Weddington High SchoolGrades: 9-12Distance: 0.3 mi
Schools provided by the listing agent
- Elementary: Weddington
- Middle: Weddington
- High: Weddington
Source: Canopy MLS as distributed by MLS GRID. This data may not be complete. We recommend contacting the local school district to confirm school assignments for this home.
Get a cash offer in 3 minutes
Find out how much your home could sell for in as little as 3 minutes with a no-obligation cash offer.
Estimated market value
$1,862,200
Get a cash offer in 3 minutes
Find out how much your home could sell for in as little as 3 minutes with a no-obligation cash offer.
Estimated market value
$1,862,200
- North Carolina
- Union County
- Waxhaw
- 28173
- 7906 Skye Lochs Dr
Nearby cities
Nearby neighborhoods
Nearby zip codes
Other Waxhaw Topics
