Skip main navigation
Off market
  • $493,100

    7904 Spruce Mill Dr, Yardley, PA 19067

    3beds
    2baths
    2,310sqft
    Townhouse
    Built in 1993
    -- sqft lot
    $493,100 Zestimate®
    $213/sqft
    $3,216 Estimated rent

    Home value

    $493,100

    $468,000 - $523,000

    $3,216/mo

    Zestimate® history
    Loading
    Loading...

    Owner options

    List your home for rent

    $3,216/mo

    Rent Zestimate®

    Find your next renter with Zillow Rental Manager. Plus, with online applications, you can quickly screen prospective tenants – for free.

    Learn more

    $3,216/mo

    Rent Zestimate®

    Refinance and save

    $3,348/mo

    Est. payment

    Refinancing to a lower rate could help reduce your monthly payments and save thousands over the life of the loan.

    See today's rates

    $3,348/mo

    Est. payment

    Explore your selling options

    Work with a Zillow partner agent

    Leverage their expertise and Zillow's premium Showcase listings to get your home seen by more buyers.

    Get started

    List with your own agent

    Get your home in front of millions of buyers by listing it on Zillow.

    Learn how to do it

    Sell it yourself

    Take full control of how buyers see your home on Zillow by listing For Sale by Owner (FSBO).

    List your home

    What's special

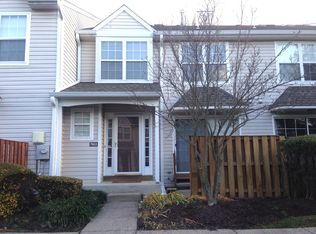
    Fully renovated Spruce Mill townhouse located in Yardley, PA within minutes of 95, route 1, access to NJ and the regional rail to Philadelphia. You will be pleased to find new carpets, flooring, and updated fixtures in every room. This light and bright end unit is part of the Makefield Glen Association, with access to community pool, walking trails, playgrounds, and tennis courts. This unit is comprised of four levels of living space offering just over 2300 square feet of living space and would be a great fit for a family, as there are many young kids in the neighborhood. Please see below for specifics:1st floor: Open concept living room, dining area, and newly renovated kitchen with oversized fridge, granite countertops and subway tile. This main living area is completed with a half-bath/powder room. There is a small fenced in patio out back with room for a table, chairs, and grill.Basement: From the kitchen, you walk down the steps to the finished basement including a very large rec room, large closets for storage, a utility room, and a small work are with a utility sink and large freezer. Lots of storage for a growing family.2nd floor: The second floor of this unit boasts a large master bedroom with his/hers closets, cathedral ceiling and master en-suite. The washer and dryer are located in the 2nd floor hallway in their own designated closet (Full size washer/dryer). You will also find a generous second bedroom and addition full bath.3rd floor: The third floor offers a multifunctional space, currently used as an office/guest room, that many use as a third bedroom.What's included in your rent: Trash, parking, lawn care, snow removal, and all community features listed above (pool, etc.). You are responsible for your utilities. Absolutely NO SMOKING. Pets negotiable. Natural gas utilities.1 year lease at $2195 a month. A 5% reduction will be given for an additional year added to the lease. A one month security deposit is required and you must fill out an application.

    This property is off market, which means it's not currently listed for sale or rent on Zillow. This may be different from what's available on other websites or public sources.
    Facts & features

    Interior

    Bedrooms & bathrooms
    • Bedrooms: 3
    • Bathrooms: 2.5
    Heating
    • Forced air, Gas
    Cooling
    • Central, Other
    Appliances
    • Included: Dishwasher, Garbage disposal, Microwave, Range / Oven, Refrigerator, Washer
    Features
    • Flooring: Hardwood
    • Has fireplace: Yes
    • Fireplace features: wood stove
    Interior area
    • Total interior livable area: 2,310 sqft

    Property

    Parking
    • Parking features: Off-street
    Features
    • Exterior features: Wood
    Details
    • Parcel number: 20076004652

    Construction

    Type & style
    • Home type: Townhouse
    Materials
    • Frame
    Condition
    • Year built: 1993

    Community & HOA

    HOA
    • Has HOA: Yes
    • HOA fee: $177 monthly
    Location
    • Region: Yardley

    Financial & listing details

    • Price per square foot: $213/sqft
    • Tax assessed value: $306,987
    • Annual tax amount: $6,333

    Price history

    DateEventPrice
    3/24/2021Listing removed--
    Source: Owner Report a problem
    10/10/2014Listing removed$2,195$1/sqft
    Source: Owner Report a problem
    8/26/2014Listed for rent$2,195$1/sqft
    Source: Owner Report a problem
    8/28/2012Sold$250,000$108/sqft
    Source: Public Record Report a problem

    Public tax history

    YearProperty taxesTax assessment
    2025$6,333 +0.8%$25,480
    2024$6,285 +9.7%$25,480
    2023$5,731 +2.2%$25,480
    2022$5,606 +1.6%$25,480
    2021$5,517 $25,480
    2020$5,517 +3.8%$25,480
    2018$5,313 +4.4%$25,480
    2017$5,089 $25,480
    2016$5,089 $25,480
    2015-- $25,480
    2014-- $25,480
    2013-- $25,480
    2012-- $25,480
    2011-- $25,480
    2010-- $25,480
    2009-- $25,480
    2008-- $25,480
    2007-- $25,480
    2006-- $25,480
    2005-- $25,480 +300%
    2004-- $6,370
    2003-- $6,370
    2002-- $6,370
    2000-- $6,370
    Find assessor info on the county website

    Neighborhood: 19067

    Nearby schools

    GreatSchools rating
    Get a cash offer in 3 minutes
    Find out how much your home could sell for in as little as 3 minutes with a no-obligation cash offer.
    Estimated market value
    $493,100
    Get a cash offer in 3 minutes
    Find out how much your home could sell for in as little as 3 minutes with a no-obligation cash offer.
    Estimated market value
    $493,100