Skip main navigation
Sold
Street View
  • Price Unknown

    7905 Alouette Dr, Austin, TX 78738

    5beds
    2,763sqft
    Single Family Residence
    Built in 2025
    -- sqft lot
    $624,300 Zestimate®
    $--/sqft
    $4,151 Estimated rent

    Home value

    $624,300

    $581,000 - $674,000

    $4,151/mo

    Zestimate® history
    Loading
    Loading...

    Owner options

    List your home for rent

    $4,151/mo

    Rent Zestimate®

    Find your next renter with Zillow Rental Manager. Plus, with online applications, you can quickly screen prospective tenants – for free.

    Learn more

    $4,151/mo

    Rent Zestimate®

    Refinance and save

    Refinancing to a lower rate could help reduce your monthly payments and save thousands over the life of the loan.

    See today's rates

    Explore your selling options

    Work with a Zillow partner agent

    Leverage their expertise and Zillow's premium Showcase listings to get your home seen by more buyers.

    Get started

    List with your own agent

    Get your home in front of millions of buyers by listing it on Zillow.

    Learn how to do it

    Sell it yourself

    Take full control of how buyers see your home on Zillow by listing For Sale by Owner (FSBO).

    List your home

    What's special

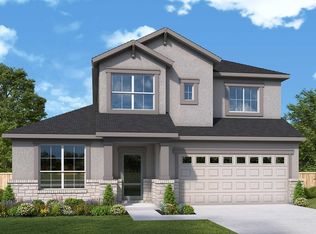
    7905 Alouette Drive, Austin, TX 78738: Welcome to "The Outdoor Oasis," an exquisite residence nestled on one of the last homesites that seamlessly backs up to lush greenspace. Here, your backyard offers unparalleled tranquility and privacy, creating a serene retreat just steps from your door. But the beauty doesn't end there—this home is a masterpiece in its own right. As you step through the front door, you'll be captivated by the grandeur of this five-bedroom home. The expansive kitchen effortlessly transitions into the family room, where a striking two-story wall of windows bathes the space in natural light, complemented by a lavish fireplace that adds a cozy touch. The downstairs features an extended owner's retreat, a private sanctuary complete with a luxurious en suite bathroom, a super shower, and a spacious walk-in closet. This secluded haven is the perfect place to unwind and relax. At the front of the home, a charming guest suite with its own bathroom awaits visitors or live-in residents, offering comfort and privacy. Upstairs, discover a vibrant retreat with three additional bedrooms and a shared bathroom boasting double sinks and a large vanity—ideal for family and guests alike. Come visit today and let David Weekley Homes show you how this picture-perfect new home plan can elevate your everyday living in the beautiful Austin, Texas, community of Provence.

    Zillow last checked:

    Listing updated:

    Source: David Weekley HomesMLS Logo

    Facts & features

    Interior

    Bedrooms & bathrooms
    • Bedrooms: 5
    • Bathrooms: 4
    • Full bathrooms: 3
    • 1/2 bathrooms: 1
    Interior area
    • Total interior livable area: 2,763 sqft

    Property

    Parking
    • Total spaces: 2
    • Parking features: Garage
    • Garage spaces: 2
    Features
    • Levels: 2.0
    • Stories: 2

    Construction

    Type & style
    • Home type: SingleFamily
    • Property subtype: Single Family Residence
    Condition
    • New Construction
    • New construction: Yes
    • Year built: 2025
    Details
    • Builder name: David Weekley Homes

    Community & HOA

    Community
    • Subdivision: Provence
    Location
    • Region: Austin

    Financial & listing details

    • Date on market: 9/25/2024

    Price history

    DateEventPrice
    5/27/2025Sold--
    Source: Agent Provided Report a problem
    4/25/2025Pending sale$695,000$252/sqft
    Source: Unlock MLS #6920948 Report a problem
    4/11/2025Price change$695,000-2.1%$252/sqft
    Source: Unlock MLS #6920948 Report a problem
    3/29/2025Price change$710,035+1.7%$257/sqft
    Source: David Weekley Homes Report a problem
    3/1/2025Price change$698,000-0.1%$253/sqft
    Source: Unlock MLS #6920948 Report a problem
    1/22/2025Price change$699,000-0.9%$253/sqft
    Source: David Weekley Homes Report a problem
    12/20/2024Price change$705,000-0.7%$255/sqft
    Source: Unlock MLS #6920948 Report a problem
    9/25/2024Listed for sale$710,035$257/sqft
    Source: David Weekley Homes Report a problem

    Public tax history

    Tax history is unavailable.

    Neighborhood: 78738

    Nearby schools

    GreatSchools rating
    Schools provided by the MLS
    • Elementary: Bee Cave Elementary School
    • Middle: Bee Cave Middle School
    • High: Lake Travis High School
    • District: Lake Travis ISD

    Source: David Weekley Homes. This data may not be complete. We recommend contacting the local school district to confirm school assignments for this home.

    Get a cash offer in 3 minutes
    Find out how much your home could sell for in as little as 3 minutes with a no-obligation cash offer.
    Estimated market value
    $624,300
    Get a cash offer in 3 minutes
    Find out how much your home could sell for in as little as 3 minutes with a no-obligation cash offer.
    Estimated market value
    $624,300