Discover this home on your own schedule - available to self-tour between 7am and 9pm.
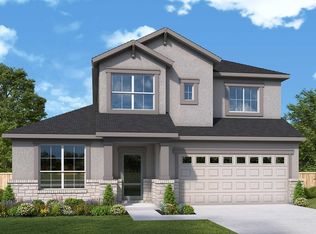
Introducing the "Chic Retreat"—a beautifully designed 3-bedroom home with a study and a versatile flex room, where refined style meets everyday function in the heart of the Texas Hill Country. Located in the scenic community of Provence, with sought after LTISD schools and crafted by David Weekley Homes, this residence welcomes you with a soft, neutral palette that instantly soothes and inspires.
Step inside to discover an open-concept layout that seamlessly connects the kitchen, dining, and family rooms—perfect for modern living and effortless entertaining.
The spacious gourmet kitchen features warm taupe cabinetry, a built-in cooktop, and an oversized island that anchors the space, flowing naturally into the sunlit family room overlooking the beautiful, private backyard where you can sit on the back porch and enjoy the sunshine with your friends and family.
The private Owner's Retreat is a serene sanctuary, complete with a spacious walk-in closet and a spa-inspired en suite bath with a soaking tub, walk-in shower, and dual vanities.
Two additional zoned bedrooms are tucked away with a central flex room between them—ideal for a playroom, media space, or home gym. At the front of the home, a dedicated study offers a quiet spot for work, crafting, or creativity.
Contact David Weekley Homes at Provence today to schedule your private tour of this th
Sold
Price Unknown
8508 Bouvreuil Dr, Austin, TX 78738
3beds
2,197sqft
Single Family Residence
Built in 2025
-- sqft lot
$537,600 Zestimate®
$--/sqft
$3,662 Estimated rent
Home value
$537,600
$500,000 - $581,000
$3,662/mo
Zestimate® history
Owner options
List your home for rent
$3,662/mo
Rent Zestimate®
Find your next renter with Zillow Rental Manager. Plus, with online applications, you can quickly screen prospective tenants – for free.
$3,662/mo
Rent Zestimate®
Refinance and save
Refinancing to a lower rate could help reduce your monthly payments and save thousands over the life of the loan.
Explore your selling options
Work with a Zillow partner agent
Leverage their expertise and Zillow's premium Showcase listings to get your home seen by more buyers.
Get startedList with your own agent
Get your home in front of millions of buyers by listing it on Zillow.
Learn how to do itSell it yourself
Take full control of how buyers see your home on Zillow by listing For Sale by Owner (FSBO).
List your homeWhat's special
Zillow last checked:
Listing updated:
Source: David Weekley Homes
Facts & features
Interior
Bedrooms & bathrooms
- Bedrooms: 3
- Bathrooms: 2
- Full bathrooms: 2
Interior area
- Total interior livable area: 2,197 sqft
Property
Parking
- Total spaces: 2
- Parking features: Garage
- Garage spaces: 2
Features
- Levels: 1.0
- Stories: 1
Construction
Type & style
- Home type: SingleFamily
- Property subtype: Single Family Residence
Condition
- New Construction
- New construction: Yes
- Year built: 2025
Details
- Builder name: David Weekley Homes
Community & HOA
Community
- Subdivision: Provence
Location
- Region: Austin
Financial & listing details
- Date on market: 6/25/2025
Price history
| Date | Event | Price |
|---|---|---|
| 8/26/2025 | Sold | -- |
Source: Agent Provided Report a problem | ||
| 8/6/2025 | Pending sale | $539,000$245/sqft |
Source:  Unlock MLS #5671550 Report a problem Unlock MLS #5671550 Report a problem | ||
| 7/22/2025 | Price change | $539,000-8.5%$245/sqft |
Source: Unlock MLS #5671550 Report a problem | ||
| 7/10/2025 | Price change | $589,000-1.7%$268/sqft |
Source: Unlock MLS #5671550 Report a problem | ||
| 6/10/2025 | Price change | $599,000-3.2%$273/sqft |
Source: Unlock MLS #5671550 Report a problem | ||
| 4/28/2025 | Price change | $619,000-1%$282/sqft |
Source: Unlock MLS #5671550 Report a problem | ||
| 3/29/2025 | Price change | $625,000-0.6%$284/sqft |
Source:  David Weekley Homes Report a problem David Weekley Homes Report a problem | ||
| 2/1/2025 | Listed for sale | $628,562$286/sqft |
Source: David Weekley Homes Report a problem | ||
Public tax history
Tax history is unavailable.
Neighborhood: 78738
Nearby homes
- $507,3003 bd2 ba1.8k sqft8504 Bouvreuil Dr, Austin, TX 78738Off Market

- $647,3005 bd3 ba2.6k sqft8512 Bouvreuil Dr, Austin, TX 78738Off Market
- $705,9004 bd2 ba2.8k sqft7824 Alouette Dr, Austin, TX 78738Off Market
- $---- bd-- ba2.3k sqft8501 Bouvreuil Dr, Austin, TX 78738Sold

- $581,6003 bd3 ba2k sqft8521 Grenadier Dr, Austin, TX 78738Off Market
- $--5 bd4 ba2.7k sqft7905 Alouette Dr, Austin, TX 78738Sold
- $553,1003 bd2 ba2.2k sqft7820 Alouette Dr, Austin, TX 78738Off Market
- $609,8004 bd3 ba2.7k sqft8513 Grenadier Dr, Austin, TX 78738Off Market
Nearby schools
GreatSchools rating
- 8/10Bee Cave Elementary SchoolGrades: PK-5Distance: 3.4 mi
- 10/10Bee Cave MiddleGrades: 6-8Distance: 2 mi
- 8/10Lake Travis High SchoolGrades: 9-12Distance: 4.1 mi
Schools provided by the MLS
- Elementary: Bee Cave Elementary School
- Middle: Bee Cave Middle School
- High: Lake Travis High School
- District: Lake Travis ISD
Source: David Weekley Homes. This data may not be complete. We recommend contacting the local school district to confirm school assignments for this home.
Get a cash offer in 3 minutes
Find out how much your home could sell for in as little as 3 minutes with a no-obligation cash offer.
Estimated market value
$537,600
Get a cash offer in 3 minutes
Find out how much your home could sell for in as little as 3 minutes with a no-obligation cash offer.
Estimated market value
$537,600
- Texas
- Travis County
- Austin
- 78738
- 8508 Bouvreuil Dr
Nearby cities
Nearby neighborhoods
Nearby zip codes
Other Austin Topics
