Skip main navigation
Off market
  • $599,400

    8513 Grenadier Dr, Austin, TX 78738

    4beds
    2,707sqft
    Single Family Residence
    Built in 2024
    -- sqft lot
    $599,400 Zestimate®
    $221/sqft
    $4,031 Estimated rent

    Home value

    $599,400

    $557,000 - $647,000

    $4,031/mo

    Zestimate® history
    Loading
    Loading...

    Owner options

    List your home for rent

    $4,031/mo

    Rent Zestimate®

    Find your next renter with Zillow Rental Manager. Plus, with online applications, you can quickly screen prospective tenants – for free.

    Learn more

    $4,031/mo

    Rent Zestimate®

    Refinance and save

    $3,927/mo

    Est. payment

    Refinancing to a lower rate could help reduce your monthly payments and save thousands over the life of the loan.

    See today's rates

    $3,927/mo

    Est. payment

    Explore your selling options

    Work with a Zillow partner agent

    Leverage their expertise and Zillow's premium Showcase listings to get your home seen by more buyers.

    Get started

    List with your own agent

    Get your home in front of millions of buyers by listing it on Zillow.

    Learn how to do it

    Sell it yourself

    Take full control of how buyers see your home on Zillow by listing For Sale by Owner (FSBO).

    List your home

    What's special

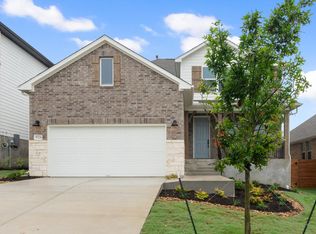
    8513 Grenadier Drive, Austin, TX 78738: Welcome to your very own "Residential Retreat," a captivating David Weekley home where taste meets comfort in the beautifully crafted Morrison floor plan. This stunning home offers an abundance of space for cherished gatherings and quiet moments alike. Step into the gourmet kitchen designed to inspire culinary creativity, featuring a grand island and a generous pantry. This heart of the home flows seamlessly into the dining and family rooms, where soaring ceilings and an open layout invite warm conversations and joyful celebrations. Nestled in a serene corner, the extended Owner's Retreat is your personal sanctuary. Wind down in the spa-like en suite bathroom, complete with double sinks, a soaking tub, and a walk-in shower, all complemented by a spacious closet for your wardrobe essentials. The sunlit study provides an idyllic setting for a home library or music studio, saturated with natural light and designed for tranquil moments of inspiration. Upstairs, three charming bedrooms each feature walk-in closets and ample space, allowing for the expression of unique personalities and personal style. Additionally, a versatile retreat area awaits your imagination, perfect for a playroom, movie theater, or cozy lounge. Discover the magic of this "Residential Retreat" and make it your forever home in the picturesque Austin, Texas community of Provence.

    This property is off market, which means it's not currently listed for sale or rent on Zillow. This may be different from what's available on other websites or public sources.

    Zillow last checked:

    Listing updated:

    Source: David Weekley HomesMLS Logo

    Facts & features

    Interior

    Bedrooms & bathrooms
    • Bedrooms: 4
    • Bathrooms: 3
    • Full bathrooms: 2
    • 1/2 bathrooms: 1
    Interior area
    • Total interior livable area: 2,707 sqft

    Property

    Parking
    • Total spaces: 2
    • Parking features: Garage
    • Garage spaces: 2
    Features
    • Levels: 2.0
    • Stories: 2
    Details
    • Parcel number: 0113880210000

    Construction

    Type & style
    • Home type: SingleFamily
    • Property subtype: Single Family Residence
    Condition
    • New Construction,Under Construction
    • New construction: Yes
    • Year built: 2024
    Details
    • Builder name: David Weekley Homes

    Community & neighborhood

    Location
    • Region: Austin
    • Subdivision: Provence

    Price history

    DateEventPrice
    9/26/2024Listing removed$624,801$231/sqft
    Source: David Weekley Homes Report a problem
    9/21/2024Price change$624,801-2.2%$231/sqft
    Source: Unlock MLS #1249493 Report a problem
    9/11/2024Price change$638,801+0.3%$236/sqft
    Source: Unlock MLS #1249493 Report a problem
    9/7/2024Price change$636,907-5.9%$235/sqft
    Source: Unlock MLS #1249493 Report a problem
    8/21/2024Price change$676,907+0.7%$250/sqft
    Source: Unlock MLS #1249493 Report a problem
    8/17/2024Price change$671,907-1.4%$248/sqft
    Source: Unlock MLS #1249493 Report a problem
    7/20/2024Listed for sale$681,300$252/sqft
    Source: David Weekley Homes Report a problem

    Public tax history

    Tax history is unavailable.

    Neighborhood: 78738

    Nearby schools

    GreatSchools rating
    Schools provided by the MLS
    • Elementary: Bee Cave Elementary School
    • Middle: Bee Cave Middle School
    • High: Lake Travis High School
    • District: Lake Travis ISD

    Source: David Weekley Homes. This data may not be complete. We recommend contacting the local school district to confirm school assignments for this home.

    Get a cash offer in 3 minutes
    Find out how much your home could sell for in as little as 3 minutes with a no-obligation cash offer.
    Estimated market value
    $599,400
    Get a cash offer in 3 minutes
    Find out how much your home could sell for in as little as 3 minutes with a no-obligation cash offer.
    Estimated market value
    $599,400