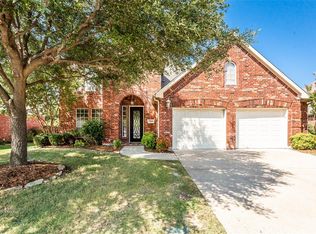
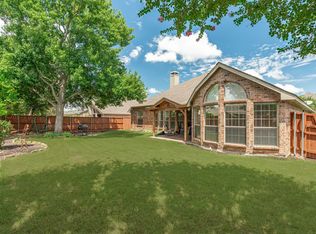
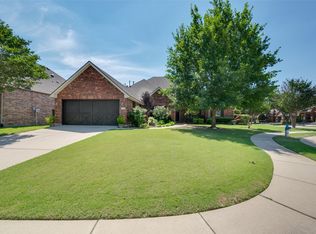
3-Car Tandem Garage! Large Backyard with Beautiful Covered Patio! Home Office! Located in the quiet Village of Eagle Creek in highly sought-after Stonebridge Ranch, this beautifully maintained home offers space, comfort, and lifestyle.
Filled with natural light, the home features a spacious family room with soaring ceilings and wide windows overlooking the beautiful backyard, creating an inviting space to relax or gather with family and friends.
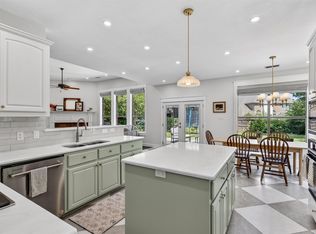
The kitchen is designed for both everyday living and entertaining, complete with SS appliances, granite countertops and abundant prep space. The spacious primary suite provides a peaceful retreat, featuring a remodeled bathroom with a brand-new vanity, updated flooring, decorative lighting, a glass shower, and a relaxing garden tub.
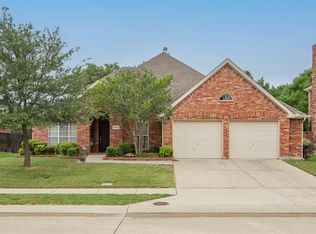
The home office offers flexibility for today’s lifestyle, while the 3-car tandem garage provides ample room for storage, hobbies, or additional vehicles. Step outside to a large backyard with a gorgeous covered patio, perfect for morning coffee, weekend gatherings, or simply unwinding at the end of the day. Over the past few years, the home has been thoughtfully improved with updates including a renewed driveway, replaced AC unit, water heater, interior paint, enhanced landscaping, upscale kitchen venthood, fence improvements, and more giving the next owner added confidence and peace of mind. Living in Stonebridge Ranch means more than just owning a home, it’s about enjoying a true community lifestyle. Residents have access to resort-style pools, soon a newly reimagined beach club, tennis and pickleball courts, miles of scenic trails, beautiful lakes and ponds, parks, playgrounds, and a full calendar of community events, with even more exciting enhancements on the way. Conveniently located near the Apex Centre in McKinney, as well as two nearby pocket parks and the new HEB. With its welcoming feel, thoughtful updates, and unbeatable location, this home is ready to be enjoyed from day one.
For sale
Price cut: $20K (7/1)
$595,000
7905 Purple Martin Way, McKinney, TX 75072
4beds
2,660sqft
Single Family Residence
Built in 2000
8,276 Square Feet Lot
$-- Zestimate®
$224/sqft
$125/mo HOA
What's special
Home officeInterior paintFence improvementsUpdated flooringLarge backyardFilled with natural lightEnhanced landscaping
- 97 days |
- 275 |
- 11 |
Zillow last checked:
Listing updated:
Listed by:
Glenda Fabregas 0732973 214-773-9669,
Monument Realty 214-705-7827
Source: NTREIS,MLS#: 21221512
Facts & features
Interior
Bedrooms & bathrooms
- Bedrooms: 4
- Bathrooms: 3
- Full bathrooms: 2
- 1/2 bathrooms: 1
Primary bedroom
- Features: Dual Sinks, En Suite Bathroom, Garden Tub/Roman Tub, Sitting Area in Primary, Separate Shower, Walk-In Closet(s)
- Level: Second
- Dimensions: 20 x 13
Bedroom
- Level: Second
- Dimensions: 13 x 10
Bedroom
- Level: Second
- Dimensions: 14 x 11
Bedroom
- Level: Second
- Dimensions: 11 x 10
Dining room
- Level: First
- Dimensions: 13 x 10
Kitchen
- Features: Breakfast Bar, Built-in Features, Granite Counters, Pantry, Stone Counters
- Level: First
- Dimensions: 14 x 12
Living room
- Features: Built-in Features, Fireplace
- Level: First
- Dimensions: 17 x 16
Office
- Level: First
- Dimensions: 15 x 12
Heating
- Central, Electric, Fireplace(s), Zoned
Cooling
- Central Air, Ceiling Fan(s), Electric
Appliances
- Included: Dishwasher, Electric Cooktop, Electric Oven, Disposal, Gas Water Heater, Microwave
- Laundry: Washer Hookup, Electric Dryer Hookup, Laundry in Utility Room
Features
- Decorative/Designer Lighting Fixtures, Granite Counters, High Speed Internet, Pantry, Cable TV, Wired for Data
- Flooring: Carpet, Ceramic Tile, Laminate
- Windows: Window Coverings
- Has basement: No
- Number of fireplaces: 1
- Fireplace features: Family Room, Gas Log, Gas Starter, Insert
Interior area
- Total interior livable area: 2,660 sqft
Video & virtual tour
Property
Parking
- Total spaces: 3
- Parking features: Driveway, Garage Faces Front, Garage, Garage Door Opener, Side By Side, Tandem
- Attached garage spaces: 3
Features
- Levels: Two
- Stories: 2
- Patio & porch: Front Porch, Patio, Covered
- Exterior features: Lighting, Private Yard, Rain Gutters
- Pool features: None
- Fencing: Wood
Lot
- Size: 8,276 Square Feet
- Features: Back Yard, Interior Lot, Lawn, Landscaped, Subdivision, Sprinkler System, Few Trees
Details
- Parcel number: R423600D02101
Construction
Type & style
- Home type: SingleFamily
- Architectural style: Traditional,Detached
- Property subtype: Single Family Residence
Materials
- Brick, Fiber Cement
- Foundation: Slab
- Roof: Composition
Condition
- Year built: 2000
Utilities & green energy
- Sewer: Public Sewer
- Water: Public
- Utilities for property: Electricity Available, Electricity Connected, Natural Gas Available, Sewer Available, Separate Meters, Underground Utilities, Water Available, Cable Available
Community & HOA
Community
- Features: Curbs, Sidewalks
- Security: Security System, Carbon Monoxide Detector(s), Smoke Detector(s)
- Subdivision: Eagle Creek
HOA
- Has HOA: Yes
- Services included: All Facilities, Association Management, Maintenance Grounds
- HOA fee: $1,500 annually
- HOA name: Grand Manors
- HOA phone: 214-733-5800
Location
- Region: Mckinney
Financial & listing details
- Price per square foot: $224/sqft
- Tax assessed value: $560,121
- Annual tax amount: $9,786
- Date on market: 4/16/2026
- Cumulative days on market: 99 days
- Listing terms: Cash,Conventional,FHA,VA Loan
- Exclusions: Staging Elements
Estimated market value
Not available
Estimated sales range
Not available
Not available
Price history
| Date | Event | Price |
|---|---|---|
| 7/1/2026 | Price change | $595,000-3.3%$224/sqft |
Source: NTREIS #21221512 Report a problem | ||
| 5/3/2026 | Price change | $615,000-1.6%$231/sqft |
Source: NTREIS #21221512 Report a problem | ||
| 4/16/2026 | Listed for sale | $625,000+10.6%$235/sqft |
Source: NTREIS #21221512 Report a problem | ||
| 9/26/2022 | Sold | -- |
Source: NTREIS #20134788 Report a problem | ||
| 9/3/2022 | Pending sale | $565,000$212/sqft |
Source: NTREIS #20134788 Report a problem | ||
| 8/27/2022 | Contingent | $565,000$212/sqft |
Source: NTREIS #20134788 Report a problem | ||
| 8/14/2022 | Listed for sale | $565,000+56.5%$212/sqft |
Source: NTREIS #20134788 Report a problem | ||
| 7/13/2020 | Sold | -- |
Source: Agent Provided Report a problem | ||
| 7/3/2020 | Pending sale | $361,000$136/sqft |
Source: Fathom Realty #14300407 Report a problem | ||
| 6/4/2020 | Price change | $361,000-0.5%$136/sqft |
Source: Fathom Realty #14300407 Report a problem | ||
| 4/28/2020 | Price change | $362,900-0.5%$136/sqft |
Source: Fathom Realty #14300407 Report a problem | ||
| 3/29/2020 | Price change | $364,900-1.4%$137/sqft |
Source: Fathom Realty #14300407 Report a problem | ||
| 3/14/2020 | Listed for sale | $369,900+51.7%$139/sqft |
Source: Fathom Realty #14300407 Report a problem | ||
| 6/2/2013 | Listing removed | $243,900$92/sqft |
Source: Keller Williams N Collin Cty #11953032 Report a problem | ||
| 5/16/2013 | Listed for sale | $243,900+2.5%$92/sqft |
Source: Keller Williams N Collin Cty #11953032 Report a problem | ||
| 11/19/2010 | Listing removed | $238,000$89/sqft |
Source: RE/MAX DFW Associates III #11448574 Report a problem | ||
| 9/25/2010 | Price change | $238,000-2.8%$89/sqft |
Source: RE/MAX DFW Associates III #11448574 Report a problem | ||
| 9/2/2010 | Price change | $244,900-2%$92/sqft |
Source: RE/MAX DFW Associates III #11448574 Report a problem | ||
| 7/31/2010 | Listed for sale | $250,000$94/sqft |
Source: RE/MAX DFW Associates III #11448574 Report a problem | ||
Public tax history
| Year | Property taxes | Tax assessment |
|---|---|---|
| 2025 | $8,107 -12.1% | $560,121 -5.4% |
| 2024 | $9,225 +8% | $592,271 +7.9% |
| 2023 | $8,543 -25.1% | $548,902 -3.6% |
| 2022 | $11,412 +34.9% | $569,462 +43% |
| 2021 | $8,460 +7.5% | $398,359 +7.7% |
| 2020 | $7,873 +0.4% | $370,000 +1.4% |
| 2019 | $7,841 +3.1% | $365,000 +8% |
| 2018 | $7,603 +10.9% | $338,000 -1.3% |
| 2017 | $6,853 | $342,390 +5.3% |
| 2016 | $6,853 +11.3% | $325,285 +21.8% |
| 2015 | $6,157 | $267,000 +6.6% |
| 2014 | $6,157 | $250,466 +3.3% |
| 2013 | -- | $242,582 -0.2% |
| 2012 | -- | $243,014 +2.1% |
| 2011 | -- | $238,000 -3.1% |
| 2010 | -- | $245,511 +3.6% |
| 2009 | -- | $237,026 0% |
| 2008 | -- | $237,058 +0.5% |
| 2007 | -- | $235,932 +3.9% |
| 2006 | -- | $227,078 +4.9% |
| 2005 | -- | $216,397 -4% |
| 2004 | -- | $225,344 -3.1% |
| 2003 | -- | $232,610 +2.4% |
| 2002 | -- | $227,084 +3.1% |
| 2001 | -- | $220,239 |
Find assessor info on the county website
Monthly payment
Est. payment
Payment breakdown
Explore the cost of this home by adjusting the details. Changes won't be saved.Climate risks
Neighborhood: Stonebridge Ranch
Nearby schools
GreatSchools rating
- 9/10Dean And Mildred Bennett Elementary SchoolGrades: K-5Distance: 0.4 mi
- 9/10Dowell Middle SchoolGrades: 6-8Distance: 1.8 mi
- 7/10Mckinney Boyd High SchoolGrades: 9-12Distance: 2.9 mi
Schools provided by the listing agent
- Elementary: Bennett
- Middle: Dowell
- High: Mckinney Boyd
- District: McKinney ISD
Source: NTREIS. This data may not be complete. We recommend contacting the local school district to confirm school assignments for this home.
- $449,1003 bd2 ba1.8k sqft7909 Purple Martin Way, McKinney, TX 75072Off Market
- $574,4004 bd2 ba2.5k sqft7901 Purple Martin Way, McKinney, TX 75072Off Market

- $601,0004 bd4 ba2.7k sqft7904 Owl Creek Ln, McKinney, TX 75072Off Market
- $472,2003 bd2 ba1.8k sqft7900 Owl Creek Ln, McKinney, TX 75072Off Market
- $512,0004 bd3 ba2.3k sqft7908 Owl Creek Ln, McKinney, TX 75072Off Market
- $550,2004 bd3 ba2.6k sqft7817 Purple Martin Way, McKinney, TX 75072Off Market
- $496,9003 bd2 ba2.2k sqft7913 Purple Martin Way, McKinney, TX 75072Off Market
- $452,1003 bd3 ba2k sqft7812 Owl Creek Ln, McKinney, TX 75072Off Market
A local agent can set up tours, give advice and negotiate with sellers.
Similar homes
- $575,0004 bd3 ba2.6k sqft2608 White Owl Dr, McKinney, TX 75072For Sale
 MLS ID #21320921, William Nelson. NTREIS
 - $519,0003 bd2 ba2.2k sqft7813 Owl Creek Ln, McKinney, TX 75072For Sale
 MLS ID #21322274, Connie Goodrich. NTREIS
 - $625,0004 bd3 ba3.2k sqft7312 Midcrest Ct, McKinney, TX 75072For Sale
 MLS ID #21299242, Alicia Brown. NTREIS
 - $549,9004 bd3 ba2.4k sqft7428 Boulder Creek Dr, McKinney, TX 75072For Sale
 MLS ID #21308860, Seychelle Van Poole. NTREIS
 - $534,9004 bd2 ba2.2k sqft8100 Purple Martin Way, McKinney, TX 75072For SaleMLS ID #21252638, Maureen Tedesco. NTREIS
- $585,0004 bd4 ba2.9k sqft801 Hackberry Ridge Dr, McKinney, TX 75072For SaleMLS ID #21309232, Jonny Bertrand. NTREIS
- $622,5004 bd3 ba3.1k sqft7309 Teakwood Dr, McKinney, TX 75072For SaleMLS ID #21313517, Amy Tran. NTREIS
- $650,0004 bd3 ba2.9k sqft7508 Summer Glen Dr, McKinney, TX 75072For SaleMLS ID #21314586, Karrie Johnston. NTREIS
- $517,0004 bd3 ba2.5k sqft8204 Olympia Dr, McKinney, TX 75072For SaleMLS ID #21312641, Sepideh Bayati. NTREIS
- $585,0003 bd2 ba2k sqft9516 National Pines Dr, McKinney, TX 75072For SaleMLS ID #21321844, Julie Williams. NTREIS
- $629,9004 bd3 ba3k sqft8601 Wadkins Ct, McKinney, TX 75072For SaleMLS ID #21253781, Shannon Patterson. NTREIS
- $624,9005 bd3 ba2.8k sqft1924 Victoria Cir, McKinney, TX 75072For SaleMLS ID #21168732, Julie Ramirez. NTREIS
- $529,0004 bd3 ba2.9k sqft8901 Bear Creek Dr, McKinney, TX 75072For SaleMLS ID #21326177, Kim Kankel. NTREIS
- $590,0005 bd4 ba3.4k sqft913 Royal Oaks Dr, McKinney, TX 75072For SaleMLS ID #21234167, Deb Wells. NTREIS
- $575,0004 bd4 ba2.7k sqft208 Adonis Cir, McKinney, TX 75072For SaleMLS ID #21279142, Torang Nazmi. NTREIS
- $695,0004 bd4 ba3.1k sqft8805 Abbington Pl, McKinney, TX 75072For SaleMLS ID #21332286, Melissa Holland. NTREIS
- $649,9005 bd3 ba3.2k sqft7005 Royal Glen Trl, McKinney, TX 75072For SaleMLS ID #21323415, Hannah Gigley. NTREIS
- $565,0003 bd3 ba2.4k sqft6000 Greywalls Dr, McKinney, TX 75072For SaleMLS ID #21321086, Sharon Weltner. NTREIS
- $475,0004 bd3 ba2.7k sqft2004 Shannon Dr, McKinney, TX 75072For SaleMLS ID #21268780, Vijaya Kollapaneni. NTREIS
- $845,0004 bd4 ba3.9k sqft1401 Bristlewood Dr, McKinney, TX 75072For SaleMLS ID #21317053, Kim Davis. NTREIS
