Skip main navigation
Sold
  • $140,000

    7906 Benjamin Dr, Indianapolis, IN 46226

    3beds
    1,248sqft
    Residential, Condominium
    Built in 1974
    -- sqft lot
    $142,800 Zestimate®
    $112/sqft
    $1,666 Estimated rent

    Home value

    $142,800

    $130,000 - $157,000

    $1,666/mo

    Zestimate® history
    Loading
    Loading...

    Owner options

    List your home for rent

    $1,666/mo

    Rent Zestimate®

    Find your next renter with Zillow Rental Manager. Plus, with online applications, you can quickly screen prospective tenants – for free.

    Learn more

    $1,666/mo

    Rent Zestimate®

    Refinance and save

    $1,285/mo

    Est. payment

    Refinancing to a lower rate could help reduce your monthly payments and save thousands over the life of the loan.

    See today's rates

    $1,285/mo

    Est. payment

    Explore your selling options

    Work with a Zillow partner agent

    Leverage their expertise and Zillow's premium Showcase listings to get your home seen by more buyers.

    Get started

    List with your own agent

    Get your home in front of millions of buyers by listing it on Zillow.

    Learn how to do it

    Sell it yourself

    Take full control of how buyers see your home on Zillow by listing For Sale by Owner (FSBO).

    List your home

    What's special

    Modern updatesFenced-in backyardTimeless charmSleek modern kitchenOpen and airy layoutGenerously sized bedroomsPrivate oasis
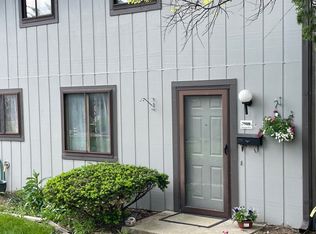
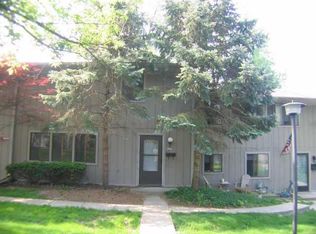
    Welcome to your dream home at 7906 Benjamin Drive! This completely renovated condo offers a perfect blend of modern updates and timeless charm. With 1,248 square feet of spacious living, this home is designed to cater to your every need. Step inside to discover an open and airy layout, featuring three generously sized bedrooms and two beautifully appointed bathrooms. (one bed and one full bath on main). The living spaces are thoughtfully designed to provide comfort and style. The sleek, modern kitchen is a chef's delight, equipped with an electric stove, dishwasher, and ample counter space for culinary creations. Enjoy the convenience of assigned parking via a single carport, making your daily routine a breeze. The fenced-in backyard offers a private oasis for relaxation and entertainment, perfect for gatherings with friends and family. This home is part of a vibrant community that boasts a pool and clubhouse, providing endless opportunities for leisure and socializing. Located in a prime area, this condo offers easy access to local amenities, shopping, and dining, making it an ideal choice for those seeking a convenient lifestyle. Don't miss the chance to make this modern, spacious condo your own. HOA is scheduled to repair fence and a few additional exterior items once weather permits.

    Zillow last checked:

    Listing updated:

    Listing Provided by:

    Lindsay Sears 317-518-6671,

    Compass Indiana, LLC

    Bought with:

    Jada Sparks Green

    Carpenter, REALTORS®

    Source: MIBOR as distributed by MLS GRID,MLS#: 22019020MLS Logo

    Facts & features

    Interior

    Bedrooms & bathrooms
    • Bedrooms: 3
    • Bathrooms: 2
    • Full bathrooms: 2
    • Main level bathrooms: 1
    • Main level bedrooms: 1
    Primary bedroom
    • Features: Carpet
    • Level: Upper
    • Area: 140 Square Feet
    • Dimensions: 10x14
    Bedroom 2
    • Features: Carpet
    • Level: Upper
    • Area: 120 Square Feet
    • Dimensions: 12x10
    Bedroom 3
    • Features: Carpet
    • Level: Main
    • Area: 132 Square Feet
    • Dimensions: 11x12
    Dining room
    • Features: Vinyl Plank
    • Level: Main
    • Area: 63 Square Feet
    • Dimensions: 7x9
    Kitchen
    • Features: Vinyl Plank
    • Level: Main
    • Area: 72 Square Feet
    • Dimensions: 9x8
    Laundry
    • Features: Vinyl Plank
    • Level: Main
    • Area: 24 Square Feet
    • Dimensions: 8x3
    Living room
    • Features: Vinyl Plank
    • Level: Main
    • Area: 322 Square Feet
    • Dimensions: 14x23
    Heating
    • Heat Pump
    Cooling
    • Has cooling: Yes
    Appliances
    • Included: Dishwasher, Disposal, Electric Oven, Water Heater
    Features
    • Vaulted Ceiling(s), Pantry
    • Windows: Window Metal
    • Has basement: No
    • Common walls with other units/homes: End Unit
    Interior area
    • Total structure area: 1,248
    • Total interior livable area: 1,248 sqft

    Property

    Parking
    • Parking features: Carport
    • Has carport: Yes
    Features
    • Levels: Two
    • Stories: 2
    • Entry location: Building Private Entry
    • Patio & porch: Patio
    • Fencing: Fenced,Privacy
    Details
    • Parcel number: 490712114023000407
    • Horse amenities: None

    Construction

    Type & style
    • Home type: Condo
    • Architectural style: Traditional
    • Property subtype: Residential, Condominium
    • Attached to another structure: Yes
    Materials
    • Other
    • Foundation: Slab
    Condition
    • Updated/Remodeled
    • New construction: No
    • Year built: 1974

    Utilities & green energy

    • Water: Municipal/City

    Community & neighborhood

    Community
    • Community features: Clubhouse, Pool, Street Lights
    Location
    • Region: Indianapolis
    • Subdivision: Franklin Trail Estates

    HOA & financial

    HOA
    • Has HOA: Yes
    • HOA fee: $365 monthly
    • Amenities included: Clubhouse, Insurance, Maintenance Grounds, Maintenance, Snow Removal, Trash
    • Services included: Clubhouse, Entrance Common, Insurance, Maintenance Grounds, Maintenance Structure, Maintenance, Snow Removal, Trash
    • Association phone: 317-262-4989

    Price history

    DateEventPrice
    4/3/2025Sold$140,000-2.7%$112/sqft
    Source: MIBOR as distributed by MLS GRID #22019020 Report a problem
    2/26/2025Pending sale$143,900$115/sqft
    Source: MIBOR as distributed by MLS GRID #22019020 Report a problem
    2/13/2025Price change$143,900-0.7%$115/sqft
    Source: MIBOR as distributed by MLS GRID #22019020 Report a problem
    1/23/2025Listed for sale$144,900+110.4%$116/sqft
    Source: MIBOR as distributed by MLS GRID #22019020 Report a problem
    3/26/2008Sold$68,859$55/sqft
    Source: Public Record Report a problem

    Public tax history

    YearProperty taxesTax assessment
    2025$789 +37.3%$102,600 +7.7%
    2024$574 +71.7%$95,300 +11.5%
    2023$335 -0.5%$85,500 +38.8%
    2022$336 -2.5%$61,600 +6.2%
    2021$345 +20.3%$58,000
    2020$287 +3.6%$58,000 +6.6%
    2019$277 -0.9%$54,400 +4.2%
    2018$279 -28.1%$52,200 +0.6%
    2017$388 +8.5%$51,900 -18.5%
    2016$358 +6%$63,700 +0.8%
    2014$338 -18.5%$63,200
    2013$414 $63,200 -12.7%
    2012$414 $72,400 +17%
    2011-- $61,900
    2010$329 +12.3%$61,900
    2009$293 $61,900 -3.4%
    2007-- $64,100

    Find assessor info on the county website

    Neighborhood: 46226

    Nearby schools

    GreatSchools rating
    Get a cash offer in 3 minutes
    Find out how much your home could sell for in as little as 3 minutes with a no-obligation cash offer.
    Estimated market value
    $142,800
    Get a cash offer in 3 minutes
    Find out how much your home could sell for in as little as 3 minutes with a no-obligation cash offer.
    Estimated market value
    $142,800