Skip main navigation
Sold
  • $118,000

    7908 Benjamin Dr, Indianapolis, IN 46226

    3beds
    1,248sqft
    Residential, Condominium
    Built in 1974
    -- sqft lot
    $126,900 Zestimate®
    $95/sqft
    $1,666 Estimated rent

    Home value

    $126,900

    $117,000 - $137,000

    $1,666/mo

    Zestimate® history
    Loading
    Loading...

    Owner options

    List your home for rent

    $1,666/mo

    Rent Zestimate®

    Find your next renter with Zillow Rental Manager. Plus, with online applications, you can quickly screen prospective tenants – for free.

    Learn more

    $1,666/mo

    Rent Zestimate®

    Refinance and save

    $943/mo

    Est. payment

    Refinancing to a lower rate could help reduce your monthly payments and save thousands over the life of the loan.

    See today's rates

    $943/mo

    Est. payment

    Explore your selling options

    Work with a Zillow partner agent

    Leverage their expertise and Zillow's premium Showcase listings to get your home seen by more buyers.

    Get started

    List with your own agent

    Get your home in front of millions of buyers by listing it on Zillow.

    Learn how to do it

    Sell it yourself

    Take full control of how buyers see your home on Zillow by listing For Sale by Owner (FSBO).

    List your home

    What's special

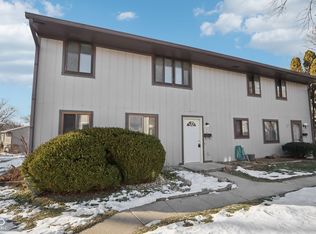
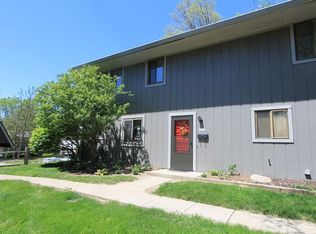
    Best value in Lawrence Township. THREE bedroom TWO bath condo just off 56th and Franklin in Franklin Trails. Conveniently close to everything! Interstate, Ft. Harrison, schools, medical, and food for the foodies all nearby. Located just across from Lawrence Park which offers trails and tons of other activities. Over $20,000 in recent upgrades to Furnace, AC, top of the line stainless steel appliances,AND washer dryer. Spacious open first floor. Great room with vaulted ceiling. Bedroom and full bath on main level. Primary bedroom and second bath upstairs. Third bedroom and bonus room upstairs. Fenced patio with two storage units. Covered carport plus extra parking near unit. Great value. Cosmetic updates to your taste.

    Zillow last checked:

    Listing updated:

    Listing Provided by:

    Terry Melvin 317-443-5695,

    RE/MAX At The Crossing

    Bought with:

    Crystal Dunn

    F.C. Tucker Company

    Source: MIBOR as distributed by MLS GRID,MLS#: 21977321MLS Logo

    Facts & features

    Interior

    Bedrooms & bathrooms
    • Bedrooms: 3
    • Bathrooms: 2
    • Full bathrooms: 2
    • Main level bathrooms: 1
    • Main level bedrooms: 1
    Primary bedroom
    • Features: Laminate Hardwood
    • Level: Upper
    • Area: 140 Square Feet
    • Dimensions: 14x10
    Bedroom 2
    • Features: Laminate Hardwood
    • Level: Main
    • Area: 110 Square Feet
    • Dimensions: 11x10
    Bedroom 3
    • Features: Laminate Hardwood
    • Level: Upper
    • Area: 110 Square Feet
    • Dimensions: 11x10
    Bonus room
    • Features: Laminate Hardwood
    • Level: Upper
    • Area: 80 Square Feet
    • Dimensions: 10x08
    Dining room
    • Features: Tile-Ceramic
    • Level: Main
    • Area: 64 Square Feet
    • Dimensions: 08x08
    Great room
    • Features: Laminate Hardwood
    • Level: Main
    • Area: 273 Square Feet
    • Dimensions: 21x13
    Kitchen
    • Features: Tile-Ceramic
    • Level: Main
    • Area: 64 Square Feet
    • Dimensions: 08x08
    Heating
    • Forced Air, Electric
    Cooling
    • Has cooling: Yes
    Appliances
    • Included: Dishwasher, Dryer, Electric Water Heater, Disposal, Laundry Connection in Unit, Microwave, Electric Oven, Refrigerator, Washer, Water Heater
    • Laundry: Laundry Closet, Laundry Connection in Unit
    Features
    • Cathedral Ceiling(s)
    • Has basement: No
    • Common walls with other units/homes: End Unit
    Interior area
    • Total structure area: 1,248
    • Total interior livable area: 1,248 sqft

    Property

    Parking
    • Total spaces: 1
    • Parking features: Carport
    • Garage spaces: 1
    • Has carport: Yes
    Features
    • Levels: Two
    • Stories: 2
    • Entry location: Ground Level
    • Patio & porch: Patio
    Lot
    • Features: Corner Lot, Sidewalks, Mature Trees
    Details
    • Parcel number: 490712114022000407
    • Special conditions: None
    • Horse amenities: None

    Construction

    Type & style
    • Home type: Condo
    • Architectural style: Traditional
    • Property subtype: Residential, Condominium
    • Attached to another structure: Yes
    Materials
    • Wood
    • Foundation: Slab
    Condition
    • New construction: No
    • Year built: 1974

    Utilities & green energy

    • Water: Municipal/City

    Community & neighborhood

    Community
    • Community features: Pool, Clubhouse
    Location
    • Region: Indianapolis
    • Subdivision: Franklin Trail Estates

    HOA & financial

    HOA
    • Has HOA: Yes
    • HOA fee: $350 monthly
    • Amenities included: Pool
    • Services included: Clubhouse, Lawncare, Snow Removal, Sewer
    • Association phone: 317-262-4989

    Price history

    DateEventPrice
    6/24/2024Sold$118,000$95/sqft
    Source: MIBOR as distributed by MLS GRID #21977321 Report a problem
    5/23/2024Pending sale$118,000$95/sqft
    Source: MIBOR as distributed by MLS GRID #21977321 Report a problem
    5/20/2024Price change$118,000-1.7%$95/sqft
    Source: MIBOR as distributed by MLS GRID #21977321 Report a problem
    5/3/2024Listed for sale$120,000+50%$96/sqft
    Source: MIBOR as distributed by MLS GRID #21977321 Report a problem
    5/17/2021Sold$80,000+6.7%$64/sqft
    Source: MIBOR as distributed by MLS GRID #21775150 Report a problem
    4/20/2021Pending sale$75,000$60/sqft
    Source: MIBOR as distributed by MLS GRID #21775150 Report a problem
    4/19/2021Price change$75,000-6.3%$60/sqft
    Source: MIBOR as distributed by MLS GRID #21775150 Report a problem
    4/5/2021Price change$80,000+16.8%$64/sqft
    Source: MIBOR as distributed by MLS GRID #21775150 Report a problem
    2/10/2021Listed for sale$68,500+14.4%$55/sqft
    Source: Owner Report a problem
    3/10/2005Sold$59,900$48/sqft
    Source: Public Record Report a problem

    Public tax history

    YearProperty taxesTax assessment
    2025$806 +37%$103,600 +7.6%
    2024$588 +42.3%$96,300 +11.5%
    2023$413 -1.5%$86,400 +39.1%
    2022$419 -2.2%$62,100 +6.7%
    2021$429 +18.5%$58,200 +0.3%
    2020$362 +2.4%$58,000 +6.6%
    2019$353 -1.1%$54,400 +4.2%
    2018$357 -20.9%$52,200 +0.6%
    2017$452 +3.3%$51,900 -18.5%
    2016$437 +6.3%$63,700 +0.8%
    2014$411 -16.2%$63,200
    2013$491 $63,200 -12.7%
    2012$491 $72,400 +17%
    2011-- $61,900
    2010$1,241 +0.1%$61,900
    2009$1,240 $61,900 -3.4%
    2007-- $64,100

    Find assessor info on the county website

    Neighborhood: 46226

    Nearby schools

    GreatSchools rating
    Get a cash offer in 3 minutes
    Find out how much your home could sell for in as little as 3 minutes with a no-obligation cash offer.
    Estimated market value
    $126,900
    Get a cash offer in 3 minutes
    Find out how much your home could sell for in as little as 3 minutes with a no-obligation cash offer.
    Estimated market value
    $126,900