The Frio at Cinco Lakes is a beautifully designed two-story home. The entrance foyer opens into a vast open-concept great room, complete with dedicated dining and living areas, and, of course, a spacious kitchen featuring an island and large corner pantry. This inviting space extends to an optional covered patio, allowing for seamless indoor-outdoor living. A first-floor full laundry room, powder room, and storage closet add to the home's convenience. Towards the back of the home, the primary suite boasts a private en-suite bathroom and a generous walk-in closet. Upstairs, a central loft connects the home's two additional bedrooms and a second full bathroom, completing this well-appointed home. Additional home highlights and upgrades: Gray kitchen cabinets, quartz countertops and backsplash Luxury "wood-look" vinyl plank flooring in common areas Stainless-steel Whirlpool appliances Elite Water filtration system Soft water loop upgrade Quartz countertops and modern rectangular sinks in bathrooms Kohler plumbing fixtures Landscape package with full sprinkler system Extended covered patio Keyless entry Garage door opener with two remotes Exceptional included features, such as our Century Home Connect smart home package and more
Sold
Price Unknown
7906 COFFEE MILL, San Antonio, TX 78252
3beds
2,165sqft
Single Family Residence
Built in 2025
6,229 Square Feet Lot
$342,400 Zestimate®
$--/sqft
$2,095 Estimated rent
Home value
$342,400
$322,000 - $366,000
$2,095/mo
Zestimate® history
Owner options
List your home for rent
$2,095/mo
Rent Zestimate®
Find your next renter with Zillow Rental Manager. Plus, with online applications, you can quickly screen prospective tenants – for free.
$2,095/mo
Rent Zestimate®
Refinance and save
$112/mo
Est. payment
Refinancing to a lower rate could help reduce your monthly payments and save thousands over the life of the loan.
$112/mo
Est. payment
Explore your selling options
Work with a Zillow partner agent
Leverage their expertise and Zillow's premium Showcase listings to get your home seen by more buyers.
Get startedList with your own agent
Get your home in front of millions of buyers by listing it on Zillow.
Learn how to do itSell it yourself
Take full control of how buyers see your home on Zillow by listing For Sale by Owner (FSBO).
List your homeWhat's special
Extended covered patioQuartz countertops and backsplashGenerous walk-in closetFirst-floor full laundry roomStorage closetPowder roomStainless-steel whirlpool appliances
Zillow last checked:
Listing updated:
Listed by:
Dayton Schrader TREC #312921 (210) 757-9785,
eXp Realty
Source: LERA MLS,MLS#: 1865701
Facts & features
Interior
Bedrooms & bathrooms
- Bedrooms: 3
- Bathrooms: 3
- Full bathrooms: 2
- 1/2 bathrooms: 1
Primary bedroom
- Area: 210
- Dimensions: 15 x 14
Bedroom 2
- Area: 100
- Dimensions: 10 x 10
Bedroom 3
- Area: 132
- Dimensions: 11 x 12
Primary bathroom
- Features: Shower Only
- Area: 100
- Dimensions: 10 x 10
Dining room
- Area: 88
- Dimensions: 11 x 8
Family room
- Area: 198
- Dimensions: 18 x 11
Kitchen
- Area: 144
- Dimensions: 18 x 8
Heating
- Central, Electric
Cooling
- Central Air
Appliances
- Included: Washer, Dryer, Range, Refrigerator, Dishwasher
- Laundry: Washer Hookup, Dryer Connection
Features
- One Living Area, Master Downstairs, Ceiling Fan(s)
- Flooring: Carpet, Ceramic Tile
- Windows: Window Coverings
- Has basement: No
- Has fireplace: No
- Fireplace features: Not Applicable
Interior area
- Total interior livable area: 2,165 sqft
Property
Parking
- Total spaces: 2
- Parking features: Two Car Garage
- Garage spaces: 2
Features
- Levels: Two
- Stories: 2
- Pool features: None, Community
Lot
- Size: 6,229 Square Feet
Construction
Type & style
- Home type: SingleFamily
- Property subtype: Single Family Residence
Materials
- Brick, Fiber Cement
- Foundation: Slab
- Roof: Composition
Condition
- New Construction
- New construction: Yes
- Year built: 2025
Details
- Builder name: Century Communities
Community & HOA
Community
- Features: Clubhouse, Playground
- Subdivision: Cinco Lakes
HOA
- Has HOA: Yes
- HOA fee: $113 quarterly
- HOA name: ALAMO MANAGMENT GROUP
Location
- Region: San Antonio
Financial & listing details
- Annual tax amount: $2
- Date on market: 5/10/2025
- Cumulative days on market: 250 days
- Listing terms: Conventional,FHA,VA Loan,Cash,USDA Loan
Price history
| Date | Event | Price |
|---|---|---|
| 1/29/2026 | Sold | -- |
Source:  LERA MLS #1865701 Report a problem LERA MLS #1865701 Report a problem | ||
| 1/15/2026 | Pending sale | $329,990$152/sqft |
Source: LERA MLS #1865701 Report a problem | ||
| 12/12/2025 | Price change | $329,990-4.3%$152/sqft |
Source:  Century Communities Report a problem Century Communities Report a problem | ||
| 12/4/2025 | Price change | $344,990-2.8%$159/sqft |
Source: Century Communities Report a problem | ||
| 11/8/2025 | Price change | $354,990+0.8%$164/sqft |
Source: LERA MLS #1865701 Report a problem | ||
| 10/31/2025 | Price change | $352,347-4.8%$163/sqft |
Source: LERA MLS #1865701 Report a problem | ||
| 10/31/2025 | Price change | $369,990-4.6%$171/sqft |
Source: Century Communities Report a problem | ||
| 10/25/2025 | Price change | $387,633+4.8%$179/sqft |
Source: Century Communities Report a problem | ||
| 8/21/2025 | Price change | $369,990-3.8%$171/sqft |
Source: Century Communities Report a problem | ||
| 7/9/2025 | Price change | $384,633-0.8%$178/sqft |
Source: Century Communities Report a problem | ||
| 5/7/2025 | Listed for sale | $387,633$179/sqft |
Source: Century Communities Report a problem | ||
Public tax history
Tax history is unavailable.
Neighborhood: 78252
Nearby homes
- $--4 bd3 ba2k sqft7925 Coffee Ml, San Antonio, TX 78252Sold
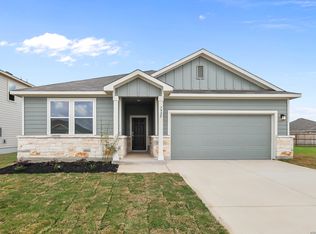
- $301,2003 bd2 ba1.6k sqft7939 Coffee Ml, San Antonio, TX 78252Off Market
- $--4 bd3 ba2.6k sqft7929 Coffee Ml, San Antonio, TX 78252Sold

- $340,0005 bd3 ba2.6k sqft11815 Wolf Cyn, San Antonio, TX 78252For Sale

- $272,0003 bd2 ba1.5k sqft11827 Wolf Cyn, San Antonio, TX 78252Off Market
- $251,9003 bd3 ba1.4k sqft11835 Wolf Cyn, San Antonio, TX 78252Off Market
- $264,0003 bd3 ba1.4k sqft6402 Underwood, Way, TX 78252Off Market
- $282,9004 bd2 ba1.7k sqft13409 Maestro Spark, San Antonio, TX 78252Off Market
- $--4 bd2 ba1.8k sqft8106 Champion Crk, San Antonio, TX 78252Sold
Nearby schools
GreatSchools rating
- 5/10Southwest Elementary SchoolGrades: PK-5Distance: 3.2 mi
- 5/10Ronald E McNair Middle SchoolGrades: 6-8Distance: 5.2 mi
- 4/10Southwest High SchoolGrades: 9-12Distance: 3 mi
Schools provided by the listing agent
- Elementary: Southwest
- Middle: Mc Nair
- High: Southwest
- District: Southwest I.S.D.
Source: LERA MLS. This data may not be complete. We recommend contacting the local school district to confirm school assignments for this home.
Get a cash offer in 3 minutes
Find out how much your home could sell for in as little as 3 minutes with a no-obligation cash offer.
Estimated market value
$342,400
Get a cash offer in 3 minutes
Find out how much your home could sell for in as little as 3 minutes with a no-obligation cash offer.
Estimated market value
$342,400
- Texas
- Bexar County
- San Antonio
- 78252
- 7906 COFFEE MILL
Nearby cities
Nearby neighborhoods
Nearby zip codes
Other San Antonio Topics
