NEW PRICE!! Sweat equity alert! It will require some work to create your own customized dream, but this 3 bedroom, 2.5 bath home in Dallastown Schools is worth the effort! Located in Logan's Reserve, a neighborhood of convenience, and long coveted by both sides of the Mason-Dixon Line, is a prime location, with I-83 being just minutes away. Logan’s Reserve includes a swimming pool, fitness center, clubhouse, and playground. Community amenities also include a putting green, basketball courts, walking trails, well equipped gym, snow removal to your front door, and lawn care! This multi-level three story townhouse is a shining example of a thoughtfully designed floorplan and flow, offering the best of both worlds: open, airy shared spaces for interaction and connection, with intentional separation for privacy and quietude. You will immediately see the first floor design offers fantastic flexibility for an office/den area and potential family/media or hobby room and also includes a half-bath. You will find the next level is quite expansive with it's large kitchen, featuring a large center island, tons of cabinetry and workspace, a pantry, and stainless steel appliances. The entire floor soaks in a lot of natural light which lends to the open and airy flow, making it the perfect gathering spot! The dining area leads to the outer deck which is wonderful for the warmer months. The relaxing master bedroom has a large walk in closet and private bath featuring double vanity, luxurious soaking tub and a walk in glass enclosed shower. Two additional bedrooms, a full bath and laundry area complete the upper level. This is an AS-IS sale.
Sold for $260,000
$260,000
7906 Erinvale Ln, Seven Valleys, PA 17360
3beds
2,310sqft
Townhouse
Built in 2015
4,134 Square Feet Lot
$262,900 Zestimate®
$113/sqft
$2,524 Estimated rent
Home value
$262,900
$250,000 - $279,000
$2,524/mo
Zestimate® history
Owner options
List your home for rent
$2,524/mo
Rent Zestimate®
Find your next renter with Zillow Rental Manager. Plus, with online applications, you can quickly screen prospective tenants – for free.
$2,524/mo
Rent Zestimate®
Refinance and save
$1,899/mo
Est. payment
Refinancing to a lower rate could help reduce your monthly payments and save thousands over the life of the loan.
$1,899/mo
Est. payment
Explore your selling options
Work with a Zillow partner agent
Leverage their expertise and Zillow's premium Showcase listings to get your home seen by more buyers.
Get startedList with your own agent
Get your home in front of millions of buyers by listing it on Zillow.
Learn how to do itSell it yourself
Take full control of how buyers see your home on Zillow by listing For Sale by Owner (FSBO).
List your homeWhat's special
Basketball courtsLaundry areaLuxurious soaking tubMulti-level three story townhousePutting greenWalking trailsLarge center island
Zillow last checked:
Listing updated:
Listed by:
Laura Elmore 717-332-8575,
House Broker Realty LLC
Bought with:
Abby Fishel, RS344514
Keller Williams Keystone Realty
Source: Bright MLS,MLS#: PAYK2097120
Facts & features
Interior
Bedrooms & bathrooms
- Bedrooms: 3
- Bathrooms: 3
- Full bathrooms: 2
- 1/2 bathrooms: 1
Rooms
- Room types: Living Room, Bedroom 2, Bedroom 3, Kitchen, Family Room, Bedroom 1, Laundry, Storage Room, Utility Room, Bathroom 2, Bonus Room
Bedroom 1
- Features: Attached Bathroom, Soaking Tub, Bathroom - Walk-In Shower, Double Sink, Walk-In Closet(s)
- Level: Upper
Bedroom 2
- Features: Window Treatments, Walk-In Closet(s)
- Level: Upper
Bedroom 3
- Level: Upper
Bathroom 2
- Features: Flooring - Ceramic Tile
- Level: Upper
Bonus room
- Level: Lower
Family room
- Features: Flooring - Wood
- Level: Lower
Kitchen
- Features: Countertop(s) - Quartz, Dining Area, Flooring - Wood, Kitchen Island, Kitchen - Gas Cooking, Recessed Lighting, Double Sink, Eat-in Kitchen, Pantry
- Level: Main
Laundry
- Level: Upper
Living room
- Features: Flooring - Wood
- Level: Main
Storage room
- Level: Lower
Utility room
- Level: Lower
Heating
- ENERGY STAR Qualified Equipment, Forced Air, Natural Gas
Cooling
- Central Air, Electric
Appliances
- Included: Microwave, Dishwasher, Oven/Range - Gas, Stainless Steel Appliance(s), Gas Water Heater
- Laundry: Upper Level, Laundry Room
Features
- Recessed Lighting, Kitchen Island, Combination Kitchen/Dining
- Flooring: Wood
- Has basement: No
- Has fireplace: No
Interior area
- Total structure area: 2,310
- Total interior livable area: 2,310 sqft
- Finished area above ground: 1,680
- Finished area below ground: 630
Property
Parking
- Parking features: Parking Lot
Accessibility
- Accessibility features: None
Features
- Levels: Three
- Stories: 3
- Pool features: Community
Lot
- Size: 4,134 Square Feet
Details
- Additional structures: Above Grade, Below Grade
- Parcel number: 470000904220000000
- Zoning: RESIDENTIAL
- Special conditions: Standard
Construction
Type & style
- Home type: Townhouse
- Architectural style: Traditional
- Property subtype: Townhouse
Materials
- Vinyl Siding, Aluminum Siding, Brick
- Foundation: Slab
- Roof: Architectural Shingle
Condition
- New construction: No
- Year built: 2015
Utilities & green energy
- Sewer: Public Sewer
- Water: Public
Community & HOA
Community
- Subdivision: Logans Reserve
HOA
- Has HOA: Yes
- Amenities included: Basketball Court, Fitness Center, Recreation Facilities, Jogging Path, Pool, Tot Lots/Playground
- Services included: Snow Removal, Maintenance Grounds, Trash
- HOA fee: $148 monthly
Location
- Region: Seven Valleys
- Municipality: SPRINGFIELD TWP
Financial & listing details
- Price per square foot: $113/sqft
- Tax assessed value: $197,790
- Annual tax amount: $6,593
- Date on market: 3/5/2026
- Listing agreement: Exclusive Right To Sell
- Listing terms: Cash,Conventional
- Exclusions: Washer, Dryer, Refrigerator, Wall To Wall Carpet In Lower Level Family Room
- Ownership: Fee Simple
Price history
| Date | Event | Price |
|---|---|---|
| 5/1/2026 | Sold | $260,000+0%$113/sqft |
Source:  Bright MLS #PAYK2097120 Report a problem Bright MLS #PAYK2097120 Report a problem | ||
| 3/26/2026 | Pending sale | $259,900$113/sqft |
Source: Bright MLS #PAYK2097120 Report a problem | ||
| 3/13/2026 | Price change | $259,900-1.9%$113/sqft |
Source: Bright MLS #PAYK2097120 Report a problem | ||
| 3/6/2026 | Listed for sale | $265,000+20.6%$115/sqft |
Source: Bright MLS #PAYK2097120 Report a problem | ||
| 1/6/2016 | Sold | $219,750$95/sqft |
Source: Public Record Report a problem | ||
Public tax history
| Year | Property taxes | Tax assessment |
|---|---|---|
| 2025 | $6,710 | $197,790 |
| 2024 | $6,710 +1.5% | $197,790 |
| 2023 | $6,612 +10% | $197,790 |
| 2022 | $6,013 -2.7% | $197,790 |
| 2021 | $6,177 +3% | $197,790 |
| 2020 | $5,995 +0.3% | $197,790 |
| 2019 | $5,975 | $197,790 |
| 2018 | $5,975 +2127.7% | $197,790 |
| 2017 | $268 | $197,790 +347.4% |
| 2016 | -- | $44,210 +0% |
| 2015 | -- | $44,200 |
Find assessor info on the county website
Neighborhood: 17360
Nearby homes
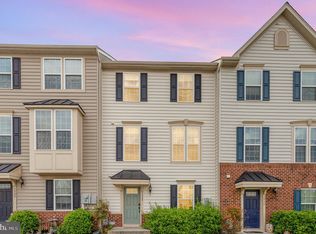
- $264,9003 bd4 ba1.8k sqft7920 Erinvale Ln, Seven Valleys, PA 17360Sold
- $310,2003 bd2 ba2.5k sqft7928 Erinvale Ln, Seven Valleys, PA 17360Off Market
- $319,4003 bd2 ba2.5k sqft7916 Erinvale Ln, Seven Valleys, PA 17360Off Market
- $327,5003 bd4 ba2k sqft7936 Erinvale Ln, Seven Valleys, PA 17360Off Market
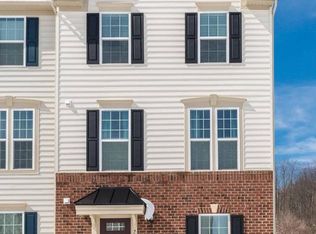
- $274,9003 bd3 ba2k sqft7923 Erinvale Ln, Seven Valleys, PA 17360Sold
- $291,3003 bd2 ba1.9k sqft7940 Erinvale Ln, Seven Valleys, PA 17360Off Market
- $288,1003 bd4 ba1.9k sqft7902 Erinvale Ln, Seven Valleys, PA 17360Off Market
- $285,0003 bd3 ba2.1k sqft7937 Erinvale Ln, Seven Valleys, PA 17360For Sale
Nearby schools
GreatSchools rating
- 9/10Loganville-Springfield El SchoolGrades: K-3Distance: 0.7 mi
- 6/10Dallastown Area Middle SchoolGrades: 7-8Distance: 4.1 mi
- 7/10Dallastown Area Senior High SchoolGrades: 9-12Distance: 4.1 mi
Schools provided by the listing agent
- District: Dallastown Area
Source: Bright MLS. This data may not be complete. We recommend contacting the local school district to confirm school assignments for this home.


Get pre-qualified for a loan
At Zillow Home Loans, we can pre-qualify you in as little as 5 minutes with no impact to your credit score.An equal housing lender. NMLS #10287.
Sell for more on Zillow
Get a Zillow Showcase℠ listing at no additional cost and you could sell for .
$262,900
2% more
+$5,258
With Zillow Showcase(estimated)
$268,158
- Pennsylvania
- York County
- Seven Valleys
- 17360
- 7906 Erinvale Ln
Nearby cities
Nearby neighborhoods
Nearby zip codes
Other Seven Valleys Topics
