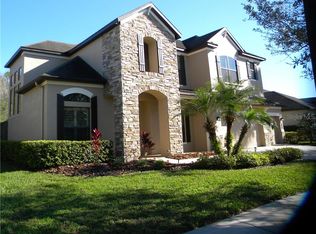
One or more photo(s) has been virtually staged. Located within the desirable, gated community of Grand Hampton, this William Ryan Homes residence at 7907 Hampton Lake Drive offers a thoughtfully designed floor plan, refined finishes, and serene conservation views on an oversized lot. As you arrive, Florida-friendly lush landscaping and modern outdoor lighting guide you toward the covered front entryway framed by classic columns, setting the tone for what awaits inside. Upon entry, the foyer opens into the formal dining room, highlighted by a cascading chandelier and ample space for hosting large gatherings and special occasions. Just adjacent is a bonus room currently used as a dedicated office, filled with natural light and ideal for productivity or creative use. Nearby, Bedroom Two and the first full bathroom provide a convenient and private setup for guests. The home then unfolds into a bright open-concept living area featuring recessed lighting and expansive sliding glass doors—complete with a screen—allowing you to enjoy cool Florida days while overlooking the outdoor oasis. Just beyond the living room, the breakfast area offers a peaceful setting for quiet mornings and casual meals. The kitchen serves as the heart of the home, showcasing recessed lighting, solid wood cabinetry, a tiled backsplash, granite countertops, stainless steel appliances including a gas range, and a large center island with seating. A spacious under-the-stair storage closet with custom shelving provides exceptional organization. The expansive primary suite, thoughtfully positioned on the main floor, offers a peaceful retreat with generous proportions and abundant natural light. The space comfortably accommodates a king-size bed and sitting area, creating a true sanctuary within the home. The large walk-in closet provides ample storage, while the spa-inspired primary bathroom features a dual-sink granite vanity, a deep soaking tub, and a glass-enclosed walk-in shower, delivering a relaxing, resort-like experience. Down the hall, two additional bedrooms and a third full bathroom complete the main level. Upstairs, a massive bonus room offers endless possibilities—entertainment lounge, media room, home gym, or play space—enhanced by built-in surround sound speakers. The outdoor living area features a covered porch equipped with a Sunbelt remote-controlled screen, overlooking a fully fenced expansive backyard with uninterrupted conservation views, providing privacy and tranquility. The three-car garage includes upper storage shelving and a utility sink for added convenience. Notable Updates & Features: Roof (2025) | HVAC (2025) | Tankless Gas Water Heater (2021) | Hunter Irrigation System | Ecobee Thermostat | IQ Panel Home System. The Grand Hampton community offers an exceptional lifestyle with resort-style amenities, including a 24-hour manned gate, state-of-the-art clubhouse, fitness center, playgrounds, lake access, and heated pools—featuring a lagoon-style pool with slide and a dedicated lap pool. Residents also enjoy tennis courts and basketball courts. Ideally located near I-75 and I-275, this home provides convenient access to AdventHealth Hospital, PHSC, AdventHealth Center Ice, The Shops at Wiregrass, and Tampa Premium Outlets. Schedule your private showing today, and for a virtual tour, click the provided link to experience this remarkable property firsthand.
Sold for $569,000
$569,000
7907 HAMPTON LAKE DRIVE, TAMPA, FL 33647
4beds
2,828sqft
Single Family Residence
Built in 2009
0.33 Acres Lot
$562,200 Zestimate®
$201/sqft
$3,421 Estimated rent
Home value
$562,200
$523,000 - $607,000
$3,421/mo
Zestimate® history
Owner options
List your home for rent
$3,421/mo
Rent Zestimate®
Find your next renter with Zillow Rental Manager. Plus, with online applications, you can quickly screen prospective tenants – for free.
$3,421/mo
Rent Zestimate®
Refinance and save
$4,085/mo
Est. payment
Refinancing to a lower rate could help reduce your monthly payments and save thousands over the life of the loan.
$4,085/mo
Est. payment
Explore your selling options
Work with a Zillow partner agent
Leverage their expertise and Zillow's premium Showcase listings to get your home seen by more buyers.
Get startedList with your own agent
Get your home in front of millions of buyers by listing it on Zillow.
Learn how to do itSell it yourself
Take full control of how buyers see your home on Zillow by listing For Sale by Owner (FSBO).
List your homeWhat's special
Granite countertopsModern outdoor lightingCascading chandelierGlass-enclosed walk-in showerRecessed lightingFlorida-friendly lush landscapingTiled backsplash
Zillow last checked:
Listing updated:
Listed by:
Tiia Cartwright 813-333-6698,
CARTWRIGHT REALTY 813-333-6698
Bought with:
Alex Valencia, 3426444
COLDWELL BANKER REALTY
Source: Stellar MLS,MLS#: TB8470105 Originating MLS: Suncoast Tampa
Originating MLS: Suncoast Tampa
Facts & features
Interior
Bedrooms & bathrooms
- Bedrooms: 4
- Bathrooms: 3
- Full bathrooms: 3
Rooms
- Room types: Bonus Room, Den/Library/Office
Primary bedroom
- Features: En Suite Bathroom, Walk-In Closet(s)
- Level: First
- Area: 228 Square Feet
- Dimensions: 12x19
Bedroom 2
- Features: Ceiling Fan(s), Built-in Closet
- Level: First
- Area: 110 Square Feet
- Dimensions: 11x10
Bedroom 3
- Features: Ceiling Fan(s), Built-in Closet
- Level: First
- Area: 110 Square Feet
- Dimensions: 11x10
Bedroom 4
- Features: Ceiling Fan(s), Built-in Closet
- Level: First
- Area: 120 Square Feet
- Dimensions: 12x10
Balcony porch lanai
- Level: First
- Area: 143 Square Feet
- Dimensions: 13x11
Bonus room
- Features: Other, No Closet
- Level: Second
- Area: 384 Square Feet
- Dimensions: 16x24
Dinette
- Level: First
- Area: 187 Square Feet
- Dimensions: 11x17
Dining room
- Features: Other
- Level: First
- Area: 182 Square Feet
- Dimensions: 14x13
Kitchen
- Features: Granite Counters
- Level: First
- Area: 182 Square Feet
- Dimensions: 13x14
Living room
- Level: First
- Area: 336 Square Feet
- Dimensions: 16x21
Office
- Features: Ceiling Fan(s), No Closet
- Level: First
- Area: 121 Square Feet
- Dimensions: 11x11
Heating
- Central
Cooling
- Central Air
Appliances
- Included: Dishwasher, Disposal, Dryer, Microwave, Range, Refrigerator, Tankless Water Heater, Washer
- Laundry: Inside, Laundry Room
Features
- Ceiling Fan(s), Eating Space In Kitchen, Living Room/Dining Room Combo, Open Floorplan, Primary Bedroom Main Floor, Solid Wood Cabinets, Stone Counters, Thermostat, Walk-In Closet(s)
- Flooring: Carpet, Tile, Hardwood
- Doors: Sliding Doors
- Windows: Blinds
- Has fireplace: No
Interior area
- Total structure area: 3,629
- Total interior livable area: 2,828 sqft
Property
Parking
- Total spaces: 3
- Parking features: Driveway, Garage Door Opener, Oversized
- Attached garage spaces: 3
- Has uncovered spaces: Yes
- Details: Garage Dimensions: 26X23
Features
- Levels: Two
- Stories: 2
- Patio & porch: Other, Rear Porch
- Exterior features: Irrigation System, Lighting, Private Mailbox, Sidewalk
- Fencing: Fenced
- Has view: Yes
- View description: Trees/Woods
- Waterfront features: Lake
Lot
- Size: 0.33 Acres
- Dimensions: 73.16 x 176
- Features: Conservation Area, City Lot, In County, Landscaped, Level, Oversized Lot, Sidewalk
- Residential vegetation: Mature Landscaping, Trees/Landscaped
Details
- Parcel number: A03271998F00001000004.0
- Zoning: PD
- Special conditions: None
Construction
Type & style
- Home type: SingleFamily
- Architectural style: Contemporary
- Property subtype: Single Family Residence
Materials
- Block, Stucco
- Foundation: Slab
- Roof: Shingle
Condition
- Completed
- New construction: No
- Year built: 2009
Details
- Builder name: Ryan Homes
Utilities & green energy
- Sewer: Public Sewer
- Water: Public
- Utilities for property: Cable Available, Electricity Connected, Natural Gas Connected, Phone Available, Sewer Connected, Water Connected
Community & HOA
Community
- Features: Fishing, Lake, Association Recreation - Owned, Clubhouse, Fitness Center, Gated Community - Guard, Park, Playground, Pool, Sidewalks, Tennis Court(s)
- Security: Gated Community, Smoke Detector(s)
- Pet fee: $0 monthly
- Subdivision: GRAND HAMPTON PH 5
HOA
- Has HOA: Yes
- Amenities included: Clubhouse, Fence Restrictions, Fitness Center, Gated, Park, Playground, Recreation Facilities, Tennis Court(s)
- Services included: 24-Hour Guard, Community Pool, Reserve Fund, Internet, Pool Maintenance, Recreational Facilities
- HOA fee: $209 monthly
- HOA name: Chris Haines/Melrose Management
- HOA phone: 813-973-8368
Location
- Region: Tampa
Financial & listing details
- Price per square foot: $201/sqft
- Tax assessed value: $507,525
- Annual tax amount: $10,260
- Date on market: 2/6/2026
- Cumulative days on market: 18 days
- Listing terms: Cash,Conventional,VA Loan
- Ownership: Fee Simple
- Total actual rent: 0
- Electric utility on property: Yes
- Road surface type: Paved
Price history
| Date | Event | Price |
|---|---|---|
| 3/13/2026 | Sold | $569,000-5.2%$201/sqft |
Source:  Stellar MLS #TB8470105 Report a problem Stellar MLS #TB8470105 Report a problem | ||
| 2/25/2026 | Pending sale | $600,000$212/sqft |
Source: Stellar MLS #TB8470105 Report a problem | ||
| 2/6/2026 | Listed for sale | $600,000+14.3%$212/sqft |
Source: Stellar MLS #TB8470105 Report a problem | ||
| 6/15/2025 | Listing removed | $3,300$1/sqft |
Source: Zillow Rentals Report a problem | ||
| 5/23/2025 | Price change | $3,300-8.3%$1/sqft |
Source: Zillow Rentals Report a problem | ||
| 5/15/2025 | Price change | $3,600-5.3%$1/sqft |
Source: Zillow Rentals Report a problem | ||
| 5/8/2025 | Listed for rent | $3,800$1/sqft |
Source: Zillow Rentals Report a problem | ||
| 12/9/2024 | Listing removed | $524,900-8.7%$186/sqft |
Source: Stellar MLS #A4516418 Report a problem | ||
| 12/9/2023 | Listing removed | -- |
Source: Stellar MLS #A4516418 Report a problem | ||
| 12/10/2021 | Sold | $575,000+9.5%$203/sqft |
Source: Public Record Report a problem | ||
| 11/9/2021 | Pending sale | $524,900$186/sqft |
Source: Stellar MLS #A4516418 Report a problem | ||
| 10/29/2021 | Listed for sale | $524,900+105.9%$186/sqft |
Source: Stellar MLS #A4516418 Report a problem | ||
| 10/21/2011 | Listing removed | $254,900-9.1%$90/sqft |
Source: New Homes Specialist #1666 Report a problem | ||
| 1/7/2010 | Sold | $280,400$99/sqft |
Source: Public Record Report a problem | ||
Public tax history
| Year | Property taxes | Tax assessment |
|---|---|---|
| 2025 | $10,929 +6.5% | $507,525 +5.4% |
| 2024 | $10,260 +2.4% | $481,538 +3% |
| 2023 | $10,017 -0.6% | $467,513 -1% |
| 2022 | $10,075 +116.2% | $472,242 +148.7% |
| 2021 | $4,661 +2% | $189,879 +1.4% |
| 2020 | $4,567 +2.5% | $187,257 +2.3% |
| 2019 | $4,457 | $183,047 +1.9% |
| 2018 | $4,457 +0.6% | $179,634 -23.7% |
| 2017 | $4,430 +1% | $235,526 +36.7% |
| 2016 | $4,387 -1.7% | $172,320 +0.7% |
| 2015 | $4,462 -1.2% | $171,122 +0.8% |
| 2014 | $4,516 | $169,764 +1.5% |
| 2013 | $4,516 +0.4% | $167,255 +1.7% |
| 2012 | $4,497 -7.4% | $164,459 -9.1% |
| 2011 | $4,858 -2.9% | $180,933 +1.5% |
| 2010 | $5,002 +91.2% | $178,259 +279.5% |
| 2009 | $2,616 -16.4% | $46,969 -33.3% |
| 2008 | $3,130 +55.6% | $70,453 -25% |
| 2007 | $2,012 | $93,937 |
Find assessor info on the county website
Neighborhood: Grand Hampton
Nearby homes
- $778,3004 bd4 ba3.7k sqft7909 Hampton Lake Dr, Tampa, FL 33647Off Market
- $500,1004 bd2 ba2.2k sqft7905 Hampton Lake Dr, Tampa, FL 33647Off Market

- $625,1004 bd2 ba2.1k sqft7903 Hampton Lake Dr, Tampa, FL 33647Off Market
- $534,0004 bd4 ba3k sqft7911 Hampton Lake Dr, Tampa, FL 33647Sold

- $510,0004 bd4 ba2.9k sqft7914 Hampton Lake Dr, Tampa, FL 33647Sold
- $524,9904 bd3 ba2.7k sqft7912 Hampton Lake Dr, Tampa, FL 33647For Sale
- $631,2004 bd3 ba2.6k sqft7913 Hampton Lake Dr, Tampa, FL 33647Off Market
- $514,3004 bd4 ba2.9k sqft7916 Hampton Lake Dr, Tampa, FL 33647Off Market
Nearby schools
GreatSchools rating
- 7/10Turner Elementary SchoolGrades: PK-8Distance: 2.6 mi
- 3/10Wharton High SchoolGrades: 9-12Distance: 2.2 mi
Schools provided by the listing agent
- Elementary: Turner Elem-HB
- Middle: Bartels Middle
- High: Wharton-HB
Source: Stellar MLS. This data may not be complete. We recommend contacting the local school district to confirm school assignments for this home.
Get a cash offer in 3 minutes
Find out how much your home could sell for in as little as 3 minutes with a no-obligation cash offer.
Estimated market value
$562,200
Get a cash offer in 3 minutes
Find out how much your home could sell for in as little as 3 minutes with a no-obligation cash offer.
Estimated market value
$562,200
- Florida
- Hillsborough County
- Tampa
- 33647
- Grand Hampton
- 7907 HAMPTON LAKE DRIVE
Nearby cities
Nearby neighborhoods
Nearby zip codes
Other Tampa Topics
