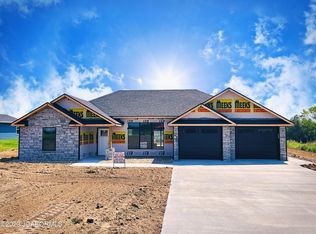
This 2022 construction home is BETTER THAN NEW! Sellers added since purchasing: water softener, glass primary shower door, sprinkler system all around home, reverse osmosis system, remote control blinds in living room, custom blinds elsewhere. In addition: furnace, a/c & garage doors are all programmable from phone! Open floorplan; Craftsman style finishes; gorgeous vinyl plank flooring; rich, birch stained custom cabinetry; kitchen cabinets accented with granite & tile backsplash; fingerprint S/S appliances, huge walk-in Butler's pantry; split bedroom design; primary ensuite with spacious walk-in closet, private bath with dual vanities & grand step-in marble shower with seat & handbars; other 2 bedrooms are spacious with 1 featuring a walk in closet. Laundry with cabinetry &granite Wide hallways and doors; a private, covered patio with ceiling fans overlooking a 6' white vinyl privacy fence running the perimeter of the flat, backyard; 3rd garage for the extras is a John Deere garage; Garage is so, so spacious with a side-entry and also includes an electric car charging receptacle. Driveway is oversized for extra parking! Fabulous home in an awesome west end subdivision - country feel but close to city!
Closed
Price Unknown
7907 Henwick Ln, Jefferson City, MO 65109
3beds
1,760sqft
Single Family Residence
Built in 2022
0.52 Acres Lot
$391,700 Zestimate®
$--/sqft
$2,085 Estimated rent
Home value
$391,700
$372,000 - $411,000
$2,085/mo
Zestimate® history
Owner options
List your home for rent
$2,085/mo
Rent Zestimate®
Find your next renter with Zillow Rental Manager. Plus, with online applications, you can quickly screen prospective tenants – for free.
$2,085/mo
Rent Zestimate®
Refinance and save
Refinancing to a lower rate could help reduce your monthly payments and save thousands over the life of the loan.
Explore your selling options
Work with a Zillow partner agent
Leverage their expertise and Zillow's premium Showcase listings to get your home seen by more buyers.
Get startedList with your own agent
Get your home in front of millions of buyers by listing it on Zillow.
Learn how to do itSell it yourself
Take full control of how buyers see your home on Zillow by listing For Sale by Owner (FSBO).
List your homeWhat's special
Garage doorsPrivate bathCraftsman style finishesFabulous homePrimary ensuiteDual vanitiesOpen floorplan
Zillow last checked:
Listing updated:
Listed by:
Carol Gardner 573-761-3460,
REMAX Jefferson City
Bought with:
Theresa Backes, 2005028477
Action Realty Of Jefferson City, Inc.
Source: JCMLS,MLS#: 10066055
Facts & features
Interior
Bedrooms & bathrooms
- Bedrooms: 3
- Bathrooms: 2
- Full bathrooms: 2
Primary bedroom
- Description: tray ceiling; huge walk-in closet
- Level: Main
- Area: 205.79 Square Feet
- Dimensions: 15.83 x 13
Bedroom 2
- Description: tray ceiling
- Level: Main
- Area: 146.63 Square Feet
- Dimensions: 12.75 x 11.5
Bedroom 3
- Description: tray ceiling; walk-in closet
- Level: Main
- Area: 146.63 Square Feet
- Dimensions: 12.75 x 11.5
Other
- Description: upper & base cab storage with countertop
- Level: Main
- Area: 33.44 Square Feet
- Dimensions: 6.08 x 5.5
Dining room
- Description: trey ceiling; access to covered patio
- Level: Main
- Area: 140.79 Square Feet
- Dimensions: 13 x 10.83
Kitchen
- Description: island w/ bar seating; SS appliances, granite
- Level: Main
- Area: 132.21 Square Feet
- Dimensions: 13 x 10.17
Laundry
- Description: folding table; upper cabinetry
- Level: Main
- Area: 51.75 Square Feet
- Dimensions: 9 x 5.75
Living room
- Description: large dormer window w/ natural light;remote blinds
- Level: Main
- Area: 351.39 Square Feet
- Dimensions: 20.67 x 17
Other
- Description: John Deere garage
- Level: Main
- Area: 100.98 Square Feet
- Dimensions: 12.75 x 7.92
Heating
- Natural Gas, Forced Air
Cooling
- Central Air, None
Appliances
- Included: Water Purifier, Range, Water Softener Owned, Dishwasher, Disposal, Microwave, Refrigerator
Features
- Pantry, Walk-In Closet(s)
- Basement: Slab
- Has fireplace: No
- Fireplace features: None
Interior area
- Total structure area: 1,760
- Total interior livable area: 1,760 sqft
- Finished area above ground: 1,760
- Finished area below ground: 0
Property
Parking
- Parking features: Additional Parking
- Details: Main
Features
- Fencing: Fenced
Lot
- Size: 0.52 Acres
Details
- Parcel number: 0608340003003011
Construction
Type & style
- Home type: SingleFamily
- Architectural style: Ranch
- Property subtype: Single Family Residence
Materials
- Vinyl Siding, Stone
Condition
- Year built: 2022
Details
- Builder name: Jim Lage Construction, LLC
Utilities & green energy
- Sewer: Public Sewer
- Water: Public
Community & HOA
Community
- Subdivision: Carel Place - Plat 1
Location
- Region: Jefferson City
Financial & listing details
- Tax assessed value: $290,100
- Annual tax amount: $3,150
- Date on market: 8/17/2023
Price history
| Date | Event | Price |
|---|---|---|
| 9/22/2023 | Sold | -- |
Source:  JCMLS #10066055 Report a problem JCMLS #10066055 Report a problem | ||
| 8/20/2023 | Pending sale | $361,500$205/sqft |
Source: JCMLS #10066055 Report a problem | ||
| 8/17/2023 | Price change | $361,500+3.3%$205/sqft |
Source: JCMLS #10066055 Report a problem | ||
| 12/23/2022 | Pending sale | $349,900$199/sqft |
Source: JCMLS #10063943 Report a problem | ||
| 12/3/2022 | Price change | $349,900-5.4%$199/sqft |
Source: JCMLS #10063943 Report a problem | ||
| 8/26/2022 | Listed for sale | $369,900$210/sqft |
Source: JCMLS #10063943 Report a problem | ||
Public tax history
| Year | Property taxes | Tax assessment |
|---|---|---|
| 2025 | $3,150 +4.5% | $55,100 +4.2% |
| 2024 | $3,016 +17.5% | $52,860 +17.5% |
| 2023 | $2,567 | $45,000 |
| 2022 | -- | -- |
Find assessor info on the county website
Neighborhood: 65109
Nearby homes
- $--3 bd2 ba1.7k sqft7915 Henwick Ln, Jefferson City, MO 65109Sold
- $209,6003 bd1 ba1.5k sqft7919 Henwick Ln, Jefferson City, MO 65109Off Market

- $678,8003 bd3 ba2.9k sqft7426 Orourke St, Jefferson City, MO 65109Off Market
- $--3 bd2 ba1.2k sqft7429 Orourke St, Jefferson City, MO 65109Sold
- $483,0003 bd2 ba1.9k sqft7416 Orourke St, Jefferson City, MO 65109Off Market
- $274,6003 bd2 ba1.1k sqft7812 Henwick Ln, Jefferson City, MO 65109Off Market
- $276,4005 bd3 ba2.1k sqft7718 Henwick Ln, Jefferson City, MO 65109Off Market
- $362,0003 bd2 ba2.2k sqft7710 Henwick Ln, Jefferson City, MO 65109Off Market
Nearby schools
GreatSchools rating
- 5/10Pioneer Trail Elementary SchoolGrades: K-5Distance: 3.2 mi
- 8/10Thomas Jefferson Middle SchoolGrades: 6-8Distance: 4.7 mi
- 5/10Capital City High SchoolGrades: 9-12Distance: 7.3 mi
Sell for more on Zillow
Get a Zillow Showcase℠ listing at no additional cost and you could sell for .
$391,700
2% more
+$7,834
With Zillow Showcase(estimated)
$399,534
- Missouri
- Cole County
- Saint Martins
- 65109
- 7907 Henwick Ln
Nearby cities
Nearby zip codes
Other Saint Martins Topics
