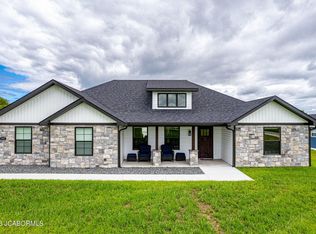
Discover your dream 3-bed, 2-bath new construction home! Luxurious features abound, from the LVP flooring to tall ceilings creating a spacious feel. Enjoy a huge pantry with built-ins, a John Deere room, and an expansive back patio with covered porch. Stylish rock flower beds complement the cultured stone rock front and vinyl siding. Unwind in the cultured marble oversized shower in the primary bath. Embrace comfort and elegance in every corner of this remarkable home! Welcome to your dream home! This exquisite new construction offers a perfect blend of modern luxury and functional design. Nestled in a tranquil neighborhood, this 3 bedroom, 2 bath slab home is a masterpiece of comfort and style.
As you step inside, you'll immediately notice the attention to detail. The interior boasts an elegant and low-maintenance touch with luxury vinyl plank and LVP tile flooring throughout. The tall ceilings create an airy and spacious atmosphere, providing an open canvas for your personal touches and décor.
The heart of this home is the well-appointed kitchen, featuring a huge pantry complete with built-in cabinets and shelving. Imagine the convenience of effortlessly storing your culinary essentials while keeping your kitchen organized and clutter-free.
For the outdoor enthusiast, a special treat awaits - a John Deere room that offers a dedicated space for your tools and equipment. Step outside to your sprawling back patio, perfect for entertaining guests or enjoying serene evenings. And for those who love the shade, the 9x20 ft covered porch provides a welcoming retreat rain or shine.
Curb appeal is taken to a new level with rock flower beds adorned with a decorative rock border, creating a picturesque and inviting entryway. The front facade combines elegance and durability, featuring a cultured stone rock front with vinyl siding, striking the perfect balance between aesthetic appeal and practicality.
Indulge in relaxation in the primary bath, where a cultured marble oversized shower awaits. This luxurious feature ensures your daily routines are a pampering experience, letting you unwind in style.
Experience the joy of living in a home where every detail has been carefully crafted for your comfort and enjoyment. Don't miss the chance to make this stunning new construction yours - a true haven of modern living and timeless elegance. Schedule a tour today and envision the possibilities of calling this place your forever home!
Closed
Price Unknown
7915 Henwick Ln, Jefferson City, MO 65109
3beds
1,760sqft
Single Family Residence
Built in 2023
0.55 Acres Lot
$393,300 Zestimate®
$--/sqft
$2,112 Estimated rent
Home value
$393,300
$374,000 - $413,000
$2,112/mo
Zestimate® history
Owner options
List your home for rent
$2,112/mo
Rent Zestimate®
Find your next renter with Zillow Rental Manager. Plus, with online applications, you can quickly screen prospective tenants – for free.
$2,112/mo
Rent Zestimate®
Refinance and save
Refinancing to a lower rate could help reduce your monthly payments and save thousands over the life of the loan.
Explore your selling options
Work with a Zillow partner agent
Leverage their expertise and Zillow's premium Showcase listings to get your home seen by more buyers.
Get startedList with your own agent
Get your home in front of millions of buyers by listing it on Zillow.
Learn how to do itSell it yourself
Take full control of how buyers see your home on Zillow by listing For Sale by Owner (FSBO).
List your homeWhat's special
Built-in cabinetsCovered porchFunctional designCultured stone rock frontDecorative rock borderStylish rock flower bedsExpansive back patio
Zillow last checked:
Listing updated:
Listed by:
Shannon Lage 573-694-8383,
REMAX Jefferson City
Bought with:
Shannon Lage, 2023026302
REMAX Jefferson City
Source: JCMLS,MLS#: 10066137
Facts & features
Interior
Bedrooms & bathrooms
- Bedrooms: 3
- Bathrooms: 2
- Full bathrooms: 2
Primary bedroom
- Description: tray ceilings, LVP floor
- Level: Main
- Area: 207.06 Square Feet
- Dimensions: 13.08 x 15.83
Bedroom 2
- Description: tray ceilings, LVP floor
- Level: Main
- Area: 145.71 Square Feet
- Dimensions: 11.5 x 12.67
Bedroom 3
- Description: tray ceilings, LVP floor
- Level: Main
- Area: 145.71 Square Feet
- Dimensions: 11.5 x 12.67
Primary bathroom
- Description: Luxury Vinyl tile
- Level: Main
- Area: 66.05 Square Feet
- Dimensions: 6.83 x 9.67
Bathroom
- Description: LVP floor
- Level: Main
- Area: 43.18 Square Feet
- Dimensions: 8.5 x 5.08
Dining room
- Description: tray ceiling, LVP floor
- Level: Main
- Area: 131.4 Square Feet
- Dimensions: 12.92 x 10.17
Kitchen
- Level: Main
- Area: 131.4 Square Feet
- Dimensions: 10.17 x 12.92
Laundry
- Level: Main
- Area: 51.03 Square Feet
- Dimensions: 9 x 5.67
Living room
- Description: 10 ft ceiling, LVP floor
- Level: Main
- Area: 349.86 Square Feet
- Dimensions: 20.58 x 17
Other
- Description: John Deer Room
- Level: Main
- Area: 99.21 Square Feet
- Dimensions: 12.67 x 7.83
Other
- Description: Pantry with built in cabinet and shelves
- Level: Main
- Area: 32.95 Square Feet
- Dimensions: 5.42 x 6.08
Heating
- Natural Gas, Forced Air
Cooling
- Central Air, None
Appliances
- Included: Range, Dishwasher, Disposal, Microwave, Refrigerator
Features
- Pantry, Walk-In Closet(s)
- Basement: Slab
Interior area
- Total structure area: 1,760
- Total interior livable area: 1,760 sqft
- Finished area above ground: 1,760
- Finished area below ground: 0
Property
Parking
- Parking features: Oversized
- Details: Main
Lot
- Size: 0.55 Acres
Details
- Parcel number: 0608340003003009
Construction
Type & style
- Home type: SingleFamily
- Architectural style: Ranch
- Property subtype: Single Family Residence
Materials
- Vinyl Siding, Stone
Condition
- Under Construction,New Construction
- New construction: Yes
- Year built: 2023
Details
- Builder name: Jim Lage Construction
Utilities & green energy
- Sewer: Public Sewer
- Water: Public
Community & HOA
Location
- Region: Jefferson City
Financial & listing details
- Tax assessed value: $290,900
- Annual tax amount: $3,160
- Date on market: 8/29/2023
- Listing terms: FHA,Government,Cash,Conventional,VA Loan
Price history
| Date | Event | Price |
|---|---|---|
| 10/10/2023 | Sold | -- |
Source:  JCMLS #10066137 Report a problem JCMLS #10066137 Report a problem | ||
| 9/1/2023 | Pending sale | $359,900$204/sqft |
Source: JCMLS #10066137 Report a problem | ||
| 8/29/2023 | Listed for sale | $359,900$204/sqft |
Source: JCMLS #10066137 Report a problem | ||
Public tax history
| Year | Property taxes | Tax assessment |
|---|---|---|
| 2025 | $3,160 +43% | $55,270 +42.7% |
| 2024 | $2,210 +1259.3% | $38,740 +1259.3% |
| 2023 | $163 | $2,850 |
| 2022 | -- | -- |
Find assessor info on the county website
Neighborhood: 65109
Nearby homes
- $208,4003 bd1 ba1.5k sqft7919 Henwick Ln, Jefferson City, MO 65109Off Market

- $--3 bd2 ba1.7k sqft7907 Henwick Ln, Jefferson City, MO 65109Sold
- $--3 bd2 ba1.2k sqft7429 Orourke St, Jefferson City, MO 65109Sold
- $691,0003 bd3 ba2.9k sqft7426 Orourke St, Jefferson City, MO 65109Off Market
- $449,500-- bd-- ba-- sqft7602 Business Highway 50 W, Jefferson City, MO 65109Off Market
- $486,4003 bd2 ba1.9k sqft7416 Orourke St, Jefferson City, MO 65109Off Market
- $325,1003 bd2 ba1.5k sqft7423 Orourke St, Jefferson City, MO 65109Off Market
- $1,233,4004 bd5 ba4.1k sqft9130 Highway 50 W, Jefferson City, MO 65109Off Market
Nearby schools
GreatSchools rating
- 5/10Pioneer Trail Elementary SchoolGrades: K-5Distance: 3.2 mi
- 8/10Thomas Jefferson Middle SchoolGrades: 6-8Distance: 4.7 mi
- 5/10Capital City High SchoolGrades: 9-12Distance: 7.3 mi
Sell for more on Zillow
Get a Zillow Showcase℠ listing at no additional cost and you could sell for .
$393,300
2% more
+$7,866
With Zillow Showcase(estimated)
$401,166
- Missouri
- Cole County
- Saint Martins
- 65109
- 7915 Henwick Ln
Nearby cities
Nearby zip codes
Other Saint Martins Topics
