Turnkey modern retreat, rebuilt and reimagined, where fresh beginnings and lifelong memories are made. The experience begins the moment you arrive, perched above the street with a newly upgraded, flat, private, and landscaped backyard, this beautifully expanded 4-bdrm, 3.5-bth , 2,227 sq ft home welcomes you with warmth and sophistication. The formal entry opens to an expansive, cohesive living and dining space designed for seamless entertaining. Soaring vaulted, beamed ceilings, abundant natural light, and soothing neutral tones create an elegant yet relaxed SoCal sanctuary perfect for both intimate moments and joyful gatherings. The heart of the home is a chef's kitchen featuring sleek cabinetry, Taj Mahal quartz counters, a large island with a breakfast bar with modern pendant lighting, Fisher & Paykel refrigerator, and premium appliances. Wide-plank wood floors flow seamlessly throughout the home, anchored by a cozy fireplace, large folding glass door opens to your private outdoor oasis. The serene primary suite at the rear offers vaulted ceilings, a custom walk-in closet, and a spa-like bathroom with dual Pottery Barn vanity and fixtures, soaking tub, and luxurious shower. Two additional generous bedrooms and a Jr. ensuite provide comfort for family and guests. Thoughtful details abound: Pottery Barn vanities, hallway laundry room, guest powder room, a fully remodeled garage (with EV charger) ideal for an office, studio, or ADU with a waste line capped off under patio, plus a gated wide driveway for extra parking and another EV charger. Solar panel ready. This is more than a house it's where love, laughter, and new chapters unfold every single day. Discover the home room by room, in the 3D video tour, and come visit us during Open House, or by private showings.
Sold for $2,350,000
$2,350,000
7907 Vicksburg Ave, Los Angeles, CA 90045
4beds
2,227sqft
Residential, Single Family Residence
Built in 1941
6,324 Square Feet Lot
$2,349,900 Zestimate®
$1,055/sqft
$7,312 Estimated rent
Home value
$2,349,900
$2.14M - $2.58M
$7,312/mo
Zestimate® history
Owner options
List your home for rent
$7,312/mo
Rent Zestimate®
Find your next renter with Zillow Rental Manager. Plus, with online applications, you can quickly screen prospective tenants – for free.
$7,312/mo
Rent Zestimate®
Refinance and save
$14,900/mo
Est. payment
Refinancing to a lower rate could help reduce your monthly payments and save thousands over the life of the loan.
$14,900/mo
Est. payment
Explore your selling options
Work with a Zillow partner agent
Leverage their expertise and Zillow's premium Showcase listings to get your home seen by more buyers.
Get startedList with your own agent
Get your home in front of millions of buyers by listing it on Zillow.
Learn how to do itSell it yourself
Take full control of how buyers see your home on Zillow by listing For Sale by Owner (FSBO).
List your homeWhat's special
Cozy fireplacePerched above the streetSoothing neutral tonesAbundant natural lightGuest powder roomCustom walk-in closetSolar panel ready
Zillow last checked:
Listing updated:
Listed by:
Beatrice Stambulski DRE # 01335053 818-480-0776,
Compass 818-783-7721
Bought with:
Renee Marinkovich, DRE # 01422402
Compass
Stephanie Younger, DRE # 01365696
Compass
Source: CLAW,MLS#: 26789097
Facts & features
Interior
Bedrooms & bathrooms
- Bedrooms: 4
- Bathrooms: 4
- Full bathrooms: 3
- 1/2 bathrooms: 1
Rooms
- Room types: Powder, Entry, Walk-In Closet, Walk-In Pantry, Patio Open, Breakfast Bar, Formal Entry, Dining Area, Pantry
Bedroom
- Features: Walk-In Closet(s)
- Level: Lower
Bathroom
- Features: Double Vanity(s), Powder Room, Shower and Tub, Shower Over Tub, Tile
Kitchen
- Features: Gourmet Kitchen, Kitchen Island, Pantry
Heating
- Central, Natural Gas
Cooling
- Central Air, Gas
Appliances
- Included: Free Standing Gas, Gas Cooking Appliances, Microwave, Range Hood, Range, Dishwasher, Dryer, Disposal, Refrigerator, Washer, Range/Oven, Gas Water Heater, Tankless Water Heater
- Laundry: Laundry Room, In Unit, Stackable W/D Hookup
Features
- Beamed Ceilings, Recessed Lighting, Turnkey, Open Floorplan, Breakfast Counter / Bar, Dining Area, Kitchen Island, Family Kitchen
- Flooring: Engineered Hardwood, Tile
- Doors: Sliding Doors
- Windows: Double Pane Windows, Screens
- Number of fireplaces: 1
- Fireplace features: Family Room
Interior area
- Total structure area: 2,227
- Total interior livable area: 2,227 sqft
Property
Parking
- Total spaces: 4
- Parking features: Detached, Garage Door Opener, Driveway, Private Garage, Driveway Gate, Garage - 2 Car, Gated, Side By Side, Concrete
- Garage spaces: 2
- Uncovered spaces: 2
Features
- Levels: One
- Stories: 1
- Entry location: Foyer
- Patio & porch: Patio, Deck
- Exterior features: Rain Gutters
- Pool features: None
- Spa features: None
- Fencing: Wood,Block,Fenced Yard
- Has view: Yes
- View description: Other
- Waterfront features: None
Lot
- Size: 6,324 Square Feet
- Dimensions: 52 x 119
- Features: Curbs, Gutters, Landscaped, Back Yard, Lawn, Sidewalks, Street Lighting, Yard, City Lot, Near Public Transit
Details
- Additional structures: None
- Parcel number: 4107003037
- Zoning: LAR1
- Special conditions: Standard
- Other equipment: Attic Fan
Construction
Type & style
- Home type: SingleFamily
- Architectural style: Contemporary
- Property subtype: Residential, Single Family Residence
Materials
- HardiPlank Type, Stucco, Vertical Siding, Drywall Walls
- Foundation: Combination, Slab, Raised
- Roof: Asphalt,Composition
Condition
- Additions/Alter
- Year built: 1941
Utilities & green energy
- Electric: 220 Volt Location (In Garage), 220 Volt Location (Other/See Remarks)
- Sewer: In Connected and Paid
- Water: District, Meter on Property, Water District
- Utilities for property: Utilities - Overhead
Community & HOA
Community
- Security: Exterior Security Lights, Smoke Detector(s), Security Lights, Carbon Monoxide Detector(s), Other
HOA
- Has HOA: No
Location
- Region: Los Angeles
Financial & listing details
- Price per square foot: $1,055/sqft
- Tax assessed value: $1,428,000
- Annual tax amount: $17,337
- Date on market: 4/23/2026
- Inclusions: Appliances, exterior security cameras
- Exclusions: Spectrum router, staging materials
- Road surface type: Paved
Price history
| Date | Event | Price |
|---|---|---|
| 7/6/2026 | Sold | $2,350,000-2%$1,055/sqft |
Source:  CLAW #26789097 Report a problem CLAW #26789097 Report a problem | ||
| 6/24/2026 | Pending sale | $2,399,000$1,077/sqft |
Source: CLAW #26789097 Report a problem | ||
| 6/8/2026 | Contingent | $2,399,000$1,077/sqft |
Source: CLAW #26789097 Report a problem | ||
| 5/29/2026 | Price change | $2,399,000-1.1%$1,077/sqft |
Source: CLAW #26789097 Report a problem | ||
| 5/21/2026 | Price change | $2,425,000-1%$1,089/sqft |
Source: CLAW #26789097 Report a problem | ||
| 5/6/2026 | Price change | $2,449,000-1.8%$1,100/sqft |
Source: CLAW #26789097 Report a problem | ||
| 4/23/2026 | Listed for sale | $2,495,000+95.7%$1,120/sqft |
Source: CLAW #26789097 Report a problem | ||
| 8/5/2025 | Sold | $1,275,000-1.8%$573/sqft |
Source: Public Record Report a problem | ||
| 7/4/2025 | Pending sale | $1,299,000$583/sqft |
Source: CLAW #25553471 Report a problem | ||
| 7/2/2025 | Listed for sale | $1,299,000$583/sqft |
Source: CLAW #25553471 Report a problem | ||
| 6/27/2025 | Contingent | $1,299,000$583/sqft |
Source: CLAW #25553471 Report a problem | ||
| 6/18/2025 | Listed for sale | $1,299,000$583/sqft |
Source: CLAW #25553471 Report a problem | ||
Public tax history
| Year | Property taxes | Tax assessment |
|---|---|---|
| 2025 | $17,337 +150% | $1,428,000 +156.4% |
| 2024 | $6,936 +1.9% | $557,002 +2% |
| 2023 | $6,807 +4.7% | $546,081 +2% |
| 2022 | $6,498 +1.3% | $535,374 +2% |
| 2021 | $6,412 -1% | $524,878 +1% |
| 2020 | $6,475 | $519,497 +2% |
| 2019 | $6,475 +5.5% | $509,312 +2% |
| 2018 | $6,136 | $499,327 +2% |
| 2017 | $6,136 +2.2% | $489,537 +2% |
| 2016 | $6,004 +2.4% | $479,939 +1.5% |
| 2015 | $5,863 +1% | $472,730 +2% |
| 2014 | $5,802 | $463,471 +2.5% |
| 2012 | -- | $452,331 +2% |
| 2011 | -- | $443,463 +0.8% |
| 2010 | -- | $440,150 -0.2% |
| 2009 | -- | $441,196 +2% |
| 2008 | -- | $432,546 +2% |
| 2007 | -- | $424,066 +2% |
| 2006 | -- | $415,752 |
| 2005 | -- | $415,752 +4% |
| 2004 | -- | $399,610 +1.9% |
| 2003 | -- | $392,287 +2% |
| 2002 | -- | $384,596 +23.3% |
| 2000 | -- | $312,000 |
Find assessor info on the county website
Neighborhood: Westchester
Nearby homes
- $1,504,8002 bd1 ba1.4k sqft7911 Vicksburg Ave, Los Angeles, CA 90045Off Market
- $1,334,4002 bd1 ba1.4k sqft7901 Vicksburg Ave, Los Angeles, CA 90045Off Market

- $1,569,9003 bd2 ba1.7k sqft7917 Vicksburg Ave, Los Angeles, CA 90045Off Market
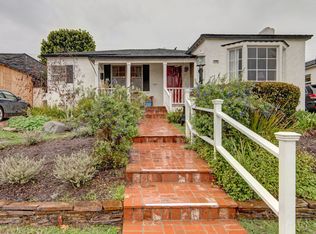
- $1,863,5003 bd5 ba1.9k sqft7906 Naylor Ave, Los Angeles, CA 90045Off Market

- $1,260,0003 bd2 ba1.3k sqft7912 Naylor Ave, Los Angeles, CA 90045Sold
- $2,344,1004 bd5 ba2.4k sqft7900 Naylor Ave, Los Angeles, CA 90045Off Market
- $1,722,1003 bd4 ba1.5k sqft7923 Vicksburg Ave, Los Angeles, CA 90045Off Market
- $1,412,0002 bd2 ba1.4k sqft7918 Naylor Ave, Los Angeles, CA 90045Off Market
Nearby schools
GreatSchools rating
- 5/10Westport Heights Elementary SchoolGrades: K-5Distance: 0.4 mi
- 2/10Orville Wright Engineering And Design MagnetGrades: 6-8Distance: 0.5 mi
- 5/10Westchester Enriched Sciences Magnet Health/Sports MedicineGrades: 9-12Distance: 2 mi
Schools provided by the listing agent
- District: Los Angeles Unified
Source: CLAW. This data may not be complete. We recommend contacting the local school district to confirm school assignments for this home.
Get a cash offer in 3 minutes
Find out how much your home could sell for in as little as 3 minutes with a no-obligation cash offer.
Estimated market value
$2,349,900
Get a cash offer in 3 minutes
Find out how much your home could sell for in as little as 3 minutes with a no-obligation cash offer.
Estimated market value
$2,349,900
- California
- Los Angeles County
- Los Angeles
- 90045
- Westchester
- 7907 Vicksburg Ave
Nearby cities
Nearby neighborhoods
Nearby zip codes
Other Los Angeles Topics
