Skip main navigation
Sold
  • $630,000

    7907 Villa Cir, Avon, IN 46123

    5beds
    4,513sqft
    Residential, Single Family Residence
    Built in 2021
    10,018.8 Square Feet Lot
    $641,900 Zestimate®
    $140/sqft
    $3,571 Estimated rent

    Home value

    $641,900

    $584,000 - $700,000

    $3,571/mo

    Zestimate® history
    Loading
    Loading...

    Owner options

    List your home for rent

    $3,571/mo

    Rent Zestimate®

    Find your next renter with Zillow Rental Manager. Plus, with online applications, you can quickly screen prospective tenants – for free.

    Learn more

    $3,571/mo

    Rent Zestimate®

    Refinance and save

    $3,683/mo

    Est. payment

    Refinancing to a lower rate could help reduce your monthly payments and save thousands over the life of the loan.

    See today's rates

    $3,683/mo

    Est. payment

    Explore your selling options

    Work with a Zillow partner agent

    Leverage their expertise and Zillow's premium Showcase listings to get your home seen by more buyers.

    Get started

    List with your own agent

    Get your home in front of millions of buyers by listing it on Zillow.

    Learn how to do it

    Sell it yourself

    Take full control of how buyers see your home on Zillow by listing For Sale by Owner (FSBO).

    List your home

    What's special

    Meticulous professional landscapingWrought iron fencingPrimary suiteSunlit family roomDual vanityNewer hot tubCustom water fountain feature
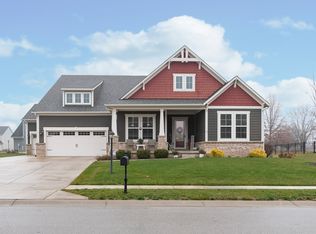
    Discover this stunning 5-bedroom, 3.5-bath multi-level home perfectly situated on a quiet cul-de-sac in the highly sought-after Woodcreek Crossing neighborhood. With its freshly painted trim, meticulous professional landscaping, and a custom water fountain feature, the curb appeal is nothing short of exceptional. Step inside to find newly installed luxury vinyl plank flooring that flows seamlessly throughout the main level. The sunlit family room opens effortlessly into a chef-inspired kitchen and dining area, complete with granite countertops, custom tile backsplash, a massive center island, stainless steel appliances, and a spacious walk-in pantry-ideal for entertaining and everyday living. A few steps down, you'll find an expansive 15x23 bonus room that can easily transform into a game room, media space, home gym, or ultimate kids' play area-the possibilities are endless. Upstairs, the primary suite offers a luxurious retreat with a large walk-in closet, dual vanity, and a beautifully tiled walk-in shower. Four additional bedrooms and a conveniently located second-floor laundry room provide ample space and functionality for a busy household. The backyard is designed for relaxation and entertaining, featuring an oversized concrete patio, wrought iron fencing, and a newer hot tub, all backing up to an open field for added privacy. Located just minutes from shopping, dining, top-rated schools, and easy access to major interstates, this home combines thoughtful design with unbeatable convenience. Don't miss the chance to make this exceptional property yours.

    Zillow last checked:

    Listing updated:

    Listing Provided by:

    Steve Lew 317-658-2042,

    Steve Lew Real Estate Group, LLC

    Bought with:

    Kimberly White

    F.C. Tucker Company

    Source: MIBOR as distributed by MLS GRID,MLS#: 22052858MLS Logo

    Facts & features

    Interior

    Bedrooms & bathrooms
    • Bedrooms: 5
    • Bathrooms: 4
    • Full bathrooms: 3
    • 1/2 bathrooms: 1
    • Main level bathrooms: 1
    Primary bedroom
    • Level: Upper
    • Area: 304 Square Feet
    • Dimensions: 16x19
    Bedroom 2
    • Level: Upper
    • Area: 144 Square Feet
    • Dimensions: 12x12
    Bedroom 3
    • Level: Upper
    • Area: 182 Square Feet
    • Dimensions: 13x14
    Bedroom 4
    • Level: Upper
    • Area: 168 Square Feet
    • Dimensions: 12x14
    Bedroom 5
    • Level: Upper
    • Area: 169 Square Feet
    • Dimensions: 13x13
    Dining room
    • Level: Main
    • Area: 154 Square Feet
    • Dimensions: 11x14
    Family room
    • Level: Main
    • Area: 340 Square Feet
    • Dimensions: 17x20
    Great room
    • Level: Main
    • Area: 345 Square Feet
    • Dimensions: 15x23
    Kitchen
    • Level: Main
    • Area: 168 Square Feet
    • Dimensions: 12x14
    Living room
    • Level: Main
    • Area: 154 Square Feet
    • Dimensions: 11x14
    Heating
    • Forced Air
    Cooling
    • Central Air
    Appliances
    • Included: Dishwasher, Disposal, MicroHood, Gas Oven, Refrigerator, Tankless Water Heater
    Features
    • Attic Access, Double Vanity, Breakfast Bar, High Ceilings, Kitchen Island, Eat-in Kitchen, Pantry, Smart Thermostat
    • Basement: Ceiling - 9+ feet,Egress Window(s),Roughed In,Unfinished
    • Attic: Access Only
    Interior area
    • Total structure area: 4,513
    • Total interior livable area: 4,513 sqft
    • Finished area below ground: 0

    Property

    Parking
    • Total spaces: 3
    • Parking features: Attached
    • Attached garage spaces: 3
    Features
    • Levels: Multi/Split
    • Patio & porch: Patio
    • Has spa: Yes
    • Spa features: Fiberglass
    • Fencing: Fenced,Full,Wrought Iron
    Lot
    • Size: 10,018 sqft
    • Features: Cul-De-Sac, Sidewalks, Street Lights, Mature Trees
    Details
    • Parcel number: 320726452010000022
    • Horse amenities: None

    Construction

    Type & style
    • Home type: SingleFamily
    • Property subtype: Residential, Single Family Residence
    Materials
    • Brick, Cement Siding
    • Foundation: Concrete Perimeter
    Condition
    • New construction: No
    • Year built: 2021

    Utilities & green energy

    • Water: Public

    Community & neighborhood

    Location
    • Region: Avon
    • Subdivision: Woodcreek Crossing

    HOA & financial

    HOA
    • Has HOA: Yes
    • HOA fee: $600 annually
    • Association phone: 317-272-5688

    Price history

    DateEventPrice
    8/26/2025Sold$630,000+0.8%$140/sqft
    Source: MIBOR as distributed by MLS GRID #22052858 Report a problem
    7/27/2025Pending sale$625,000$138/sqft
    Source: MIBOR as distributed by MLS GRID #22052858 Report a problem
    7/25/2025Listed for sale$625,000$138/sqft
    Source: MIBOR as distributed by MLS GRID #22052858 Report a problem

    Public tax history

    YearProperty taxesTax assessment
    2025$5,055 +9.1%$460,100 +3.2%
    2024$4,635 -1.7%$445,800 +8.4%
    2023$4,717 +60995.1%$411,200 -0.8%
    2022$8 -50.3%$414,700 +69016.7%
    2021$16 $600
    2020$16 $600
    2019-- $600

    Find assessor info on the county website

    Neighborhood: 46123

    Nearby schools

    GreatSchools rating
    Schools provided by the listing agent
    • High: Avon High School

    Source: MIBOR as distributed by MLS GRID. This data may not be complete. We recommend contacting the local school district to confirm school assignments for this home.

    Get a cash offer in 3 minutes
    Find out how much your home could sell for in as little as 3 minutes with a no-obligation cash offer.
    Estimated market value
    $641,900
    Get a cash offer in 3 minutes
    Find out how much your home could sell for in as little as 3 minutes with a no-obligation cash offer.
    Estimated market value
    $641,900