Hard to find, newer ranch with partial basement. Main level has 4 bedrooms and 3 full baths with a split bedroom floor plan. The second bedroom boasts a separate bath and walk-in closet. Discover an additional bedroom, full bath and family room in the basement, perfect for guests and added living space. Enjoy the seamless flow from the front door to the open concept kitchen, dining room and great room, equipped with a gas log fireplace. The gourmet kitchen, with stainless steel appliances, has a granite center island and huge pantry. Exit out the backdoor to your lovely sunroom that overlooks your tidy backyard. The quaint mud room, with coat hooks and cubbies, leads directly to the immaculate 3-car garage that adds convenience and style to this efficient floor plan. Garage also has a 220 outlet for any kind of craft or hobby equipment. You will find a number of upgrades including central vac, alarm system and exterior cameras for extra security. The perfect blend of comfort and coziness in a great location.
Sold
$529,000
7940 Village Green Dr, Avon, IN 46123
5beds
4,324sqft
Residential, Single Family Residence
Built in 2017
0.29 Acres Lot
$565,600 Zestimate®
$122/sqft
$3,548 Estimated rent
Home value
$565,600
$537,000 - $594,000
$3,548/mo
Zestimate® history
Owner options
List your home for rent
$3,548/mo
Rent Zestimate®
Find your next renter with Zillow Rental Manager. Plus, with online applications, you can quickly screen prospective tenants – for free.
$3,548/mo
Rent Zestimate®
Refinance and save
$3,585/mo
Est. payment
Refinancing to a lower rate could help reduce your monthly payments and save thousands over the life of the loan.
$3,585/mo
Est. payment
Explore your selling options
Work with a Zillow partner agent
Leverage their expertise and Zillow's premium Showcase listings to get your home seen by more buyers.
Get startedList with your own agent
Get your home in front of millions of buyers by listing it on Zillow.
Learn how to do itSell it yourself
Take full control of how buyers see your home on Zillow by listing For Sale by Owner (FSBO).
List your homeWhat's special
Gas log fireplaceWalk-in closetCentral vacOpen concept kitchenCoat hooksNewer ranchLovely sunroom
Zillow last checked:
Listing updated:
Listed by:
Ronda Pollock 317-442-0928,
F.C. Tucker Company,
Asynthia Sukal 317-442-1755,
F.C. Tucker Company
Bought with:
Kristina Monaghan
RE/MAX Centerstone
Source: MIBOR as distributed by MLS GRID,MLS#: 21954913
Facts & features
Interior
Bedrooms & bathrooms
- Bedrooms: 5
- Bathrooms: 4
- Full bathrooms: 4
- Main level bathrooms: 3
- Main level bedrooms: 4
Primary bedroom
- Features: Carpet
- Level: Main
- Area: 252 Square Feet
- Dimensions: 18x14
Bedroom 2
- Features: Carpet
- Level: Main
- Area: 168 Square Feet
- Dimensions: 14x12
Bedroom 3
- Features: Carpet
- Level: Main
- Area: 156 Square Feet
- Dimensions: 13x12
Bedroom 4
- Features: Carpet
- Level: Main
- Area: 132 Square Feet
- Dimensions: 12x11
Bedroom 5
- Features: Other
- Level: Basement
- Area: 522 Square Feet
- Dimensions: 18x29
Other
- Features: Vinyl
- Level: Main
- Area: 48 Square Feet
- Dimensions: 8x6
Dining room
- Features: Laminate Hardwood
- Level: Main
- Area: 170 Square Feet
- Dimensions: 17x10
Family room
- Features: Other
- Level: Basement
- Area: 320 Square Feet
- Dimensions: 20x16
Great room
- Features: Laminate Hardwood
- Level: Main
- Area: 272 Square Feet
- Dimensions: 17x16
Kitchen
- Features: Laminate Hardwood
- Level: Main
- Area: 216 Square Feet
- Dimensions: 18x12
Mud room
- Features: Laminate Hardwood
- Level: Main
- Area: 16 Square Feet
- Dimensions: 4x4
Heating
- Forced Air
Cooling
- Has cooling: Yes
Appliances
- Included: Gas Cooktop, Dishwasher, Disposal, Gas Water Heater, MicroHood, Oven, Double Oven, Gas Oven, Refrigerator, Water Softener Owned
- Laundry: Main Level
Features
- Breakfast Bar, High Ceilings, Tray Ceiling(s), Kitchen Island, Central Vacuum, Entrance Foyer, High Speed Internet, Pantry, Supplemental Storage, Walk-In Closet(s)
- Windows: Screens, Windows Vinyl, Wood Work Painted
- Basement: Egress Window(s),Finished,Finished Ceiling,Finished Walls,Partial
- Number of fireplaces: 1
- Fireplace features: Gas Log, Great Room
Interior area
- Total structure area: 4,324
- Total interior livable area: 4,324 sqft
- Finished area below ground: 1,045
Property
Parking
- Total spaces: 3
- Parking features: Attached
- Attached garage spaces: 3
- Details: Garage Parking Other(Finished Garage)
Accessibility
- Accessibility features: Accessible Full Bath
Features
- Levels: One
- Stories: 1
- Patio & porch: Covered
- Exterior features: Sprinkler System
Lot
- Size: 0.29 Acres
- Features: Sidewalks, Storm Sewer, Mature Trees
Details
- Parcel number: 320726452003000022
- Special conditions: Sales Disclosure On File
- Other equipment: Radon System
- Horse amenities: None
Construction
Type & style
- Home type: SingleFamily
- Architectural style: Ranch
- Property subtype: Residential, Single Family Residence
Materials
- Brick, Cement Siding
- Foundation: Concrete Perimeter
Condition
- New construction: No
- Year built: 2017
Utilities & green energy
- Water: Municipal/City
Community & HOA
Community
- Security: Security Alarm Paid
- Subdivision: Woodcreek Crossing
HOA
- Has HOA: Yes
- Amenities included: Maintenance Grounds, Management, Park, Playground
- HOA fee: $330 semi-annually
- HOA phone: 317-272-5688
Location
- Region: Avon
Financial & listing details
- Price per square foot: $122/sqft
- Tax assessed value: $553,900
- Annual tax amount: $5,334
- Date on market: 12/1/2023
- Cumulative days on market: 4 days
Price history
| Date | Event | Price |
|---|---|---|
| 1/8/2024 | Sold | $529,000$122/sqft |
Source:  MIBOR as distributed by MLS GRID #21954913 Report a problem MIBOR as distributed by MLS GRID #21954913 Report a problem | ||
| 12/4/2023 | Pending sale | $529,000$122/sqft |
Source: MIBOR as distributed by MLS GRID #21954913 Report a problem | ||
| 12/1/2023 | Listed for sale | $529,000+44.5%$122/sqft |
Source: MIBOR as distributed by MLS GRID #21954913 Report a problem | ||
| 11/23/2017 | Sold | $365,970$85/sqft |
Source: MIBOR as distributed by MLS GRID #21525919 Report a problem | ||
Public tax history
| Year | Property taxes | Tax assessment |
|---|---|---|
| 2025 | $6,102 +16.5% | $553,900 +3.2% |
| 2024 | $5,238 -1.8% | $536,900 +15.7% |
| 2023 | $5,334 +15% | $463,900 -0.9% |
| 2022 | $4,637 +7.9% | $468,100 +15.4% |
| 2021 | $4,299 +1.8% | $405,800 +9% |
| 2020 | $4,221 -5% | $372,400 +3.3% |
| 2019 | $4,443 +3524% | $360,600 -0.8% |
| 2018 | $123 | $363,600 +40300% |
| 2017 | -- | $900 |
Find assessor info on the county website
Neighborhood: 46123
Nearby homes
- $553,1004 bd3 ba4.3k sqft7932 Village Green Dr, Avon, IN 46123Off Market
- $543,3005 bd3 ba3.3k sqft7903 Villa Cir, Avon, IN 46123Off Market
- $550,0005 bd4 ba3.4k sqft7960 Village Green Dr, Avon, IN 46123Sold
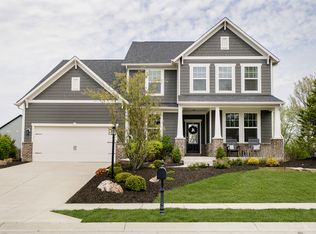
- $630,0005 bd4 ba4.5k sqft7907 Villa Cir, Avon, IN 46123Sold
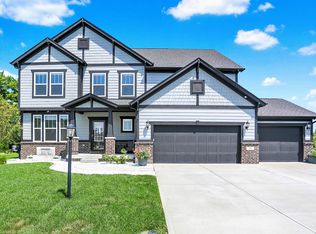
- $618,7005 bd4 ba4.8k sqft2399 Meadow Crk, Avon, IN 46123Off Market
- $490,8004 bd4 ba2.7k sqft7920 Village Green Dr, Avon, IN 46123Off Market
- $583,1005 bd3 ba3.7k sqft7961 Village Green Dr, Avon, IN 46123Off Market
- $637,5004 bd3 ba3.2k sqft7972 Village Green Dr, Avon, IN 46123Off Market
Nearby schools
GreatSchools rating
- 6/10Avon Intermediate School EastGrades: 5-6Distance: 2.9 mi
- 10/10Avon Middle School NorthGrades: 7-8Distance: 1.3 mi
- 10/10Avon High SchoolGrades: 9-12Distance: 4.1 mi
Schools provided by the listing agent
- Elementary: River Birch Elementary School
- Middle: Avon Middle School North
- High: Avon High School
Source: MIBOR as distributed by MLS GRID. This data may not be complete. We recommend contacting the local school district to confirm school assignments for this home.
Get a cash offer in 3 minutes
Find out how much your home could sell for in as little as 3 minutes with a no-obligation cash offer.
Estimated market value
$565,600
Get a cash offer in 3 minutes
Find out how much your home could sell for in as little as 3 minutes with a no-obligation cash offer.
Estimated market value
$565,600
- Indiana
- Hendricks County
- Avon
- 46123
- 7940 Village Green Dr
Nearby cities
Nearby zip codes
Other Avon Topics
