WITH A FULL PRICE OFFER, SELLER'S ARE WILLING TO ASSIST WITH 1% TOWARDS CLOSING COSTS TO OBTAIN A LOWER INTEREST RATE FOR BUYER'S. This property is located in the Cottonwood Canyon Development which is a small friendly neighborhood where homes are on one acre lots. This location offers quick access to Fort Worth via Chisolm Trail and is a few minutes to Grandbury, Cleburne, and Burleson for shopping. The open concept kitchen has white cabinetry with black cabinet pulls, grey black granite countertops and stainless steel appliances. There is a large granite top kitchen island with room for bar seating. A walk-in pantry with shelves conveniently located next to the kitchen. The dinning area looks out to the covered patio and back yard. The primary suite boasts a tray ceiling, en-suite bath with a vaulted ceiling and beam, large walk-in shower, soaking tub, and spacious walk-in closet. There is a 30' x 50' metal shop on concrete slab, perfect to store all of your toys out of the weather.
Sold
Price Unknown
7908 County Road 1006, Godley, TX 76044
4beds
2,332sqft
Single Family Residence
Built in 2022
1.05 Acres Lot
$520,000 Zestimate®
$--/sqft
$2,600 Estimated rent
Home value
$520,000
$494,000 - $546,000
$2,600/mo
Zestimate® history
Owner options
List your home for rent
$2,600/mo
Rent Zestimate®
Find your next renter with Zillow Rental Manager. Plus, with online applications, you can quickly screen prospective tenants – for free.
$2,600/mo
Rent Zestimate®
Refinance and save
Refinancing to a lower rate could help reduce your monthly payments and save thousands over the life of the loan.
Explore your selling options
Work with a Zillow partner agent
Leverage their expertise and Zillow's premium Showcase listings to get your home seen by more buyers.
Get startedList with your own agent
Get your home in front of millions of buyers by listing it on Zillow.
Learn how to do itSell it yourself
Take full control of how buyers see your home on Zillow by listing For Sale by Owner (FSBO).
List your homeWhat's special
One acre lotsStainless steel appliancesGrey black granite countertopsCovered patioVaulted ceilingTray ceilingLarge walk-in shower
Zillow last checked:
Listing updated:
Listed by:
Chris Hicks 0185350 469-939-2040,
Chris J Hicks Realty LLC 469-939-2040
Bought with:
Jill Garner
Garner Realty Group
Source: NTREIS,MLS#: 20578851
Facts & features
Interior
Bedrooms & bathrooms
- Bedrooms: 4
- Bathrooms: 3
- Full bathrooms: 3
Primary bedroom
- Features: Dual Sinks, Walk-In Closet(s)
- Level: First
Living room
- Level: First
Cooling
- Electric
Appliances
- Included: Dishwasher, Electric Cooktop, Electric Oven, Microwave
- Laundry: Laundry in Utility Room
Features
- Double Vanity, Granite Counters, Kitchen Island, Open Floorplan
- Flooring: Ceramic Tile
- Has basement: No
- Number of fireplaces: 1
- Fireplace features: Family Room, Gas
Interior area
- Total interior livable area: 2,332 sqft
Property
Parking
- Total spaces: 2
- Parking features: Additional Parking, Concrete, Door-Multi, Garage, Garage Door Opener, RV Garage, Garage Faces Side
- Attached garage spaces: 2
Features
- Levels: One
- Stories: 1
- Patio & porch: Covered
- Pool features: None
Lot
- Size: 1.05 Acres
- Features: Sprinkler System
Details
- Additional structures: RV/Boat Storage, Workshop
- Parcel number: 126468000090
Construction
Type & style
- Home type: SingleFamily
- Architectural style: Detached
- Property subtype: Single Family Residence
Materials
- Foundation: Slab
- Roof: Asphalt
Condition
- Year built: 2022
Utilities & green energy
- Sewer: Aerobic Septic
- Water: Community/Coop
- Utilities for property: Electricity Available, Electricity Connected, Propane, Septic Available, Separate Meters, Water Available
Community & HOA
Community
- Security: Fire Alarm
- Subdivision: Wilshire Add
HOA
- Has HOA: No
Location
- Region: Godley
Financial & listing details
- Tax assessed value: $461,839
- Annual tax amount: $7,551
- Date on market: 4/4/2024
- Cumulative days on market: 279 days
- Electric utility on property: Yes
- Road surface type: Asphalt
Price history
| Date | Event | Price |
|---|---|---|
| 1/17/2025 | Sold | -- |
Source: NTREIS #20578851 Report a problem | ||
| 1/15/2025 | Pending sale | $540,000$232/sqft |
Source: NTREIS #20578851 Report a problem | ||
| 1/9/2025 | Contingent | $540,000$232/sqft |
Source: NTREIS #20578851 Report a problem | ||
| 11/29/2024 | Price change | $540,000-2.7%$232/sqft |
Source: NTREIS #20578851 Report a problem | ||
| 11/17/2024 | Price change | $555,000-1.8%$238/sqft |
Source: NTREIS #20578851 Report a problem | ||
| 11/7/2024 | Price change | $565,000-0.9%$242/sqft |
Source: NTREIS #20578851 Report a problem | ||
| 10/16/2024 | Price change | $570,000-0.9%$244/sqft |
Source: NTREIS #20578851 Report a problem | ||
| 10/4/2024 | Price change | $575,000-0.9%$247/sqft |
Source: NTREIS #20578851 Report a problem | ||
| 9/22/2024 | Price change | $580,000-0.5%$249/sqft |
Source: NTREIS #20578851 Report a problem | ||
| 8/29/2024 | Price change | $583,000-0.3%$250/sqft |
Source: NTREIS #20578851 Report a problem | ||
| 8/12/2024 | Price change | $585,000-0.7%$251/sqft |
Source: NTREIS #20578851 Report a problem | ||
| 7/10/2024 | Price change | $589,000-1.7%$253/sqft |
Source: NTREIS #20578851 Report a problem | ||
| 6/20/2024 | Price change | $599,000-1%$257/sqft |
Source: NTREIS #20578851 Report a problem | ||
| 6/15/2024 | Price change | $605,000-1.6%$259/sqft |
Source: NTREIS #20578851 Report a problem | ||
| 5/21/2024 | Price change | $615,000-1.6%$264/sqft |
Source: NTREIS #20578851 Report a problem | ||
| 4/4/2024 | Listed for sale | $625,000+43.4%$268/sqft |
Source: NTREIS #20578851 Report a problem | ||
| 3/18/2022 | Sold | -- |
Source: NTREIS #14712975 Report a problem | ||
| 12/27/2021 | Pending sale | $435,900+2.6%$187/sqft |
Source: Rock Ridge Homes, LLC Report a problem | ||
| 11/29/2021 | Contingent | $424,900$182/sqft |
Source: NTREIS #14712975 Report a problem | ||
| 11/18/2021 | Listed for sale | $424,900$182/sqft |
Source: NTREIS #14712975 Report a problem | ||
Public tax history
| Year | Property taxes | Tax assessment |
|---|---|---|
| 2025 | $3,551 -24.7% | $461,839 |
| 2024 | $4,719 +0.5% | $461,839 +7% |
| 2023 | $4,695 -29.4% | $431,548 +24.4% |
| 2022 | $6,649 +606.3% | $346,848 +636.2% |
| 2021 | $941 | $47,115 |
Find assessor info on the county website
Neighborhood: 76044
Nearby homes
- $473,2003 bd2 ba2.2k sqft7912 County Road 1006, Godley, TX 76044Off Market
- $--4 bd2 ba2.2k sqft7912 County Road 1006, Godley, TX 76044Sold

- $516,0003 bd2 ba2.2k sqft7605 Cottonwood Canyon Dr, Godley, TX 76044Off Market

- $--4 bd3 ba2.3k sqft8000 County Road 1006, Godley, TX 76044Sold
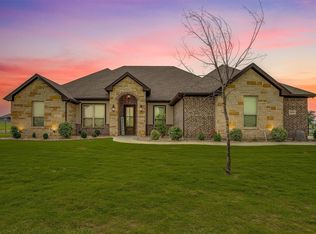
- $561,0004 bd2 ba2.6k sqft7604 Cottonwood Canyon Dr, Godley, TX 76044Off Market
- $522,4004 bd3 ba2.3k sqft7609 Cottonwood Canyon Dr, Godley, TX 76044Off Market
- $--4 bd2 ba2.2k sqft8016 County Road 1006, Godley, TX 76044Sold
- $537,5003 bd3 ba2.3k sqft7608 Cottonwood Canyon Dr, Godley, TX 76044Off Market
Nearby schools
GreatSchools rating
- 5/10Pleasant View Elementary SchoolGrades: PK-5Distance: 2.7 mi
- 6/10Godley Middle SchoolGrades: 6-8Distance: 3 mi
- 5/10Godley High SchoolGrades: 9-12Distance: 3.2 mi
Schools provided by the listing agent
- Elementary: Pleasant View
- Middle: Godley
- High: Godley
- District: Godley ISD
Source: NTREIS. This data may not be complete. We recommend contacting the local school district to confirm school assignments for this home.
Get a cash offer in 3 minutes
Find out how much your home could sell for in as little as 3 minutes with a no-obligation cash offer.
Estimated market value
$520,000
Get a cash offer in 3 minutes
Find out how much your home could sell for in as little as 3 minutes with a no-obligation cash offer.
Estimated market value
$520,000
- Texas
- Johnson County
- Godley
- 76044
- 7908 County Road 1006
