Wonderful home offering 4 bedrooms, one of which would make a great home office, 2 spacious bathrooms, on a corner with no HOA. The entry way boasts double front doors and a great size front porch to sit and enjoy the views. The living room offers a beautiful stone fireplace, vaulted ceilings, and lovely light fixtures. The living room has a wall of windows overlooking the backyard and allowing for lots of natural light. The kitchen has custom cabinets, granite countertops, stainless applianes, and a 6x6 walk in pantry. The kitchen island offers a place for friends and family to gather. The dining room is generously sized and is open with the living and kitchen making this home a great place for entertaining. You will love the decorative tile in the mud room and laundry room. The mud room will help keep a busy family organized and on the go. The laundry room offers lots of storage and has room for an additional refrigerator. The primary suite will be your oasis at the end of long day. The vaulted ceiling gives the bedroom an airy feeling. The primary bathroom has dual vanities, a walk in shower, and soaking tub. The primary closet connects to the laundry room for easy access. The guest bedrooms are a great size and share an oversized guest bathroom. The fourth bedroom would also be a perfect home office. If the house is not enough for you, take a step out to the 23x17 covered patio that extends your entertaining area and lets you unwind from the hustle and bustle. The playset and storage building are a bonus. Don't miss out on this Modern Farmhouse located in Godley ISD.
Sold
Price Unknown
7912 County Road 1006, Godley, TX 76044
4beds
2,298sqft
Farm, Single Family Residence
Built in 2022
1.07 Acres Lot
$-- Zestimate®
$--/sqft
$2,907 Estimated rent
Home value
Not available
Estimated sales range
Not available
$2,907/mo
Zestimate® history
Owner options
List your home for rent
$2,907/mo
Rent Zestimate®
Find your next renter with Zillow Rental Manager. Plus, with online applications, you can quickly screen prospective tenants – for free.
$2,907/mo
Rent Zestimate®
Refinance and save
Refinancing to a lower rate could help reduce your monthly payments and save thousands over the life of the loan.
Explore your selling options
Work with a Zillow partner agent
Leverage their expertise and Zillow's premium Showcase listings to get your home seen by more buyers.
Get startedList with your own agent
Get your home in front of millions of buyers by listing it on Zillow.
Learn how to do itSell it yourself
Take full control of how buyers see your home on Zillow by listing For Sale by Owner (FSBO).
List your homeWhat's special
Beautiful stone fireplaceWall of windowsStorage buildingGranite countertopsGreat size front porchVaulted ceilingOversized guest bathroom
Zillow last checked:
Listing updated:
Listed by:
Brenda Webb 817-774-2487,
Webb Kirkpatrick Real Estate, Inc 817-774-2487
Bought with:
Shelley Green
TheGreenTeam RE Professionals
Source: NTREIS,MLS#: 20778023
Facts & features
Interior
Bedrooms & bathrooms
- Bedrooms: 4
- Bathrooms: 2
- Full bathrooms: 2
Primary bedroom
- Features: Ceiling Fan(s), Dual Sinks, Double Vanity, Separate Shower, Walk-In Closet(s)
- Level: First
- Dimensions: 17 x 13
Bedroom
- Features: Ceiling Fan(s), Split Bedrooms
- Level: First
- Dimensions: 13 x 11
Bedroom
- Features: Ceiling Fan(s), Split Bedrooms
- Level: First
- Dimensions: 13 x 11
Bedroom
- Features: Ceiling Fan(s)
- Level: First
- Dimensions: 12 x 11
Dining room
- Level: First
- Dimensions: 10 x 10
Kitchen
- Features: Breakfast Bar, Built-in Features, Granite Counters, Kitchen Island, Walk-In Pantry
- Level: First
- Dimensions: 14 x 10
Laundry
- Features: Built-in Features, Granite Counters
- Level: First
- Dimensions: 10 x 8
Living room
- Features: Ceiling Fan(s), Fireplace
- Level: First
- Dimensions: 18 x 18
Heating
- Central, Electric
Cooling
- Central Air, Ceiling Fan(s), Electric
Appliances
- Included: Dishwasher, Electric Cooktop, Electric Oven, Disposal
Features
- Decorative/Designer Lighting Fixtures, Granite Counters, Kitchen Island, Open Floorplan, Vaulted Ceiling(s), Walk-In Closet(s)
- Flooring: Ceramic Tile
- Windows: Window Coverings
- Has basement: No
- Number of fireplaces: 1
- Fireplace features: Propane
Interior area
- Total interior livable area: 2,298 sqft
Property
Parking
- Total spaces: 2
- Parking features: Garage Faces Side
- Attached garage spaces: 2
Features
- Levels: One
- Stories: 1
- Patio & porch: Covered
- Pool features: None
Lot
- Size: 1.07 Acres
- Features: Corner Lot, Landscaped
Details
- Parcel number: 126468000080
Construction
Type & style
- Home type: SingleFamily
- Architectural style: Farmhouse,Modern,Detached
- Property subtype: Farm, Single Family Residence
Materials
- Board & Batten Siding
- Foundation: Slab
- Roof: Composition
Condition
- Year built: 2022
Utilities & green energy
- Sewer: Aerobic Septic
- Water: Community/Coop
- Utilities for property: Septic Available, Water Available
Community & HOA
Community
- Subdivision: Lot 8 Wilshire Addition
HOA
- Has HOA: No
Location
- Region: Godley
Financial & listing details
- Tax assessed value: $51,265
- Annual tax amount: $157
- Date on market: 11/14/2024
- Cumulative days on market: 6 days
- Listing terms: Cash,Conventional,FHA,VA Loan
Price history
| Date | Event | Price |
|---|---|---|
| 12/19/2024 | Sold | -- |
Source: NTREIS #20778023 Report a problem | ||
| 12/1/2024 | Pending sale | $499,000$217/sqft |
Source: NTREIS #20778023 Report a problem | ||
| 11/20/2024 | Contingent | $499,000$217/sqft |
Source: NTREIS #20778023 Report a problem | ||
| 11/14/2024 | Listed for sale | $499,000+9.7%$217/sqft |
Source: NTREIS #20778023 Report a problem | ||
| 4/29/2022 | Sold | -- |
Source: NTREIS #14753394 Report a problem | ||
| 2/18/2022 | Contingent | $454,900$198/sqft |
Source: NTREIS #14753394 Report a problem | ||
| 1/20/2022 | Listed for sale | $454,900+1.1%$198/sqft |
Source: Rock Ridge Homes, LLC Report a problem | ||
| 12/1/2021 | Listing removed | -- |
Source: Rock Ridge Homes, LLC Report a problem | ||
| 11/30/2021 | Listed for sale | $449,900$196/sqft |
Source: Rock Ridge Homes, LLC Report a problem | ||
Public tax history
| Year | Property taxes | Tax assessment |
|---|---|---|
| 2020 | $157 +68% | $27,883 +17.7% |
| 2019 | $94 -8.8% | $23,687 |
| 2018 | $103 -0.1% | $23,687 |
| 2017 | $103 +2.5% | $23,687 |
| 2016 | $100 -67.5% | $23,687 -21.1% |
| 2015 | $308 | $30,015 |
| 2014 | $308 | $30,015 |
| 2012 | -- | -- |
| 2011 | -- | -- |
| 2010 | -- | -- |
| 2009 | -- | -- |
| 2008 | -- | -- |
| 2007 | -- | -- |
| 2006 | -- | -- |
| 2005 | -- | -- |
| 2004 | -- | -- |
Find assessor info on the county website
Neighborhood: 76044
Nearby homes
- $465,8003 bd2 ba2.2k sqft7912 County Road 1006, Godley, TX 76044Off Market
- $--4 bd3 ba2.3k sqft7908 County Road 1006, Godley, TX 76044Sold
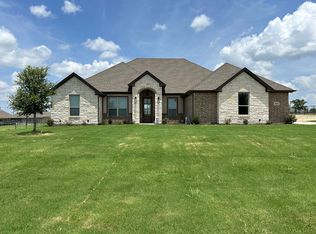
- $--4 bd3 ba2.3k sqft8000 County Road 1006, Godley, TX 76044Sold
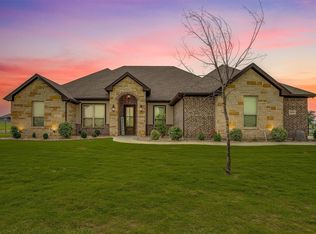
- $514,9003 bd2 ba2.2k sqft7605 Cottonwood Canyon Dr, Godley, TX 76044Off Market

- $--4 bd2 ba2.2k sqft8016 County Road 1006, Godley, TX 76044Sold
- $522,1004 bd3 ba2.3k sqft7609 Cottonwood Canyon Dr, Godley, TX 76044Off Market
- $569,3004 bd2 ba2.6k sqft7604 Cottonwood Canyon Dr, Godley, TX 76044Off Market
- $565,0004 bd2 ba2.3k sqft8032 County Road 1006, Godley, TX 76044For Sale
Nearby schools
GreatSchools rating
- 5/10Pleasant View Elementary SchoolGrades: PK-5Distance: 2.7 mi
- 6/10Godley Middle SchoolGrades: 6-8Distance: 2.9 mi
- 5/10Godley High SchoolGrades: 9-12Distance: 3.2 mi
Schools provided by the listing agent
- Elementary: Godley
- Middle: Godley
- High: Godley
- District: Godley ISD
Source: NTREIS. This data may not be complete. We recommend contacting the local school district to confirm school assignments for this home.
- Texas
- Johnson County
- Godley
- 76044
- 7912 County Road 1006
