Welcome to your slice of Texas paradise at 8032 County Road 1006 in Godley — offering wide-open space, freedom, and comfort with no HOA, out of city limits, and zoned to the sought-after Godley ISD.
Sitting on 1 acre, this property delivers room to breathe and enjoy the outdoors. Cool off in the in-ground play pool, host weekend cookouts in the outdoor kitchen. For projects, storage, or hobbies, you’ll love the 30x30 spray-foamed shop with full electric.
Inside, you’ll see the open-concept living and kitchen area, designed for easy gatherings, natural light, and comfortable everyday living. The home features 4 bedrooms and 2 baths, including a versatile flex-space bedroom perfect for a home office, playroom, or hobby room.
Commuting is a breeze with easy access to Chisholm Trail Parkway, putting you just 20 minutes from Fort Worth, Granbury, Cleburne, or Burleson.
If you’re looking for true country living with modern conveniences, this Godley gem checks every box.
For sale
Price cut: $4K (10/5)
$555,000
8032 County Road 1006, Godley, TX 76044
4beds
2,355sqft
Single Family Residence
Built in 2021
1.03 Acres Lot
$-- Zestimate®
$236/sqft
$-- HOA
What's special
- 57 days
- 730
- 87
Zillow last checked:
Listing updated:
Listed by:
Summer Miller 0694066 817-522-1602,
Texas Connect Realty LLC 817-522-1602
Source: NTREIS,MLS#: 21364533
Facts & features
Interior
Bedrooms & bathrooms
- Bedrooms: 4
- Bathrooms: 2
- Full bathrooms: 2
Primary bedroom
- Level: First
- Dimensions: 0 x 0
Living room
- Level: First
- Dimensions: 0 x 0
Appliances
- Included: Dishwasher, Disposal
Features
- Granite Counters, High Speed Internet, Kitchen Island, Pantry, Cable TV, Walk-In Closet(s)
- Has basement: No
- Number of fireplaces: 1
- Fireplace features: Stone
Interior area
- Total interior livable area: 2,355 sqft
Video & virtual tour
Property
Parking
- Total spaces: 2
- Parking features: Additional Parking
- Attached garage spaces: 2
Features
- Levels: One
- Stories: 1
- Pool features: In Ground, Pool
Lot
- Size: 1.03 Acres
Details
- Parcel number: 126468000040
Construction
Type & style
- Home type: SingleFamily
- Architectural style: Detached
- Property subtype: Single Family Residence
Materials
- Foundation: Slab
Condition
- Year built: 2021
Utilities & green energy
- Sewer: Aerobic Septic
- Utilities for property: Electricity Available, Septic Available, Cable Available
Community & HOA
Community
- Subdivision: Wilshire Add
HOA
- Has HOA: No
Location
- Region: Godley
Financial & listing details
- Price per square foot: $236/sqft
- Tax assessed value: $552,338
- Annual tax amount: $9,686
- Date on market: 8/20/2026
- Cumulative days on market: 58 days
- Listing terms: Cash,Conventional,FHA,VA Loan
- Exclusions: Mineral rights not owned by seller.
Estimated market value
Not available
Estimated sales range
Not available
Not available
Price history
| Date | Event | Price |
|---|---|---|
| 10/5/2026 | Price change | $555,000-0.7%$236/sqft |
Source: NTREIS #21364533 Report a problem | ||
| 9/6/2026 | Price change | $559,000-1.1%$237/sqft |
Source: NTREIS #21364533 Report a problem | ||
| 8/20/2026 | Listed for sale | $565,000+31.4%$240/sqft |
Source: NTREIS #21364533 Report a problem | ||
| 12/15/2021 | Sold | -- |
Source: NTREIS #14665040 Report a problem | ||
| 10/7/2021 | Contingent | $429,900$183/sqft |
Source: NTREIS #14665040 Report a problem | ||
| 9/5/2021 | Listed for sale | $429,900+616.5%$183/sqft |
Source: NTREIS #14665040 Report a problem | ||
| 1/26/2021 | Listed for sale | $60,000$25/sqft |
Source: NTREIS #14504159 Report a problem | ||
Public tax history
| Year | Property taxes | Tax assessment |
|---|---|---|
| 2025 | $7,774 +9.1% | $552,338 +13.4% |
| 2024 | $7,127 +11.3% | $487,225 +10% |
| 2023 | $6,405 -12.6% | $442,932 +10% |
| 2022 | $7,332 +694.7% | $402,665 +772.1% |
| 2021 | $923 | $46,170 |
Find assessor info on the county website
Monthly payment
Est. payment
Payment breakdown
Explore the cost of this home by adjusting the details. Changes won't be saved.Climate risks
Neighborhood: 76044
Nearby schools
Schools provided by the listing agent
- Elementary: Godley
- Middle: Godley
- High: Godley
- District: Godley ISD
Source: NTREIS. This data may not be complete. We recommend contacting the local school district to confirm school assignments for this home.

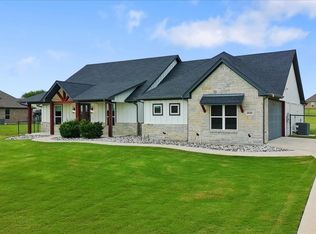
Similar homes
- $--4 bd3 ba2.5k sqft116 Lone Star Way, Godley, TX 76044Auction
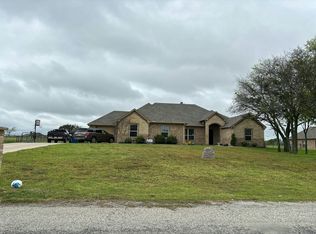 Auction.com 2
 - $565,0004 bd3 ba2.6k sqft8624 Tucker Dr, Godley, TX 76044For Sale
 MLS ID #21243812, Roy Reyna. NTREIS
 - $599,9994 bd3 ba2.2k sqft120 Lone Star Way, Godley, TX 76044For Sale
 MLS ID #21312073, Preston Kelley. NTREIS
 - $570,0003 bd2 ba2.3k sqft312 Corral Rd, Godley, TX 76044For Sale
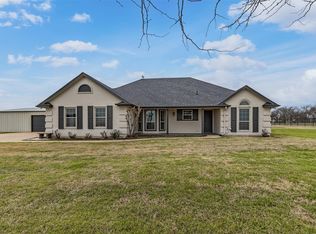 MLS ID #21341606, Henry Pulido. NTREIS
