Skip main navigation
Sold for $450,000
  • $450,000

    7908 Klovstad Dr, Fort Washington, MD 20744

    4beds
    1,900sqft
    Single Family Residence
    Built in 1965
    1.18 Acres Lot
    $448,900 Zestimate®
    $237/sqft
    $3,278 Estimated rent

    Home value

    $448,900

    $404,000 - $498,000

    $3,278/mo

    Zestimate® history
    Loading
    Loading...

    Owner options

    List your home for rent

    $3,278/mo

    Rent Zestimate®

    Find your next renter with Zillow Rental Manager. Plus, with online applications, you can quickly screen prospective tenants – for free.

    Learn more

    $3,278/mo

    Rent Zestimate®

    Refinance and save

    $2,870/mo

    Est. payment

    Refinancing to a lower rate could help reduce your monthly payments and save thousands over the life of the loan.

    See today's rates

    $2,870/mo

    Est. payment

    Explore your selling options

    Work with a Zillow partner agent

    Leverage their expertise and Zillow's premium Showcase listings to get your home seen by more buyers.

    Get started

    List with your own agent

    Get your home in front of millions of buyers by listing it on Zillow.

    Learn how to do it

    Sell it yourself

    Take full control of how buyers see your home on Zillow by listing For Sale by Owner (FSBO).

    List your home

    What's special

    All-brick split foyer homeSpacious homeFourth bedroomHardwood flooring throughoutFull kitchenQuiet dead-end streetDining room
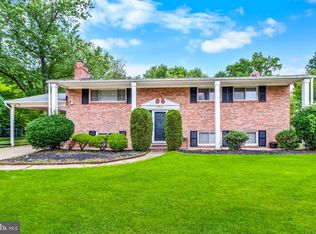
    Rare Opportunity in Fort Washington – 1.18 Acres with Endless Potential! Discover a unique opportunity to own a solid, all-brick split foyer home situated on a quiet dead-end street in Fort Washington. This property offers far more than just a home—it includes four separately deeded contiguous lots located behind, to the left, and to the right of the main parcel. Combined with the homesite, the total acreage is approximately 1.18 acres, creating a rare offering with countless possibilities. TAX ID for land to convey 1368448, 1368430, 1210160, or 1210152 can also be sold separately. The seller requests that the title company be Brennan Title, as they are familiar with the estate. This spacious home is ready for its next chapter and has been lovingly maintained by its original owners. Whether you're looking to create your forever home, update while living in it, or explore investment opportunities, this property provides the space and flexibility to bring your vision to life. The main level features hardwood flooring throughout, three bedrooms, two full bathrooms, a living room, a dining room, and a full kitchen. The lower level offers additional living space with a large recreation room, a fourth bedroom, and a full bath—ideal for guests, extended family, a home office, or multi-generational living. Two fireplaces add warmth and character, while the one-car garage provides convenient parking and additional storage. Major updates completed over the years include the roof, HVAC system, and water heater, providing a solid foundation for future improvements and personalization. Conveniently located near major commuter routes, including I-295, I-495, I-395, and Route 210, this home offers easy access to everything the Washington metropolitan area has to offer. Enjoy being just minutes from National Harbor, MGM National Harbor, Washington, D.C., Northern Virginia, shopping centers, restaurants, retail stores, and entertainment venues. Opportunities like this are hard to find. With over an acre of land, multiple separately deeded lots, and a well-built home awaiting your vision, this property presents exceptional potential in a highly desirable location. Whether you're seeking space, privacy, future possibilities, or an investment opportunity, this property delivers. Schedule your private showing today and discover the possibilities this unique property has to offer.

    Zillow last checked:

    Listing updated:

    Listed by:

    Dawn Marie Miller 443-865-4108,

    Coldwell Banker Realty

    Bought with:

    AD Sims, SP400002993

    HomeSmart

    Source: Bright MLS,MLS#: MDPG2206710MLS Logo

    Facts & features

    Interior

    Bedrooms & bathrooms
    • Bedrooms: 4
    • Bathrooms: 3
    • Full bathrooms: 3
    • Main level bathrooms: 2
    • Main level bedrooms: 3
    Basement
    • Area: 1100
    Heating
    • Forced Air, Natural Gas
    Cooling
    • Central Air, Electric
    Appliances
    • Included: Exhaust Fan, Oven/Range - Gas, Refrigerator, Washer, Water Heater, Gas Water Heater
    • Laundry: Dryer In Unit, Washer In Unit
    Features
    • Attic, Ceiling Fan(s), Dining Area, Family Room Off Kitchen, Floor Plan - Traditional, Formal/Separate Dining Room, Primary Bath(s), Walk-In Closet(s), Other
    • Flooring: Hardwood, Vinyl, Other, Wood
    • Doors: Six Panel
    • Windows: Screens, Sliding, Storm Window(s)
    • Basement: Exterior Entry,Partially Finished,Shelving,Sump Pump,Workshop,Other
    • Number of fireplaces: 2
    • Fireplace features: Brick
    Interior area
    • Total structure area: 2,200
    • Total interior livable area: 1,900 sqft
    • Finished area above ground: 1,100
    • Finished area below ground: 800

    Property

    Parking
    • Total spaces: 3
    • Parking features: Garage Faces Front, Asphalt, Attached, Driveway
    • Attached garage spaces: 1
    • Uncovered spaces: 2
    • Details: Garage Sqft: 456
    Accessibility
    • Accessibility features: None
    Features
    • Levels: Split Foyer,Bi-Level,Two
    • Stories: 2
    • Patio & porch: Deck
    • Exterior features: Chimney Cap(s)
    • Pool features: None
    • Has view: Yes
    • View description: Pasture, Street, Trees/Woods
    Lot
    • Size: 1.18 Acres
    • Features: Adjoins - Open Space, Backs to Trees, Front Yard, Irregular Lot, Level, Private, Rear Yard, Subdivision Possible
    Details
    • Additional structures: Above Grade, Below Grade, Outbuilding
    • Parcel number: 17121368422
    • Zoning: RR
    • Zoning description: Rural Residential
    • Special conditions: Standard
    • Other equipment: None

    Construction

    Type & style
    • Home type: SingleFamily
    • Architectural style: Raised Ranch/Rambler,Ranch/Rambler,Coastal,Contemporary,Other
    • Property subtype: Single Family Residence
    Materials
    • Brick
    • Foundation: Concrete Perimeter, Other
    • Roof: Architectural Shingle
    Condition
    • New construction: No
    • Year built: 1965

    Utilities & green energy

    • Sewer: Public Sewer
    • Water: Public
    • Utilities for property: Cable Connected, Phone Connected, Other

    Community & HOA

    Community
    • Security: Motion Detectors, Monitored
    • Subdivision: Reid Sub
    HOA
    • Has HOA: No
    Location
    • Region: Fort Washington

    Financial & listing details

    • Price per square foot: $237/sqft
    • Tax assessed value: $321,167
    • Annual tax amount: $4,634
    • Date on market: 6/13/2026
    • Listing agreement: Exclusive Agency
    • Listing terms: Cash,Conventional,FHA,USDA Loan,VA Loan,Other
    • Inclusions: As Installed
    • Exclusions: None
    • Ownership: Fee Simple

    Price history

    DateEventPrice
    7/29/2026Sold$450,000+9.8%$237/sqft
    Source: Bright MLS #MDPG2206710 Report a problem
    7/8/2026Listing removed$410,000$216/sqft
    Source: Bright MLS #MDPG2206710 Report a problem
    6/15/2026Contingent$410,000$216/sqft
    Source: Bright MLS #MDPG2206710 Report a problem
    6/13/2026Listed for sale$410,000$216/sqft
    Source: Bright MLS #MDPG2206710 Report a problem

    Public tax history

    YearProperty taxesTax assessment
    2025$70 +230%$1,900
    2024$21 +21.2%$1,900 +21.3%
    2023$17 -17.5%$1,567 -17.5%
    2022$21 +111.1%$1,900 +111.1%
    2021$10 $900
    2020$10 -25.1%$900
    2019$13 $900
    2018$13 $900
    2017$13 +3.8%$900
    2016$13 $900
    2015$13 $900
    2014$13 $900
    2013-- $900
    2012-- $900
    2011-- $900
    2010-- $900 -6.3%
    2009-- $960
    2008-- $960
    2007-- $960
    2006-- $960
    2005-- $960
    2004-- $960
    2003-- $960
    2002-- $960
    2001-- $960
    Find assessor info on the county website

    Neighborhood: 20744

    Nearby schools

    GreatSchools rating
    Schools provided by the listing agent
    • District: Prince George's County Public Schools

    Source: Bright MLS. This data may not be complete. We recommend contacting the local school district to confirm school assignments for this home.

    Get a cash offer in 3 minutes
    Find out how much your home could sell for in as little as 3 minutes with a no-obligation cash offer.
    Estimated market value
    $448,900
    Get a cash offer in 3 minutes
    Find out how much your home could sell for in as little as 3 minutes with a no-obligation cash offer.
    Estimated market value
    $448,900