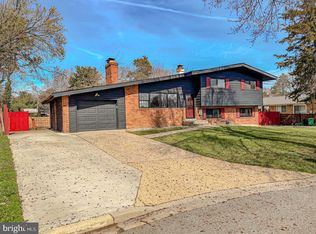
Welcome to this charming all-brick Split Foyer home, offering timeless appeal, modern updates, and exceptional convenience! An extended driveway and carport provide ample off-street parking and add to the home’s impressive curb appeal. Step inside to discover 4 spacious bedrooms and 2 full baths, complemented by beautiful new luxury vinyl plank flooring throughout and a fresh coat of paint. The updated kitchen is designed to impress, featuring stainless steel appliances, a stylish subway tile backsplash, and recessed lighting. Ceiling fans throughout add comfort and efficiency. Enjoy the warmth and character of two wood-burning fireplaces, creating inviting spaces for relaxing and entertaining. The lower level offers additional living space and versatility to fit your lifestyle. Step outside to a spacious, fully fenced backyard, complete with a storage shed and a fence that is only two years old—perfect for outdoor gatherings, pets, play, or simply enjoying peaceful moments outdoors. Major updates include a roof that is just two years old, offering added peace of mind. Ideally located just minutes from the Capital Beltway and National Harbor, this beautifully updated home provides easy access to shopping, dining, entertainment, and major commuter routes. A wonderful combination of classic all-brick construction, stylish upgrades, generous living space, and an unbeatable price & location—this home is truly ready to welcome you home!
Under contract
$450,000
7916 Klovstad Dr, Fort Washington, MD 20744
4beds
2,300sqft
Single Family Residence
Built in 1965
10,000 Square Feet Lot
$453,500 Zestimate®
$196/sqft
$-- HOA
What's special
Two wood-burning fireplacesAll-brick split foyer homeStylish subway tile backsplashClassic all-brick constructionStylish upgradesFresh coat of paintImpressive curb appeal
- 50 days
- 26
- 1
Likely to sell faster than
Zillow last checked:
Listing updated:
Listed by:
Charles Pemberton 301-512-0444,
Bennett Realty Solutions 3016464047
Source: Bright MLS,MLS#: MDPG2217314
Facts & features
Interior
Bedrooms & bathrooms
- Bedrooms: 4
- Bathrooms: 2
- Full bathrooms: 2
- Main level bathrooms: 2
- Main level bedrooms: 3
Rooms
- Room types: Living Room, Dining Room, Primary Bedroom, Bedroom 2, Bedroom 3, Bedroom 4, Kitchen, Game Room, Family Room, Other, Utility Room
Primary bedroom
- Features: Flooring - Carpet, Bathroom - Walk-In Shower, Ceiling Fan(s)
- Level: Main
Bedroom 2
- Features: Flooring - Luxury Vinyl Plank
- Level: Main
Bedroom 3
- Features: Flooring - Carpet
- Level: Main
Bedroom 4
- Features: Flooring - Luxury Vinyl Plank
- Level: Lower
Dining room
- Features: Flooring - Luxury Vinyl Plank
- Level: Main
Family room
- Features: Fireplace - Wood Burning, Flooring - Luxury Vinyl Plank
- Level: Lower
Game room
- Features: Flooring - Luxury Vinyl Plank
- Level: Unspecified
Kitchen
- Features: Flooring - Luxury Vinyl Plank, Recessed Lighting, Kitchen - Gas Cooking, Countertop(s) - Quartz
- Level: Main
Living room
- Features: Fireplace - Wood Burning, Flooring - Luxury Vinyl Plank
- Level: Main
Other
- Features: Flooring - Luxury Vinyl Plank
- Level: Main
Utility room
- Level: Unspecified
Heating
- Forced Air, Natural Gas
Cooling
- Other, Electric
Appliances
- Included: Dishwasher, Disposal, Oven/Range - Gas, Range Hood, Refrigerator, Gas Water Heater
- Laundry: Washer/Dryer Hookups Only
Features
- Combination Dining/Living, Dining Area, Primary Bath(s), Floor Plan - Traditional, Ceiling Fan(s), Kitchen Island, Recessed Lighting
- Flooring: Luxury Vinyl
- Doors: Six Panel, Sliding Glass
- Windows: Screens
- Basement: Rear Entrance,Full,Finished,Improved,Walk-Out Access
- Number of fireplaces: 2
- Fireplace features: Mantel(s)
Interior area
- Total structure area: 2,300
- Total interior livable area: 2,300 sqft
- Finished area above ground: 1,150
- Finished area below ground: 1,150
Property
Parking
- Total spaces: 1
- Parking features: Concrete, Attached Carport
- Carport spaces: 1
- Has uncovered spaces: Yes
Accessibility
- Accessibility features: None
Features
- Levels: Split Foyer,Two
- Stories: 2
- Pool features: None
- Fencing: Back Yard
Lot
- Size: 10,000 Square Feet
Details
- Additional structures: Above Grade, Below Grade
- Parcel number: 17121210145
- Zoning: RR
- Special conditions: Standard
Construction
Type & style
- Home type: SingleFamily
- Property subtype: Single Family Residence
Materials
- Brick
- Foundation: Slab
- Roof: Fiberglass
Condition
- Excellent
- New construction: No
- Year built: 1965
Details
- Builder model: SPLIT FOYER
Utilities & green energy
- Sewer: Public Sewer
- Water: Public
Community & HOA
Community
- Subdivision: Ramsgate
HOA
- Has HOA: No
Location
- Region: Fort Washington
Financial & listing details
- Price per square foot: $196/sqft
- Tax assessed value: $309,967
- Annual tax amount: $4,472
- Date on market: 8/31/2026
- Listing agreement: Exclusive Right To Sell
- Listing terms: Cash,Conventional,FHA,VA Loan
- Ownership: Fee Simple
- Road surface type: Black Top
Estimated market value
$453,500
$431,000 - $476,000
$2,835/mo
Price history
| Date | Event | Price |
|---|---|---|
| 9/2/2026 | Contingent | $450,000$196/sqft |
Source:  Bright MLS #MDPG2217314 Report a problem Bright MLS #MDPG2217314 Report a problem | ||
| 8/31/2026 | Listed for sale | $450,000+192.2%$196/sqft |
Source: Bright MLS #MDPG2217314 Report a problem | ||
| 6/23/2000 | Sold | $154,000$67/sqft |
Source: Public Record Report a problem | ||
Public tax history
| Year | Property taxes | Tax assessment |
|---|---|---|
| 2026 | $4,873 +24.6% | $309,967 +3% |
| 2025 | $3,910 +20.4% | $301,033 +3.1% |
| 2024 | $3,248 | $292,100 |
| 2023 | $3,248 | $292,100 |
| 2022 | $3,248 -0.6% | $292,100 -0.6% |
| 2021 | $3,267 +4.6% | $293,800 +4.6% |
| 2020 | $3,123 -17.5% | $280,800 +10.2% |
| 2019 | $3,786 | $254,800 |
| 2018 | $3,786 +14.1% | $254,800 +14.1% |
| 2017 | $3,317 +9.5% | $223,233 +16.5% |
| 2016 | $3,028 | $191,667 +19.7% |
| 2015 | $3,028 | $160,100 |
| 2014 | $3,028 | $160,100 |
| 2013 | -- | $160,100 -27.4% |
| 2012 | -- | $220,600 |
| 2011 | -- | $220,600 |
| 2010 | -- | $220,600 -29.4% |
| 2009 | -- | $312,480 +18.4% |
| 2008 | -- | $263,906 +22.6% |
| 2007 | -- | $215,333 +29.1% |
| 2006 | -- | $166,760 +7.2% |
| 2005 | -- | $155,622 +7.7% |
| 2004 | -- | $144,486 +8.4% |
| 2003 | -- | $133,350 |
| 2002 | -- | $133,350 |
| 2001 | -- | $133,350 |
Find assessor info on the county website
Monthly payment
Est. payment
Payment breakdown
Explore the cost of this home by adjusting the details. Changes won't be saved.Climate risks
Neighborhood: 20744
Nearby schools
Schools provided by the listing agent
- District: Prince George's County Public Schools
Source: Bright MLS. This data may not be complete. We recommend contacting the local school district to confirm school assignments for this home.

Similar homes
- $459,0004 bd2 ba2.4k sqft5509 Henderson Way, Suitland, MD 20746For Sale

 MLS ID #MDPG2216340, Iremia Ruth Ocsa- Mamani, Samson Properties. Bright MLS
 - $449,0005 bd3 ba2.1k sqft9410 Small Dr, Clinton, MD 20735For Sale
 MLS ID #MDPG2217294, Mr. Mario Villafan, Spring Hill Real Estate, LLC.. Bright MLS
 - $464,9994 bd3 ba3.3k sqft5504 Westminster Ct, Temple Hills, MD 20748For Sale
 MLS ID #MDPG2220556, Carla Goodwin, Own Real Estate. Bright MLS
 - $414,9903 bd2 ba1.3k sqft10904 Livingston Rd, Fort Washington, MD 20744For Sale
 MLS ID #MDPG2217026, Antonieta Henriquez, Premiere Realty LLC. Bright MLS
 - $474,9904 bd3 ba1.5k sqft5905 Kirby Rd, Clinton, MD 20735For SaleMLS ID #MDPG2216686, Paloma Holmes, Real Broker, LLC. Bright MLS
- $450,0004 bd3 ba2.4k sqft5927 E Boniwood Turn, Clinton, MD 20735For SaleMLS ID #MDPG2219220, Jarriel Jordan, The Home Team Realty Group, LLC. Bright MLS
- $415,0005 bd2 ba1.5k sqft5709 Janice Ln, Temple Hills, MD 20748For SaleMLS ID #MDPG2213088, Natalia WINFFEL, Samson Properties. Bright MLS
- $480,0003 bd3 ba1.3k sqft5707 Center Dr, Temple Hills, MD 20748For SaleMLS ID #MDPG2212872, Marvel Truesdale, The Home Team Realty Group, LLC. Bright MLS
- $459,9004 bd3 ba2.4k sqft12305 Birchview Dr, Clinton, MD 20735For SaleMLS ID #MDPG2219392, Tiyawna Duncan, Pearson Smith Realty, LLC. Bright MLS
- $510,0005 bd3 ba2.5k sqft3715 Portal Ave, Temple Hills, MD 20748For SaleMLS ID #MDPG2197660, Susan Simmonds, Own Real Estate. Bright MLS
- $425,0004 bd4 ba1.7k sqft7409 Kipling Pkwy, District Heights, MD 20747For SaleMLS ID #MDPG2213730, Tanavia Greer, Long & Foster Real Estate, Inc.. Bright MLS
- $480,0005 bd3 ba3.1k sqft3404 Aberdeen St, Suitland, MD 20746For SaleMLS ID #MDPG2216640, JOHNNIE SMITH, Long & Foster Real Estate, Inc.. Bright MLS
- $475,0005 bd4 ba2.4k sqft9417 Fairhaven Ave, Upper Marlboro, MD 20772For SaleMLS ID #MDPG2211922, Jim Schaecher, Keller Williams Flagship. Bright MLS
- $399,9995 bd3 ba1.4k sqft5006 Rayburn Ct, Temple Hills, MD 20748For SaleMLS ID #MDPG2204148, Mr. Jonathan S Lahey, EXP Realty, LLC. Bright MLS
- $429,9005 bd3 ba1.4k sqft1924 Gaither St, Temple Hills, MD 20748For SaleMLS ID #MDPG2202448, Felecia Green Brissett, Weichert, REALTORS. Bright MLS
- $399,9994 bd4 ba2.6k sqft3710 26th Ave, Temple Hills, MD 20748For SaleMLS ID #MDPG2209880, Jorge Najarro, Samson Properties. Bright MLS
- $599,0006 bd3 ba1.9k sqft4107 Canterbury Way, Temple Hills, MD 20748For SaleMLS ID #MDPG2221078, Juan umanzor, Long & Foster Real Estate, Inc.. Bright MLS
- $565,0004 bd4 ba2k sqft7207 Glenelg Ct, Clinton, MD 20735For SaleMLS ID #MDPG2215602, Wenda Tucker, Bennett Realty Solutions. Bright MLS
- $415,0003 bd3 ba1.1k sqft2503 Oxon Run Dr, Temple Hills, MD 20748For SaleMLS ID #MDPG2207582, Cassandra T. King, Jason Mitchell Group. Bright MLS
- $567,0004 bd3 ba3.2k sqft3502 Summit Dr, Temple Hills, MD 20748For SaleMLS ID #MDPG2217628, Eileen Lim, Long & Foster Real Estate, Inc.. Bright MLS
