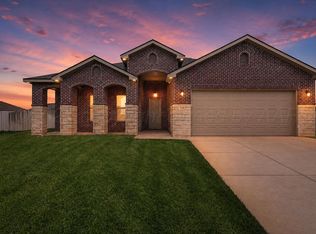
Welcome to this beautifully designed 4-bedroom, 2.5-bath, 3 Car garage home offering a functional open-concept floor plan with designer touches and upgrades. Stunning kitchen with white cabinetry, granite countertops, center island, gas range, double ovens, and a panty. Spacious living room with a rock facia fireplace, and a versatile flex room for a second living or office and has access to a half bath. Isolated primary bedroom with ensuite bath with a soaking tub, separate shower, dual granite vanities and walk in closet. Three additional bedrooms and full hall bath featuring dual sinks. Excellent curb appeal, a side patio and covered back patio.
For sale
$380,000
7908 Pensacola Ave, Amarillo, TX 79118
4beds
2,111sqft
:
Get pre-qualified$2,684/mo
Single Family Residence
Built in 2021
-- sqft lot
$374,600 Zestimate®
$180/sqft
$-- HOA
What's special
Rock facia fireplaceFunctional open-concept floor planSide patioGranite countertopsDual granite vanitiesCovered back patioExcellent curb appeal
- 18 days |
- 569 |
- 40 |
Zillow last checked:
Listing updated:
Listed by:
Angie Johnston 806-680-3822,
ERA Courtyard Real Estate
Source: AMMLS,MLS#: 26-5557
Facts & features
Interior
Bedrooms & bathrooms
- Bedrooms: 4
- Bathrooms: 2
- Full bathrooms: 2
- 1/2 bathrooms: 1
Rooms
- Room types: Living Areas, Utility Room
Heating
- Central
Cooling
- Central Air
Appliances
- Included: Refrigerator, Range, Microwave, Double Oven, Dishwasher
- Laundry: Laundry Room
Features
- Pantry
- Number of fireplaces: 1
Interior area
- Total structure area: 2,111
- Total interior livable area: 2,111 sqft
Property
Parking
- Total spaces: 3
- Parking features: Garage Faces Rear, Garage Door Opener
- Attached garage spaces: 3
Features
- Levels: One
- Pool features: None
- Fencing: Wood
Details
- Additional structures: None
- Parcel number: 298747
- Zoning description: 0400 - SE Amarillo in City Limits
Construction
Type & style
- Home type: SingleFamily
- Property subtype: Single Family Residence
Materials
- Brick Veneer, Brick
- Roof: Composition
Condition
- New construction: No
- Year built: 2021
Utilities & green energy
- Sewer: Public Sewer
- Water: City
Community & HOA
Community
- Features: None
HOA
- Has HOA: No
Location
- Region: Amarillo
Financial & listing details
- Price per square foot: $180/sqft
- Tax assessed value: $362,449
- Annual tax amount: $5,885
- Date on market: 7/9/2026
- Listing terms: VA Loan,FHA,Conventional
Estimated market value
$374,600
$356,000 - $393,000
$3,093/mo
Price history
| Date | Event | Price |
|---|---|---|
| 7/9/2026 | Listed for sale | $380,000+5.9%$180/sqft |
Source:  AMMLS #26-5557 Report a problem AMMLS #26-5557 Report a problem | ||
| 6/26/2022 | Listing removed | -- |
Source: AMMLS #21-7774 Report a problem | ||
| 3/23/2022 | Pending sale | $358,900$170/sqft |
Source: AMMLS #21-7774 Report a problem | ||
| 12/17/2021 | Listed for sale | $358,900$170/sqft |
Source: AMMLS #21-7774 Report a problem | ||
| 12/17/2021 | Pending sale | $358,900$170/sqft |
Source: AMMLS #21-7774 Report a problem | ||
| 12/14/2021 | Listed for sale | $358,900$170/sqft |
Source: AMMLS #21-7774 Report a problem | ||
Public tax history
| Year | Property taxes | Tax assessment |
|---|---|---|
| 2025 | $5,885 -3.9% | $362,449 -0.6% |
| 2024 | $6,125 -0.2% | $364,505 +0.5% |
| 2023 | $6,134 +29.1% | $362,646 +67.3% |
| 2022 | $4,751 | $216,807 |
Find assessor info on the county website
Monthly payment
Est. payment
Payment breakdown
Explore the cost of this home by adjusting the details. Changes won't be saved.Climate risks
Neighborhood: 79118
Nearby schools
GreatSchools rating
- 9/10City View Elementary SchoolGrades: PK-4Distance: 0.3 mi
- 7/10Randall Junior High SchoolGrades: 7-8Distance: 8.4 mi
- 5/10Randall High SchoolGrades: 9-12Distance: 1.9 mi
Schools provided by the listing agent
- Elementary: City View
Source: AMMLS. This data may not be complete. We recommend contacting the local school district to confirm school assignments for this home.
- $365,0003 bd2 ba2.1k sqft7909 City View Dr, Amarillo, TX 79118Off Market
- $339,9003 bd2 ba2k sqft3000 Daytona Ave, Amarillo, TX 79118Off Market

- $381,6004 bd2 ba2.2k sqft7905 City View Dr, Amarillo, TX 79118Off Market
- $306,9003 bd2 ba1.7k sqft2908 Daytona Ave, Amarillo, TX 79118Off Market

- $379,9004 bd2 ba2.3k sqft2907 Daytona Ave, Amarillo, TX 79118Off Market
- $355,5003 bd2 ba1.8k sqft7915 Pensacola Ave, Amarillo, TX 79118Off Market
- $335,5003 bd2 ba1.8k sqft3001 Knoll Dr, Amarillo, TX 79118Off Market
- $367,4003 bd3 ba2.3k sqft2906 Daytona Ave, Amarillo, TX 79118Off Market
A local agent can set up tours, give advice and negotiate with sellers.
A local lender can help you make sure your offer is ready when you are.
Similar homes
- $395,0004 bd3 ba2.7k sqft1526 Montaluse Rd, Amarillo, TX 79118For Sale
 MLS ID #26-5398, Randy Astle, INROOTE. AMMLS
 - $350,0003 bd2 ba2.1k sqft8300 Shreveport Dr, Amarillo, TX 79118For Sale
 MLS ID #26-4159, Shenee' Bichsel, Palo Duro Real Estate. AMMLS
 - $359,9004 bd2 ba2k sqft8304 Baxter Dr, Amarillo, TX 79119For Sale
 MLS ID #26-5856, Heather Kirk, Moreland Real Estate Group. AMMLS
 - $324,9993 bd2 ba1.7k sqft7901 Vail Dr, Amarillo, TX 79118For Sale
 MLS ID #26-5413, Jeremy Scott, Keller Williams Realty Amarillo. AMMLS
 - $465,0004 bd4 ba2.3k sqft2809 Pensacola Ave, Amarillo, TX 79118For SaleMLS ID #26-1771, Kimberly Roberson, EXP Realty, LLC. AMMLS
- $439,5004 bd3 ba2.1k sqft7407 Limestone Dr, Amarillo, TX 79119For SaleMLS ID #26-5915, Annie Miller, Palo Duro Real Estate. AMMLS
- $420,0003 bd2 ba2k sqft6201 Raintree Ct, Amarillo, TX 79119For SaleMLS ID #26-5970, Alyssa Allison, EXP Realty, LLC. AMMLS
- $285,5003 bd2 ba1.6k sqft8100 Knoxville Dr, Amarillo, TX 79118For SaleMLS ID #26-3301, Lisa Orosco, Moreland Real Estate Group. AMMLS
- $345,0003 bd2 ba2k sqft9207 Lexford Dr, Amarillo, TX 79119For SaleMLS ID #26-5736, Ravi Patel, ERA Courtyard Real Estate. AMMLS
- $449,9004 bd2 ba2.4k sqft7715 Stuyvesant Ave, Amarillo, TX 79121For SaleMLS ID #26-5971, Karlee Moreland, RockOne Realty, LLC. AMMLS
- $284,0003 bd2 ba1.6k sqft3914 Durham Dr, Amarillo, TX 79118For SaleMLS ID #26-4361, Mary Kay Riley, Addresses of Amarillo, REALTORS®. AMMLS
- $358,0004 bd3 ba2.1k sqft7001 Glenoak Ln, Amarillo, TX 79109For SaleMLS ID #26-5347, Stephani Zegarra, Executive Realty. AMMLS
- $499,9004 bd2 ba2.5k sqft6200 W McCormick Rd, Amarillo, TX 79118For SaleMLS ID #25-9317, Jeremy Scott, Keller Williams Realty Amarillo. AMMLS
- $395,0003 bd2 ba2.5k sqft4210 Gem Lake Rd, Amarillo, TX 79106For SaleMLS ID #26-4970, Amber Watkins, Fathom Realty, LLC. AMMLS
- $380,0004 bd2 ba2.1k sqft12 Neely Ln, Canyon, TX 79015For SaleMLS ID #26-5866, Kelsey Slaughter, RockOne Realty, LLC. AMMLS
- $334,9003 bd2 ba2k sqft9106 Lexford Dr, Amarillo, TX 79119For SaleMLS ID #26-5210, Tiffaney Belflower, Belflower Realty Group, LLC. AMMLS
- $435,0004 bd2 ba2k sqft7600 Weatherly Ln, Canyon, TX 79015For SaleMLS ID #26-5845, Jennifer Tollett, Fathom Realty, LLC. AMMLS
- $272,5003 bd2 ba1.6k sqft1742 Wesleyan St, Amarillo, TX 79118For SaleMLS ID #26-5124, Jennifer Johnson, Lyons Realty. AMMLS
- $335,0004 bd2 ba2k sqft9602 Cagle Dr, Amarillo, TX 79119For SaleMLS ID #26-4564, Caprice Baker, Llano Realty, LLC. AMMLS
- $299,9003 bd2 ba1.8k sqft7719 Tradition Pkwy, Amarillo, TX 79119For SaleMLS ID #26-6007, Cambry Brorman, Lyons Realty. AMMLS
