Welcome to 7909 Amethyst Dr, Pensacola, FL 32506—a meticulously updated 4-bedroom, 3-bathroom home nestled in the highly sought-after Crown Pointe community. This 2,277 sq ft residence, built in 2002, offers a harmonious blend of contemporary design and comfortable living. Upon entering, you'll be greeted by high-end porcelain wood-look tile flooring that flows seamlessly throughout the home. The spacious living area is perfect for both relaxation and entertaining, leading to a modern kitchen adorned with custom granite countertops and ample cabinetry. A versatile bonus room provides the ideal space for a home office or children's play area. The master suite serves as a tranquil retreat, featuring a generous layout and an en-suite bathroom equipped with double vanities, a soaking tub, and a separate shower. Three additional bedrooms and two full bathrooms ensure ample space for family and guests. Step outside to your private backyard oasis, where a sparkling saltwater pool awaits—perfect for cooling off on hot summer days or unwinding in your own personal retreat. The well-maintained yard offers plenty of space for outdoor activities and entertaining. Not only is this home inviting but has been updated with hurricane rated windows and a whole house natural gas generator. Please see the list provided of all the upgrades to this home. You will not find a more meticulously maintained residence. Situated on a 0.22-acre lot, this home is located in the peaceful Crown Pointe community, known for its serene environment and proximity to essential amenities. Conveniently, you're just minutes away from local schools, NAS Pensacola, Perdido Beach, downtown Pensacola, shopping centers, and a variety of dining options. Experience the perfect blend of modern updates, outdoor luxury, and prime location at 7909 Amethyst Dr. Schedule your private showing today!
Sold for $420,000
$420,000
7909 Amethyst Dr, Pensacola, FL 32506
4beds
2,277sqft
Single Family Residence
Built in 2002
-- sqft lot
$421,600 Zestimate®
$184/sqft
$2,584 Estimated rent
Home value
$421,600
$375,000 - $472,000
$2,584/mo
Zestimate® history
Owner options
List your home for rent
$2,584/mo
Rent Zestimate®
Find your next renter with Zillow Rental Manager. Plus, with online applications, you can quickly screen prospective tenants – for free.
$2,584/mo
Rent Zestimate®
Refinance and save
$3,043/mo
Est. payment
Refinancing to a lower rate could help reduce your monthly payments and save thousands over the life of the loan.
$3,043/mo
Est. payment
Explore your selling options
Work with a Zillow partner agent
Leverage their expertise and Zillow's premium Showcase listings to get your home seen by more buyers.
Get startedList with your own agent
Get your home in front of millions of buyers by listing it on Zillow.
Learn how to do itSell it yourself
Take full control of how buyers see your home on Zillow by listing For Sale by Owner (FSBO).
List your homeWhat's special
En-suite bathroomCustom granite countertopsSparkling saltwater poolVersatile bonus roomPrivate backyard oasisMaster suiteWell-maintained yard
Zillow last checked:
Listing updated:
Listed by:
Lauren Peterson 919-437-1634,
Real Broker, LLC,
Sonia Rogers 210-784-6600,
Real Broker, LLC
Bought with:
Travis Talley
KELLER WILLIAMS REALTY GULF COAST
Source: PAR,MLS#: 660640
Facts & features
Interior
Bedrooms & bathrooms
- Bedrooms: 4
- Bathrooms: 3
- Full bathrooms: 3
Rooms
- Room types: Bonus Room, Office
Primary bedroom
- Level: First
- Area: 252
- Dimensions: 18 x 14
Dining room
- Level: First
- Area: 144
- Dimensions: 12 x 12
Kitchen
- Level: First
- Area: 312
- Dimensions: 13 x 24
Heating
- Natural Gas
Cooling
- Central Air, Ceiling Fan(s)
Appliances
- Included: Gas Water Heater
Features
- Flooring: Tile, Carpet
- Doors: Insulated Doors
- Windows: Double Pane Windows
- Has basement: No
Interior area
- Total structure area: 2,277
- Total interior livable area: 2,277 sqft
Property
Parking
- Total spaces: 2
- Parking features: 2 Car Garage
- Garage spaces: 2
Features
- Levels: One
- Stories: 1
- Has private pool: Yes
- Pool features: Salt Water
Lot
- Features: Central Access
Details
- Parcel number: 262s311500006013
- Zoning description: City
Construction
Type & style
- Home type: SingleFamily
- Architectural style: Contemporary
- Property subtype: Single Family Residence
Materials
- Frame
- Foundation: Slab
- Roof: Shingle
Condition
- Resale
- New construction: No
- Year built: 2002
Utilities & green energy
- Electric: Circuit Breakers, Copper Wiring
- Sewer: Public Sewer
- Water: Public
Green energy
- Energy efficient items: Insulation, Ridge Vent
Community & HOA
Community
- Subdivision: Crown Pointe
HOA
- Has HOA: Yes
- Services included: Association
- HOA fee: $260 annually
Location
- Region: Pensacola
Financial & listing details
- Price per square foot: $184/sqft
- Tax assessed value: $329,148
- Annual tax amount: $3,105
- Price range: $420K - $420K
- Date on market: 3/20/2025
- Cumulative days on market: 9 days
Price history
| Date | Event | Price |
|---|---|---|
| 4/28/2025 | Sold | $420,000$184/sqft |
Source:  PAR #660640 Report a problem PAR #660640 Report a problem | ||
| 4/15/2025 | Pending sale | $420,000$184/sqft |
Source: PAR #660640 Report a problem | ||
| 3/30/2025 | Contingent | $420,000$184/sqft |
Source: PAR #660640 Report a problem | ||
| 3/20/2025 | Listed for sale | $420,000+52.7%$184/sqft |
Source: PAR #660640 Report a problem | ||
| 6/30/2020 | Sold | $275,000+0%$121/sqft |
Source: PAR #569355 Report a problem | ||
| 3/13/2020 | Listed for sale | $274,900+90.2%$121/sqft |
Source: Winters Realty #569355 Report a problem | ||
| 9/5/2002 | Sold | $144,500$63/sqft |
Source: Public Record Report a problem | ||
Public tax history
| Year | Property taxes | Tax assessment |
|---|---|---|
| 2024 | $3,105 +0.8% | $329,148 -5.2% |
| 2023 | $3,081 +2.3% | $347,073 +17.7% |
| 2022 | $3,011 +2.2% | $294,982 +24.6% |
| 2021 | $2,946 +48.8% | $236,754 +12.5% |
| 2020 | $1,979 +1.8% | $210,478 +5.2% |
| 2019 | $1,944 | $200,080 +23.9% |
| 2018 | $1,944 +0.3% | $161,547 +2.1% |
| 2017 | $1,938 +0.3% | $158,225 +2.1% |
| 2016 | $1,933 +1.2% | $154,971 +0.7% |
| 2015 | $1,911 | $153,894 +0.8% |
| 2014 | $1,911 | $152,673 +1.5% |
| 2013 | -- | $150,417 -0.9% |
| 2012 | -- | $151,728 -3.8% |
| 2011 | -- | $157,782 +1.5% |
| 2010 | -- | $155,451 +2.7% |
| 2009 | -- | $151,365 +0.1% |
| 2008 | -- | $151,214 +3% |
| 2007 | -- | $146,810 +2.5% |
| 2006 | -- | $143,230 +3% |
| 2005 | -- | $139,060 +3% |
| 2004 | -- | $135,010 -4.5% |
| 2003 | -- | $141,320 +721.6% |
| 2002 | -- | $17,200 |
| 2001 | -- | $17,200 |
| 2000 | -- | $17,200 |
Find assessor info on the county website
Neighborhood: 32506
Nearby homes
- $374,1004 bd3 ba2.2k sqft7925 Amethyst Dr, Pensacola, FL 32506Off Market

- $282,7503 bd2 ba1.6k sqft7901 Amethyst Dr, Pensacola, FL 32506For Sale
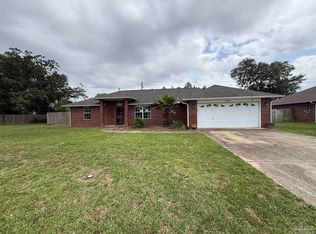
- $425,0004 bd3 ba3k sqft7850 Amethyst Dr, Pensacola, FL 32506Sold

- $380,800-- bd11 ba2.2k sqft7914 Amethyst Dr, Pensacola, FL 32506Off Market
- $431,2004 bd3 ba2.5k sqft7935 Amethyst Dr, Pensacola, FL 32506Off Market
- $341,300-- bd8 ba1.9k sqft7875 Amethyst Dr, Pensacola, FL 32506Off Market
- $494,400-- bd11 ba2.6k sqft7928 Amethyst Dr, Pensacola, FL 32506Off Market
- $454,5004 bd3 ba2.6k sqft7851 Amethyst Dr, Pensacola, FL 32506Off Market
Nearby schools
GreatSchools rating
- 6/10Blue Angels Elementary SchoolGrades: PK-5Distance: 1.9 mi
- 5/10Jim C. Bailey Middle SchoolGrades: 6-8Distance: 4 mi
- 3/10Escambia High SchoolGrades: 9-12Distance: 5.3 mi
Schools provided by the listing agent
- Elementary: Blue Angels
- Middle: BAILEY
- High: Escambia
Source: PAR. This data may not be complete. We recommend contacting the local school district to confirm school assignments for this home.


Get pre-qualified for a loan
At Zillow Home Loans, we can pre-qualify you in as little as 5 minutes with no impact to your credit score.An equal housing lender. NMLS #10287.
Sell for more on Zillow
Get a Zillow Showcase℠ listing at no additional cost and you could sell for .
$421,600
2% more
+$8,432
With Zillow Showcase(estimated)
$430,032
- Florida
- Escambia County
- Pensacola
- 32506
- 7909 Amethyst Dr
Nearby cities
Nearby neighborhoods
Nearby zip codes
Other Pensacola Topics
