Welcome to this beautifully maintained 3-bedroom, 2-bath brick home offering a spacious, functional floor plan and thoughtful features throughout. The open living area is centered around a cozy gas fireplace and flows seamlessly into the kitchen and breakfast nook, creating an inviting space for everyday living and entertaining. The kitchen offers abundant cabinet and counter space, stainless steel appliances, a breakfast bar, pantry, and a bright dining area overlooking the backyard. The split-bedroom layout provides added privacy, with a generous primary suite featuring tray ceilings, laminate flooring, a large walk-in closet, dual vanities, a relaxing garden tub, and a separate shower. Additional bedrooms are nicely sized, with one featuring custom built-in shelving that makes an ideal home office, library, or flex space. Fresh, neutral finishes and a combination of laminate flooring, tile, and newer carpet make this home move-in ready. Step outside to enjoy the privacy-fenced backyard with an open patio, perfect for grilling, entertaining, or relaxing. Additional features include a two-car garage, indoor laundry room, and solar panels, helping reduce monthly energy costs. Conveniently located near shopping, dining, schools, and NAS Pensacola, this home offers comfort, efficiency, and exceptional value.
For sale
$282,750
7901 Amethyst Dr, Pensacola, FL 32506
3beds
1,625sqft
:
Get pre-qualified$1,844/mo
Single Family Residence
Built in 2002
10,018 Square Feet Lot
$-- Zestimate®
$174/sqft
$18/mo HOA
What's special
Cozy gas fireplaceTwo-car garageBreakfast barIndoor laundry roomCustom built-in shelvingSpacious functional floor planGenerous primary suite
- 15 days |
- 439 |
- 35 |
Zillow last checked:
Listing updated:
Listed by:
Debbie Horne 850-777-1120,
Nexthome Momentum Realty
Source: PAR,MLS#: 685836
Facts & features
Interior
Bedrooms & bathrooms
- Bedrooms: 3
- Bathrooms: 2
- Full bathrooms: 2
Primary bedroom
- Level: First
- Area: 186.65
- Dimensions: 11.11 x 16.8
Bedroom
- Level: First
- Area: 136.53
- Dimensions: 12.3 x 11.1
Bedroom 1
- Level: First
- Area: 136.53
- Dimensions: 12.3 x 11.1
Dining room
- Level: First
- Area: 90.17
- Dimensions: 12.7 x 7.1
Kitchen
- Level: First
- Area: 131.95
- Dimensions: 14.5 x 9.1
Living room
- Level: First
- Area: 343.38
- Dimensions: 17.7 x 19.4
Heating
- Natural Gas, Solar
Cooling
- Central Air, Ceiling Fan(s)
Appliances
- Included: Gas Water Heater
- Laundry: Inside, W/D Hookups
Features
- Baseboards, Ceiling Fan(s)
- Flooring: Tile, Carpet
- Windows: Double Pane Windows
- Has basement: No
Interior area
- Total structure area: 1,625
- Total interior livable area: 1,625 sqft
Property
Parking
- Total spaces: 2
- Parking features: 2 Car Garage
- Garage spaces: 2
Features
- Levels: One
- Stories: 1
- Patio & porch: Patio
- Pool features: None
- Fencing: Back Yard,Privacy
Lot
- Size: 10,018 Square Feet
- Features: Cul-De-Sac
Details
- Additional structures: Yard Building
- Parcel number: 262s311500005013
- Zoning description: Res Single
- Special conditions: In Foreclosure,Standard,Foreclosed
Construction
Type & style
- Home type: SingleFamily
- Architectural style: Ranch
- Property subtype: Single Family Residence
Materials
- Brick
- Foundation: Slab
- Roof: Shingle
Condition
- Resale
- New construction: No
- Year built: 2002
Utilities & green energy
- Electric: Circuit Breakers
- Sewer: Public Sewer
- Water: Public
- Utilities for property: Cable Available
Green energy
- Energy efficient items: Insulation, Insulated Walls
Community & HOA
Community
- Subdivision: Crown Pointe
HOA
- Has HOA: Yes
- Services included: Association
- HOA fee: $220 annually
Location
- Region: Pensacola
Financial & listing details
- Price per square foot: $174/sqft
- Tax assessed value: $250,104
- Annual tax amount: $3,463
- Price range: $282.8K - $282.8K
- Date on market: 7/13/2026
- Cumulative days on market: 16 days
- Road surface type: Paved
Estimated market value
Not available
Estimated sales range
Not available
Not available
Price history
| Date | Event | Price |
|---|---|---|
| 7/13/2026 | Listed for sale | $282,750+40.6%$174/sqft |
Source:  NextHome #685836 Report a problem NextHome #685836 Report a problem | ||
| 2/9/2026 | Sold | $201,100-30.7%$124/sqft |
Source: Public Record Report a problem | ||
| 8/1/2022 | Sold | $290,000-3.3%$178/sqft |
Source:  PAR #611159 Report a problem PAR #611159 Report a problem | ||
| 6/22/2022 | Listed for sale | $300,000+74.4%$185/sqft |
Source: PAR #611159 Report a problem | ||
| 9/2/2016 | Sold | $172,000-1.7%$106/sqft |
Source: PAR #502592 Report a problem | ||
| 7/15/2016 | Price change | $175,000-2.8%$108/sqft |
Source: Southern Real Estate Sales, Inc. #502592 Report a problem | ||
| 7/7/2016 | Listed for sale | $180,000+2.9%$111/sqft |
Source: Southern Real Estate Sales, Inc. #502592 Report a problem | ||
| 12/29/2006 | Sold | $174,900+27.8%$108/sqft |
Source: Public Record Report a problem | ||
| 11/21/2003 | Sold | $136,900+9.1%$84/sqft |
Source: Public Record Report a problem | ||
| 11/6/2002 | Sold | $125,500$77/sqft |
Source: Public Record Report a problem | ||
Public tax history
| Year | Property taxes | Tax assessment |
|---|---|---|
| 2024 | $3,463 -6.9% | $250,104 -5% |
| 2023 | $3,719 +112.4% | $263,234 +19.8% |
| 2022 | $1,751 +0.8% | $219,730 +22% |
| 2021 | $1,737 +2.6% | $180,084 +12% |
| 2020 | $1,693 +1.9% | $160,840 +5% |
| 2019 | $1,662 | $153,225 +8.4% |
| 2018 | $1,662 +0.4% | $141,392 +2.1% |
| 2017 | $1,656 +0.3% | $138,484 +13.9% |
| 2016 | $1,651 +15.9% | $121,610 +0.7% |
| 2015 | $1,425 | $120,765 +0.8% |
| 2014 | $1,425 | $119,807 +1.5% |
| 2013 | -- | $118,037 -0.8% |
| 2012 | -- | $118,999 -3.8% |
| 2011 | -- | $123,641 -4.4% |
| 2010 | -- | $129,342 -4.3% |
| 2009 | -- | $135,144 -5% |
| 2008 | -- | $142,299 -4.7% |
| 2007 | -- | $149,280 +27.2% |
| 2006 | -- | $117,390 +3% |
| 2005 | -- | $113,980 +3% |
| 2004 | -- | $110,660 -0.7% |
| 2003 | -- | $111,450 +548% |
| 2002 | -- | $17,200 |
| 2001 | -- | $17,200 |
| 2000 | -- | $17,200 |
Find assessor info on the county website
Monthly payment
Est. payment
Payment breakdown
Explore the cost of this home by adjusting the details. Changes won't be saved.Climate risks
Neighborhood: 32506
Nearby schools
GreatSchools rating
- 6/10Blue Angels Elementary SchoolGrades: PK-5Distance: 1.9 mi
- 5/10Jim C. Bailey Middle SchoolGrades: 6-8Distance: 4 mi
- 3/10Escambia High SchoolGrades: 9-12Distance: 5.3 mi
Schools provided by the listing agent
- Elementary: Blue Angels
- Middle: BAILEY
- High: Escambia
Source: PAR. This data may not be complete. We recommend contacting the local school district to confirm school assignments for this home.
- $420,0004 bd3 ba2.2k sqft7909 Amethyst Dr, Pensacola, FL 32506Sold

- $341,300-- bd8 ba1.9k sqft7875 Amethyst Dr, Pensacola, FL 32506Off Market
- $425,0004 bd3 ba3k sqft7850 Amethyst Dr, Pensacola, FL 32506Sold

- $374,1004 bd3 ba2.2k sqft7925 Amethyst Dr, Pensacola, FL 32506Off Market

- $454,5004 bd3 ba2.6k sqft7851 Amethyst Dr, Pensacola, FL 32506Off Market
- $30,000-- bd-- ba-- sqft761 Hannas Ter, Pensacola, FL 32506Off Market
- $380,800-- bd11 ba2.2k sqft7914 Amethyst Dr, Pensacola, FL 32506Off Market
- $451,1004 bd3 ba3k sqft7825 Amethyst Dr, Pensacola, FL 32506Off Market
A local agent can set up tours, give advice and negotiate with sellers.
Similar homes
- $280,0003 bd2 ba1.5k sqft351 El Matador Trl, Pensacola, FL 32506For Sale
 MLS ID #685502, Troy Alsaker, LPT Realty. PAR
 - $329,0004 bd3 ba1.9k sqft618 Ripsaw Ln, Pensacola, FL 32506For Sale
 MLS ID #682441, Michael Shorey, PERDIDO SAND REALTY, INC.. PAR
 - $300,0003 bd2 ba2.1k sqft8029 Grand Bahama Dr, Pensacola, FL 32506For Sale
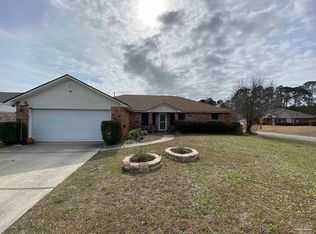 MLS ID #683760, Troy Hammock, Coldwell Banker Realty. PAR
 - $--3 bd2 ba1.8k sqft905 N 74th Ave, Pensacola, FL 32506Auction
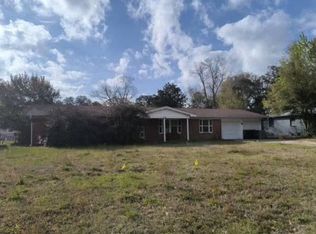 Auction.com 1
 - $315,0003 bd2 ba1.5k sqft130 Emmons Ln, Pensacola, FL 32506For Sale
 MLS ID #1003282, Ashley N Hethington, ERA American Real Estate. ECAOR
 - $--4 bd2 ba1.6k sqft4955 Lanett Dr, Pensacola, FL 32526AuctionAuction.com 2
- $300,0004 bd3 ba2.3k sqft6040 Strickland Pl, Pensacola, FL 32506For SaleMLS ID #678843, Skip Geiser, Plum Tree Realty LLC. PAR
- $--3 bd2 ba1.6k sqft1987 Ridgewood Dr, Lillian, AL 36549AuctionAuction.com 2
- $260,0003 bd2 ba1.5k sqft10595 Wilderness Ln, Pensacola, FL 32534For SaleMLS ID #686651, Lavada Mcintyre, Llc, Century 21 BE3. PAR
- $289,0003 bd2 ba1.5k sqft3235 Bayou Dr, Pensacola, FL 32505For SaleMLS ID #682667, Minh Quoc Tran, Century 21 BE3. PAR
- $249,5004 bd2 ba2.4k sqft1274 Caney Loop, Lillian, AL 36549ActiveMLS ID #389936, Dallas Jones, Crye Leike Gulf Coast Real Est. Baldwin Realtors
- $279,9004 bd2 ba1.8k sqft5640 Mifflin Ave, Pensacola, FL 32526For SaleMLS ID #685448, Eric Gleaton, ERIC GLEATON REALTY, INC. PAR
- $245,0003 bd2 ba1.8k sqft32289 River Lake Rd, Seminole, AL 36574ActiveMLS ID #399952, Kennon Henderson, IXL Real Estate, LLC. Baldwin Realtors
- $245,0003 bd2 ba1.7k sqft7746 Grundy St, Perdido Key, FL 32507For SaleMLS ID #1002704, Karen R Albright, Opendoor Brokerage LLC. ECAOR
- $--2 bd2 ba1.1k sqft1828 Nestle Dr, Pensacola, FL 32534AuctionServiceLink Auction
- $279,5003 bd2 ba1.9k sqft7960 Cayenne Way, Pensacola, FL 32526For SaleMLS ID #679305, Stephen Waddell, Waddell Realty, LLC. PAR
- $289,9003 bd2 ba1.7k sqft7474 Baywoods Ln, Pensacola, FL 32504For SaleMLS ID #682598, Scott Fader, Joseph Walter Realty, LLC. PAR
- $200,0003 bd2 ba1.1k sqft408 Shadow Way Ln, Pensacola, FL 32506For SaleMLS ID #683187, Paige Krisman, KELLER WILLIAMS REALTY GULF COAST. PAR
- $300,0003 bd2 ba1.6k sqft4184 Aqua Vista Dr, Pensacola, FL 32504For SaleMLS ID #676326, Nikki Huynh, Real Broker, LLC. PAR
- $154,9003 bd2 ba1.8k sqft4531 Hale St, Pensacola, FL 32506For SaleMLS ID #685782, Deborah Morton, Bay Living, Inc.. PAR
