Skip main navigation
Off market
Street View
  • $319,100

    7909 Lila Way, Fort Wayne, IN 46835

    3beds
    1,636sqft
    SingleFamily
    Built in 2017
    8,058 Square Feet Lot
    $319,100 Zestimate®
    $195/sqft
    $2,165 Estimated rent

    Home value

    $319,100

    $303,000 - $335,000

    $2,165/mo

    Zestimate® history
    Loading
    Loading...

    Owner options

    List your home for rent

    $2,165/mo

    Rent Zestimate®

    Find your next renter with Zillow Rental Manager. Plus, with online applications, you can quickly screen prospective tenants – for free.

    Learn more

    $2,165/mo

    Rent Zestimate®

    Refinance and save

    $1,939/mo

    Est. payment

    Refinancing to a lower rate could help reduce your monthly payments and save thousands over the life of the loan.

    See today's rates

    $1,939/mo

    Est. payment

    Explore your selling options

    Work with a Zillow partner agent

    Leverage their expertise and Zillow's premium Showcase listings to get your home seen by more buyers.

    Get started

    List with your own agent

    Get your home in front of millions of buyers by listing it on Zillow.

    Learn how to do it

    Sell it yourself

    Take full control of how buyers see your home on Zillow by listing For Sale by Owner (FSBO).

    List your home

    What's special

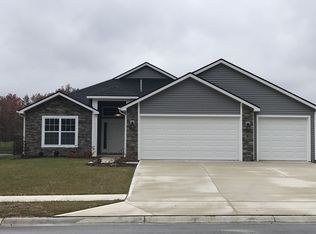
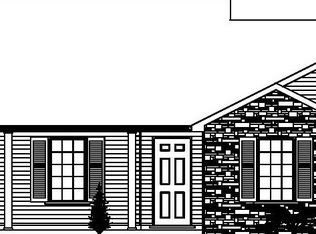
    Contact: Jack 260-410-1944 / jackcurtis@raynorftwayne.com. Built in 2017 and located on a beautiful prime pond lot-- Over $35,000 in extras. Fully insulated 3-car garage with premium garage doors / operators. Foyer with 10' ceilings and transom window opens to a great room where the 10' ceilings continue to the view out an oversized 8' patio door. This "Brees II" floor plan emphasizes the much desired open floor plan with split bedrooms. Open kitchen with pantry and cabinet crown molding with views of the great room fireplace and pond. The beautiful views continue from the 14' x 9.5' covered porch. Quality shaw plank flooring in the kitchen/nook/foyer/great room, gas log fireplace in the great room, and large master suite with a walk in closet are just a few of the standard amenities that make this house feel like home. HOME EXTRAS THAT HAVE BEEN ADDED: EXTERIOR UPGRADES: Custom stone yard light pole to match house stone, extended concrete patio, full walkways around home, side yard storage system, fire pit w/stamped concrete, 200’ of stamped concrete landscape edging, flat rock grill walk and pad, professionally designed landscaping, automatic sprinkler system with separate water meter, parameter electric dog fence system INTERIOR UPGRADES: 4" base molding, 5.5" crown moldings, custom window treatments, high end ceiling fans, stainless Frigidaire Gallery Series appliances, upgraded cabinets with self closing doors/drawers and upgraded cabinet crown moldings, custom computer station, upgraded doors, upgraded insulation, gas or electric for stove, exterior vented microwave GARAGE AREA: Premium garage doors and automatic operators, upgraded insulation package, side garage entry door and lighting, expanded attic wood flooring and access, utility sink and cabinets, white wire shelving throughout UPGRADED ELECTRICAL WORK: Electricity in place for jacuzzi, exterior soffit can lighting, extra exterior outlets, IT wiring infrastructure and surround sound, and yard light.

    This property is off market, which means it's not currently listed for sale or rent on Zillow. This may be different from what's available on other websites or public sources.
    Facts & features

    Interior

    Bedrooms & bathrooms
    • Bedrooms: 3
    • Bathrooms: 2
    • Full bathrooms: 2
    Heating
    • Other
    Cooling
    • Central
    Features
    • Has fireplace: No
    • Fireplace features: Electric
    Interior area
    • Total interior livable area: 1,636 sqft

    Property

    Parking
    • Parking features: Garage - Attached
    Features
    • Exterior features: Stone, Vinyl
    • Has view: Yes
    • View description: Water
    • Has water view: Yes
    • Water view: Water
    Lot
    • Size: 8,058 sqft
    Details
    • Parcel number: 020812402009000063

    Construction

    Type & style
    • Home type: SingleFamily
    Materials
    • masonry
    • Roof: Asphalt
    Condition
    • Year built: 2017

    Community & neighborhood

    Location
    • Region: Fort Wayne

    HOA & financial

    HOA
    • Has HOA: Yes
    • HOA fee: $13 monthly

    Price history

    DateEventPrice
    4/26/2018Sold$227,000$139/sqft
    Source: Agent Provided Report a problem

    Public tax history

    YearProperty taxesTax assessment
    2025$1,671 +6.1%$283,500 +0.7%
    2024$1,574 +11.2%$281,500 +0.5%
    2023$1,415 +19.3%$280,200 +15.2%
    2022$1,187 +0.5%$243,300 +15.6%
    2021$1,180 +14.3%$210,400 +1.6%
    2020$1,032 +7.8%$207,000 +9.9%
    2019$957 -9.7%$188,300 +4.8%
    2018$1,061 +14311.1%$179,700 +26.6%
    2017$7 +1.7%$141,900 +35375%
    2016$7 -1.4%$400
    2014$7 +0.8%$400
    2013$7 +4.3%$400
    2011$7 $400
    2010-- $400

    Find assessor info on the county website

    Neighborhood: 46835

    Nearby schools

    GreatSchools rating
    Get pre-qualified for a loan
    At Zillow Home Loans, we can pre-qualify you in as little as 5 minutes with no impact to your credit score.

    An equal housing lender. NMLS #10287.

    Sell for more on Zillow
    Get a Zillow Showcase℠ listing at no additional cost and you could sell for .
    $319,100
    2% more
    +$6,382
    With Zillow Showcase(estimated)
    $325,482