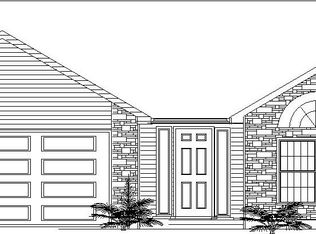
Estimated Framing Late Summer 2016. Purchase prior to framing and participate in our selection program to choose your own color selections for this home. New Construction with a Fantastic Fort Wayne location - The "Luck" is one of our most popular floor plans and we have made some adjustments to this new Luck II - it is being offered with several upgrades at this price including laced ceilings, 3rd car garage, and white painted trim. This floor plan is the epitome of open living. The foyer opens to a great room with 10' ceilings, gas log fireplace, and oversize 8' patio door. Split Bedroom floor plan. The master bedroom offers a trey ceiling, bathroom with 10' ceilings featuring a large walk-in closet and double vanities. Walk-in pantry in the kitchen. Finished, 3 car garage. This Luck II floor plan is also priced with Kenmore flat top range,dishwasher & Microhood, 12 shrub package, and graded/seeded lawn.
This property is not currently displayed as for sale or rent on Zillow. This may be different from what's on other websites or public sources.