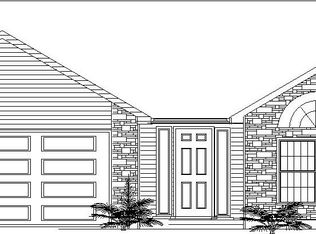
Heller Homes is proud to present our Hudson 2 plan. This home is 1671 Square feet over 2 stories. 3 bedroom, 2.5 bath home with all bedrooms on Second Floor. Main Floor: Open concept living spaces with plenty of kitchen cabinetry. Large peninsula countertop with bar overhang for barstool seating. Oversized walk-in kitchen pantry and mudroom entry from garage. Sliding patio doors opens to rear concrete patio. 2 car attached garage. Second Floor: Owners' suite with walk-in closet. 2 additional bedrooms and full bath. Laundry on upper level to save trips up and down the stairs.
This property is not currently displayed as for sale or rent on Zillow. This may be different from what's on other websites or public sources.