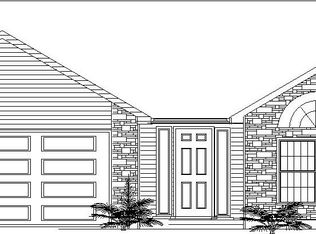
This home is now complete and move-in ready. New Construction - Modern, welcoming curb appeal gives way to an open feeling from the first step. Foyer with 10' ceilings and transom window opens to a great room where the 10' ceilings continue to the view out an oversized 8' patio door. Gas Log Fireplace in the Great Room. Large 15'x11' Rear covered porch is tucked into the back of the home for additional outdoor privacy. With substantial cabinet space in the kitchen, the french door pantry offers bonus storage. Split Bedroom floor plan. Boxed out window ledge in front bedroom. Walk-In Closet in Bedroom #2. Trey ceiling in master bedroom. Large master suite with walk-in closet and double vanity. This Stanton floor plan is priced with white painted trim & doors, Kenmore flat top range,dishwasher & Microhood, 12 shrub package, and graded/seeded lawn.
This property is not currently displayed as for sale or rent on Zillow. This may be different from what's on other websites or public sources.