Skip main navigation
Off market
  • $1,717,600

    791 Alderdale Ct, Thousand Oaks, CA 91320

    5beds
    3,900sqft
    SingleFamily
    Built in 1999
    10,881 Square Feet Lot
    $1,717,600 Zestimate®
    $440/sqft
    $7,488 Estimated rent

    Home value

    $1,717,600

    $1.61M - $1.82M

    $7,488/mo

    Zestimate® history
    Loading
    Loading...

    Owner options

    List your home for rent

    $7,488/mo

    Rent Zestimate®

    Find your next renter with Zillow Rental Manager. Plus, with online applications, you can quickly screen prospective tenants – for free.

    Learn more

    $7,488/mo

    Rent Zestimate®

    Refinance and save

    $10,979/mo

    Est. payment

    Refinancing to a lower rate could help reduce your monthly payments and save thousands over the life of the loan.

    See today's rates

    $10,979/mo

    Est. payment

    Explore your selling options

    Work with a Zillow partner agent

    Leverage their expertise and Zillow's premium Showcase listings to get your home seen by more buyers.

    Get started

    List with your own agent

    Get your home in front of millions of buyers by listing it on Zillow.

    Learn how to do it

    Sell it yourself

    Take full control of how buyers see your home on Zillow by listing For Sale by Owner (FSBO).

    List your home

    What's special

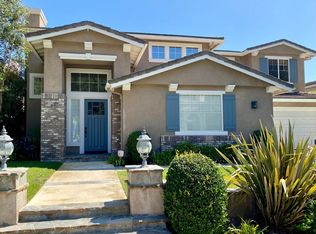
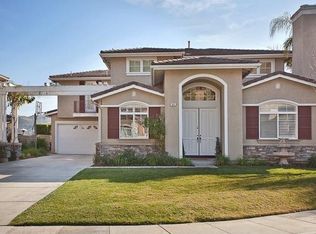
    POOL Home with WATER SLIDE in fantastic neighborhood! Welcome home to the private and prestigious gate guarded community of Arbor Hills which is located just outside of Dos Vientos and freeway-convenient! Through the beautiful community gates, you arrive at the home which is on a CUL-DE-SAC street. Its FANTASTIC curb appeal enhanced by stacked stone surfacing, and EXTRA LONG driveway, and a walkway with flagstone ribboning guides you to the flagstone-surfaced COVERED front porch and double-door entry. Inside, the Entry features BEAUTIFUL plank wood flooring (found throughout the downstairs!), TALL ceilings, and opens to the FORMAL Living Room which is BRIGHT from natural light and presents a handsome grand gas fireplace. Nearby, the Dining Room offers the perfect place for family dinners or entertaining guests, enjoying a continuation of TALL ceilings and rests nearby the Family Room which is LARGE and enjoys wonderful French doors to the backyard, and a wonderful fireplace with stone-tile hearth and stacked-stone façade. The home's Kitchen is HUGE and was UPGRADED in 2015 with granite countertops, TONS of cabinet storage, stone-tile backsplashes, a SPACIOUS center island with wine refrigerator, BRIGHT kitchen eating area, and STAINLESS-STEEL appliances. The nearby DOWNSTAIRS Bedroom offers you downstairs living space is roomy and offers closet with sliding wardrobe doors, utilizing the Downstairs FULL bathroom which features a vanity with STONE top and a CUSTOM tile shower. Upstairs, the Primary Bedroom is BIG and BRIGHT, boasting HUGE windows, door to PRIVATE balcony, TREY ceilings, and a large en-suite Primary Bathroom which is fit for royal living, offering separate LARGE his & hers vanities, two large WALK-IN closets, a GRAND soaking tub set in a stone-tile surround, a large stone-surfaced shower, and VIEWS of Mt. Boney. Bedrooms 3 and 4 boast VIEWS of Mt. Boney and have access to a Jack & Jill hall bathroom which has two stone-topped separate vanities and a GORGEOUS stone-tile tub shower with frameless glass shower doors. And the fifth bedroom offers an EN-SUITE bathroom that is complete with a roomy stone-topped vanity and a tub shower with stone-tile shower walls. Spacious upstairs LOFT which serves as an ample space for an office, yoga space, or media/play room. Outside, the Backyard showcases an AMAZING wifi-controlled pebble-surfaced pool & spa with special lighting features and are accented with HANDSOME stacked-stone surfacing and a SPECTACULAR WATERSLIDE, all flanking a PUTTING GREEN on the side yard and an ENTERTAINER'S built-in BBQ area above a stamped colored concrete patio! 3 Garage spaces allow for multiple-car storage or garage-gym capability. With a NEWER HVAC System (DUAL system!), DUAL-PANED windows, and an ELECTRIC CAR outlet, you're set for fabulous Arbor Hills living!

    This property is not currently displayed as for sale or rent on Zillow. This may be different from what's on other websites or public sources.

    Facts & features

    Interior

    Bedrooms & bathrooms
    • Bedrooms: 5
    • Bathrooms: 4
    • Full bathrooms: 4
    Features
    • Recessed Lighting, Drywall Walls
    • Has fireplace: Yes
    • Fireplace features: Other
    Interior area
    • Total interior livable area: 3,900 sqft

    Property

    Parking
    • Total spaces: 3
    • Parking features: Garage - Attached
    Features
    • Entry location: Ground Level w/Steps
    • Fencing: Block Wall
    Lot
    • Size: 10,881 Square Feet
    Details
    • Parcel number: 6650280165

    Construction

    Type & style
    • Home type: SingleFamily
    Condition
    • Updated/Remodeled, Additions/Alterations
    • Year built: 1999

    Utilities & green energy

    • Sewer: Public Sewer

    Community & HOA

    HOA
    • Has HOA: Yes
    • Amenities included: Gated Community, Maintains Landscape
    • HOA fee: $227 monthly
    Location
    • Region: Thousand Oaks

    Financial & listing details

    • Price per square foot: $440/sqft
    • Tax assessed value: $1,565,700
    • Annual tax amount: $17,518

    Price history

    DateEventPrice
    4/26/2024Listing removed--
    Source: CSMAOR #223001664 Report a problem
    7/12/2023Sold$1,535,000-1%$394/sqft
    Source: CSMAOR #223002208 Report a problem
    6/29/2023Pending sale$1,550,000$397/sqft
    Source: CSMAOR #223002208 Report a problem
    6/13/2023Contingent$1,550,000$397/sqft
    Source: CSMAOR #223002208 Report a problem
    6/6/2023Price change$1,550,000-3.1%$397/sqft
    Source: CSMAOR #223002208 Report a problem
    5/8/2023Listed for sale$1,600,000+244.1%$410/sqft
    Source: CSMAOR #223001664 Report a problem
    3/31/1999Sold$465,000$119/sqft
    Source: Public Record Report a problem

    Public tax history

    YearProperty taxesTax assessment
    2025$17,518 +96.6%$1,565,700 +2%
    2024$8,911 $1,535,000 +102%
    2023$8,911 +2%$760,071 +2%
    2022$8,734 +2.1%$745,168 +2%
    2021$8,558 +5.9%$730,557 +1%
    2020$8,085 +2.7%$723,069 +2%
    2019$7,869 +2.1%$708,893 +2%
    2018$7,706 +2.1%$694,994 +2%
    2017$7,550 +1.1%$681,367 +2%
    2016$7,470 +1.9%$668,008 +1.5%
    2015$7,334 +1.5%$657,976 +2%
    2014$7,222 $645,089 +0.5%
    2013-- $642,175 +2%
    2012-- $629,584 +2%
    2011-- $617,240 +0.5%
    2009-- $614,086 +4%
    2007-- $590,242 +2%
    2006-- $578,669 +10.4%
    2005-- $524,251 +3.9%
    2003-- $504,555 +2%
    2002-- $494,663 +2%
    2001$5,296 +2.1%$484,965 +2%
    2000$5,187 $475,457
    Find assessor info on the county website

    Neighborhood: Newbury Park

    Nearby schools

    GreatSchools rating
    Schools provided by the listing agent
    • District: Conejo Valley Unified School District

    Source: The MLS. This data may not be complete. We recommend contacting the local school district to confirm school assignments for this home.

    Get a cash offer in 3 minutes
    Find out how much your home could sell for in as little as 3 minutes with a no-obligation cash offer.
    Estimated market value
    $1,717,600
    Get a cash offer in 3 minutes
    Find out how much your home could sell for in as little as 3 minutes with a no-obligation cash offer.
    Estimated market value
    $1,717,600