Located on a quiet cul-de-sac within a gated Newbury Park community, this spacious 5-bedroom, 4-bathroom home offers a versatile floor plan with 4000 sq feet of living space.
The home features a desirable main-level bedroom and full bathroom, ideal for guests or multi-generational living, along with a private office with built-in cabinetry. Upstairs, a generous loft provides flexible living space, while each bedroom features its own en-suite bathroom, offering privacy and convenience.
The primary suite serves as a relaxing retreat, featuring dual walk-in closets, a spacious bathroom, and a private walkout balcony—perfect for enjoying peaceful hillside views and morning coffee.
The heart of the home is a beautifully designed open-concept kitchen and living area, featuring Taj Mahal quartzite countertops, a refined modern color palette, and high-end flooring throughout the downstairs. The living area is anchored by a fireplace with a distinctive Wabi-Sabi inspired aesthetic, adding warmth and understated elegance to the home’s contemporary design.
The open layout supports comfortable indoor-outdoor living, leading to a private backyard with lush hillside greenery and excellent privacy. The generous backyard offers excellent potential for a custom pool, allowing the next owner to create their ideal outdoor retreat.
Located in the scenic foothills of Newbury Park near the Santa Monica Mountains, with convenient access to hiking and biking trails, parks, shopping, dining, and a short drive to Amgen.
Situated within the Conejo Valley Unified School District with highly regarded schools nearby.
Thoughtfully positioned to present outstanding value for the size, layout, and location.
Sold for $1,597,000
Listed by: Sync Brokerage, Inc. • Misbah Haidermota • Contact: 818-421-4075
Bought with: NONMEMBER MRML
$1,597,000
807 Alderdale Ct, Thousand Oaks, CA 91320
5beds
3,993sqft
Single Family Residence
Built in 1999
0.26 Acres Lot
$1,614,000 Zestimate®
$400/sqft
$6,768 Estimated rent
Home value
$1,614,000
$1.47M - $1.78M
$6,768/mo
Zestimate® history
Owner options
List your home for rent
$6,768/mo
Rent Zestimate®
Find your next renter with Zillow Rental Manager. Plus, with online applications, you can quickly screen prospective tenants – for free.
$6,768/mo
Rent Zestimate®
Refinance and save
$10,371/mo
Est. payment
Refinancing to a lower rate could help reduce your monthly payments and save thousands over the life of the loan.
$10,371/mo
Est. payment
Explore your selling options
Work with a Zillow partner agent
Leverage their expertise and Zillow's premium Showcase listings to get your home seen by more buyers.
Get startedList with your own agent
Get your home in front of millions of buyers by listing it on Zillow.
Learn how to do itSell it yourself
Take full control of how buyers see your home on Zillow by listing For Sale by Owner (FSBO).
List your homeWhat's special
Spacious bathroomRefined modern color paletteGenerous backyardDual walk-in closetsTaj mahal quartzite countertops
Zillow last checked:
Listing updated:
Listed by:
Misbah Haidermota DRE #01881951 818-421-4075,
Sync Brokerage, Inc.
Bought with:
General NONMEMBER, DRE #01249163
NONMEMBER MRML
Source: CRMLS,MLS#: SR26046619 Originating MLS: California Regional MLS
Originating MLS: California Regional MLSFacts & features
Interior
Bedrooms & bathrooms
- Bedrooms: 5
- Bathrooms: 4
- Full bathrooms: 4
- Main level bathrooms: 1
- Main level bedrooms: 1
Rooms
- Room types: Bathroom, Bonus Room, Bedroom, Family Room, Kitchen, Laundry, Library, Loft, Living Room, Other, Dining Room
Bedroom
- Features: Bedroom on Main Level
Bathroom
- Features: Jack and Jill Bath
Bathroom
- Features: Dual Sinks, Jetted Tub, Walk-In Shower
Kitchen
- Features: Built-in Trash/Recycling, Kitchen Island, Kitchen/Family Room Combo, Stone Counters, Remodeled, Updated Kitchen
Other
- Features: Walk-In Closet(s)
Heating
- Central
Cooling
- Central Air, Dual
Appliances
- Included: Built-In Range, Convection Oven, Double Oven, Dishwasher, Gas Cooktop, Disposal, Gas Oven, Microwave, Refrigerator, Range Hood, Trash Compactor
- Laundry: Inside, Laundry Room
Features
- Breakfast Bar, Balcony, Breakfast Area, Crown Molding, Separate/Formal Dining Room, Eat-in Kitchen, High Ceilings, Open Floorplan, Recessed Lighting, Two Story Ceilings, Bedroom on Main Level, Jack and Jill Bath, Loft, Walk-In Closet(s)
- Flooring: Carpet, Laminate
- Doors: Double Door Entry
- Windows: Drapes, Plantation Shutters, Screens
- Has fireplace: Yes
- Fireplace features: Family Room, Living Room
- Common walls with other units/homes: No Common Walls
Interior area
- Total interior livable area: 3,993 sqft
Property
Parking
- Total spaces: 2
- Parking features: Door-Multi, Garage, Garage Door Opener
- Attached garage spaces: 2
Accessibility
- Accessibility features: Accessible Approach with Ramp, Accessible Hallway(s)
Features
- Levels: Two
- Stories: 2
- Entry location: East
- Patio & porch: Concrete
- Pool features: None
- Spa features: None
- Fencing: Stucco Wall
- Has view: Yes
- View description: Hills
Lot
- Size: 0.26 Acres
- Features: Back Yard, Cul-De-Sac, Sprinklers In Rear, Sprinklers In Front
Details
- Parcel number: 6650280185
- Special conditions: Standard
- Horse amenities: Riding Trail
Construction
Type & style
- Home type: SingleFamily
- Architectural style: Traditional
- Property subtype: Single Family Residence
Materials
- Roof: Tile
Condition
- Updated/Remodeled
- New construction: No
- Year built: 1999
Utilities & green energy
- Electric: 220 Volts in Garage
- Sewer: Public Sewer
- Water: Public
Green energy
- Energy generation: Solar
Community & HOA
Community
- Features: Biking, Hiking, Horse Trails, Gated
- Security: Gated Community
- Subdivision: Arbor Hills (150)
HOA
- Has HOA: Yes
- Amenities included: Management
- HOA fee: $266 monthly
- HOA name: Arbor hills
- HOA phone: 805-413-1170
Location
- Region: Thousand Oaks
Financial & listing details
- Price per square foot: $400/sqft
- Tax assessed value: $1,019,316
- Date on market: 3/6/2026
- Cumulative days on market: 13 days
- Listing terms: Cash,Cash to New Loan,Conventional
- Inclusions: Window coverings, backup battery, water feature, Planters in garden beds, refrigerator, EV charging outlet
- Exclusions: Tesla Charger
- Road surface type: Paved
Price history
| Date | Event | Price |
|---|---|---|
| 5/5/2026 | Sold | $1,597,000-0.1%$400/sqft |
Source:  CRMLS #SR26046619 Report a problem CRMLS #SR26046619 Report a problem | ||
| 4/17/2026 | Pending sale | $1,599,000$400/sqft |
Source: CRMLS #SR26046619 Report a problem | ||
| 3/19/2026 | Contingent | $1,599,000$400/sqft |
Source: CRMLS #SR26046619 Report a problem | ||
| 3/6/2026 | Listed for sale | $1,599,000-11.2%$400/sqft |
Source: CRMLS #SR26046619 Report a problem | ||
| 8/7/2025 | Listing removed | $1,800,000-2.7%$451/sqft |
Source:  SDMLS #SR25119402 Report a problem SDMLS #SR25119402 Report a problem | ||
| 6/26/2025 | Listed for sale | $1,850,000+78.1%$463/sqft |
Source: SDMLS #SR25119402 Report a problem | ||
| 3/7/2020 | Listing removed | $1,039,000$260/sqft |
Source: Sync Brokerage, Inc. #SR19232679 Report a problem | ||
| 1/28/2020 | Price change | $1,039,000-2.8%$260/sqft |
Source: Sync Brokerage, Inc. #SR19232679 Report a problem | ||
| 7/31/2019 | Price change | $1,069,000-2.7%$268/sqft |
Source: Sunrise Star Realty #SR19160262 Report a problem | ||
| 7/18/2019 | Listed for sale | $1,099,000$275/sqft |
Source: Sunrise Star Realty #SR19160262 Report a problem | ||
| 7/17/2019 | Pending sale | $1,099,000$275/sqft |
Source: Sunrise Star Realty #SR19160262 Report a problem | ||
| 7/10/2019 | Listed for sale | $1,099,000+59.3%$275/sqft |
Source: Sunrise Star Realty #SR19160262 Report a problem | ||
| 7/25/2002 | Sold | $690,000+40.7%$173/sqft |
Source: Public Record Report a problem | ||
| 6/10/1999 | Sold | $490,500$123/sqft |
Source: Public Record Report a problem | ||
Public tax history
| Year | Property taxes | Tax assessment |
|---|---|---|
| 2026 | -- | $1,019,316 +2% |
| 2025 | $11,656 +5.2% | $999,330 +2% |
| 2024 | $11,076 | $979,736 +2% |
| 2023 | $11,076 +2% | $960,526 +2% |
| 2022 | $10,864 +2% | $941,693 +2% |
| 2021 | $10,655 +4.9% | $923,229 +1% |
| 2020 | $10,155 +2.7% | $913,764 +2% |
| 2019 | $9,886 +2.1% | $895,848 +2% |
| 2018 | $9,684 +2% | $878,283 +2% |
| 2017 | $9,491 +1% | $861,063 +2% |
| 2016 | $9,396 +1.8% | $844,180 +1.5% |
| 2015 | $9,226 +1.5% | $831,501 +2% |
| 2014 | $9,089 | $815,215 +0.5% |
| 2013 | -- | $811,532 +2% |
| 2012 | -- | $795,621 +2% |
| 2011 | -- | $780,021 +0.5% |
| 2009 | -- | $776,033 +4% |
| 2007 | -- | $745,901 +2% |
| 2006 | -- | $731,276 +2% |
| 2005 | -- | $716,938 +3.9% |
| 2003 | -- | $690,000 +32.6% |
| 2002 | -- | $520,377 +2% |
| 2001 | $5,557 +2.1% | $510,174 +2% |
| 2000 | $5,444 | $500,171 |
Find assessor info on the county website
Neighborhood: Newbury Park
Nearby homes
- $1,400,0005 bd4 ba3.4k sqft799 Alderdale Ct, Thousand Oaks, CA 91320Sold

- $1,387,2004 bd3 ba3k sqft815 Alderdale Ct, Thousand Oaks, CA 91320Off Market

- $1,578,7005 bd4 ba3.6k sqft872 Paseo De Leon, Thousand Oaks, CA 91320Off Market
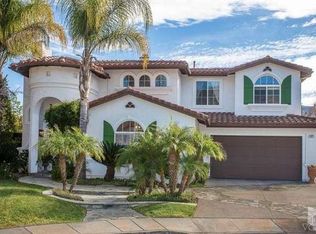
- $1,715,6005 bd4 ba3.9k sqft791 Alderdale Ct, Thousand Oaks, CA 91320Off Market

- $1,585,2005 bd4 ba3.8k sqft864 Paseo De Leon, Thousand Oaks, CA 91320Off Market
- $1,515,1004 bd3 ba3k sqft880 Paseo De Leon, Thousand Oaks, CA 91320Off Market
- $---- bd-- ba-- sqft880 Paseo De Leon, Newbury Park, CA 91320Off Market
- $1,726,0005 bd4 ba3.9k sqft823 Alderdale Ct, Thousand Oaks, CA 91320Off Market
Nearby schools
GreatSchools rating
- 8/10Cypress Elementary SchoolGrades: K-5Distance: 0.5 mi
- 5/10Sequoia Middle SchoolGrades: 6-8Distance: 1.8 mi
- 9/10Newbury Park High SchoolGrades: 9-12Distance: 1.5 mi
Schools provided by the listing agent
- Elementary: Cypress
- Middle: Sequoia
- High: Newbury Park
Source: CRMLS. This data may not be complete. We recommend contacting the local school district to confirm school assignments for this home.
Get a cash offer in 3 minutes
Find out how much your home could sell for in as little as 3 minutes with a no-obligation cash offer.
Estimated market value
$1,614,000
Get a cash offer in 3 minutes
Find out how much your home could sell for in as little as 3 minutes with a no-obligation cash offer.
Estimated market value
$1,614,000
- California
- Ventura County
- Thousand Oaks
- 91320
- Newbury Park
- 807 Alderdale Ct
Nearby cities
Nearby neighborhoods
Nearby zip codes
Other Thousand Oaks Topics
