Skip main navigation
Closed
  • Tax assessed value
    $460,000

    791 Bunkhouse Dr, Charleston, SC 29414

    4beds
    1,745sqft
    Single Family Residence
    Built in 2008
    8,712 Square Feet Lot
    $466,700 Zestimate®
    $264/sqft
    $2,761 Estimated rent

    Home value

    $466,700

    $439,000 - $499,000

    $2,761/mo

    Zestimate® history
    Loading
    Loading...

    Owner options

    List your home for rent

    $2,761/mo

    Rent Zestimate®

    Find your next renter with Zillow Rental Manager. Plus, with online applications, you can quickly screen prospective tenants – for free.

    Learn more

    $2,761/mo

    Rent Zestimate®

    Refinance and save

    $2,593/mo

    Est. payment

    Refinancing to a lower rate could help reduce your monthly payments and save thousands over the life of the loan.

    See today's rates

    $2,593/mo

    Est. payment

    Explore your selling options

    Work with a Zillow partner agent

    Leverage their expertise and Zillow's premium Showcase listings to get your home seen by more buyers.

    Get started

    List with your own agent

    Get your home in front of millions of buyers by listing it on Zillow.

    Learn how to do it

    Sell it yourself

    Take full control of how buyers see your home on Zillow by listing For Sale by Owner (FSBO).

    List your home

    What's special

    Back patioGarden tubBrand new flooringSpacious fenced backyardLush plantsSeparate walk in showerPrivacy window
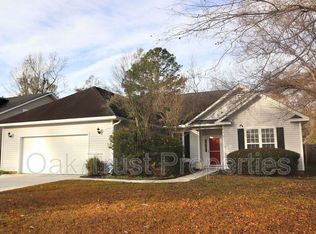
    Home for the Holidays! Are you looking for a home with the perfect window for a holiday tree and outdoor lights? And not have a payment until the new year? This is it. With triple living room windows, you have the perfect spot for your holiday tree and have it and the fireplace (natural gas - easy to use and turn off when it's too warm) as photo backdrops. A year-round feature of this home is its convenient location; just off Hwy 17 outside of 526 you have quick access to beaches, downtown Charleston and shopping along Bees Ferry and Glenn McConnell. Several parks and boat launches are also nearby; a park less than a quarter mile away, and the Limehouse Boat Landing is less than 4 miles away. This mostly one-story home has NO HOA, so you can keep your boat, RV, or other recreation...vehicles at your home; the driveway is large enough for at least 4 vehicles. Inside the home, you will notice almost the entire home has been freshly painted in neutral tones, ready to decorate in your favorite style. The open concept living, dining and kitchen areas allow for family and friends to enjoy your space and not feel left out in any room. The owner's suite is downstairs and offers backyard access, perfect to let a pet out, or enjoy the calm of nature to start or end your day. (There's also outdoor access from the dining space to keep the bedroom private.) The primary bathroom is filled with natural light from the privacy window over the garden tub and includes a separate room with a walk-in shower and toilet. Two guest bedrooms are also downstairs along with a hall / guest bathroom. All the bedrooms have had new flooring installed since the summer of 2024 - one with luxury vinyl, perfect to use as a home office, exercise or craft space. The owner's bedroom, one downstairs bedroom, the stairs and FROG all have new carpet. Don't miss checking out the room over the garage - this space is great for an extra bedroom or bonus room. It also includes a full size door to the attic access which has space for some storage and the HVAC unit. The two-car garage door has extra insulation to help with temperature control in this room during Charleston summers. Back downstairs in the kitchen, the dishwasher, range, and microwave have all been replaced in recent years. The refrigerator can also convey with the home; it would be great as a garage fridge for keeping extra drinks or holiday dishes cold. Make this your new home before the end of 2024!

    Zillow last checked:

    Listing updated:

    Listed by:

    Carolina One Real Estate 843-779-8660

    Bought with:

    Re/Max Southern Shores

    Source: CTMLS,MLS#: 24026342MLS Logo

    Facts & features

    Interior

    Bedrooms & bathrooms
    • Bedrooms: 4
    • Bathrooms: 2
    • Full bathrooms: 2
    Rooms
    • Room types: Frog Attached
    Heating
    • Electric, Heat Pump
    Cooling
    • Central Air
    Appliances
    • Laundry: Electric Dryer Hookup, Washer Hookup
    Features
    • Ceiling - Cathedral/Vaulted, Ceiling - Smooth, Tray Ceiling(s), Ceiling Fan(s), Frog Attached
    • Flooring: Carpet, Ceramic Tile, Laminate, Wood
    • Number of fireplaces: 1
    • Fireplace features: Living Room, One
    Interior area
    • Total structure area: 1,745
    • Total interior livable area: 1,745 sqft

    Property

    Parking
    • Total spaces: 2
    • Parking features: Garage, Attached
    • Attached garage spaces: 2
    Features
    • Levels: One,One and One Half
    • Stories: 2
    • Patio & porch: Front Porch
    • Fencing: Wood
    Lot
    • Size: 8,712 Square Feet
    Details
    • Parcel number: 3070500311

    Construction

    Type & style
    • Home type: SingleFamily
    • Architectural style: Traditional
    • Property subtype: Single Family Residence
    Materials
    • Vinyl Siding
    • Foundation: Slab
    • Roof: Asphalt
    Condition
    • New construction: No
    • Year built: 2008

    Utilities & green energy

    • Sewer: Public Sewer
    • Water: Public
    • Utilities for property: Charleston Water Service, Dominion Energy

    Community & HOA

    Community
    • Features: Park
    • Subdivision: The Ponderosa
    Location
    • Region: Charleston

    Financial & listing details

    • Price per square foot: $264/sqft
    • Tax assessed value: $460,000
    • Annual tax amount: $8,536
    • Date on market: 10/15/2024
    • Listing terms: Cash,Conventional,FHA,VA Loan

    Price history

    DateEventPrice
    12/16/2024Sold$460,000+0%$264/sqft
    Source: CTMLS #24026342 Report a problem
    11/21/2024Contingent$459,900$264/sqft
    Source: CTMLS #24026342 Report a problem
    11/19/2024Price change$459,900-1.1%$264/sqft
    Source: CTMLS #24026342 Report a problem
    11/6/2024Price change$464,900-1.1%$266/sqft
    Source: CTMLS #24026342 Report a problem
    10/15/2024Listed for sale$470,000+123.8%$269/sqft
    Source: CTMLS #24026342 Report a problem
    2/21/2008Sold$210,000$120/sqft
    Source: Public Record Report a problem

    Public tax history

    YearProperty taxesTax assessment
    2025$8,536 +450.6%$27,600 +221.7%
    2024$1,550 +0.7%$8,580
    2023$1,540 +5.6%$8,580
    2022$1,458 -3.1%$8,580
    2021$1,506 -1.1%$8,580
    2020$1,522 $8,580 +15%
    2019$1,522 $7,460
    2017$1,522 +21.2%$7,460
    2016$1,255 +4%$7,460
    2015$1,208 -0.4%$7,460
    2014$1,213 --
    2011$1,213 -2.8%--
    2010$1,248 -0.6%$8,400
    2009$1,255 +118.5%$8,400 +250%
    2008$574 $2,400
    Find assessor info on the county website

    Neighborhood: 29414

    Nearby schools

    GreatSchools rating
    Schools provided by the listing agent
    • Elementary: Oakland
    • Middle: C E Williams
    • High: West Ashley

    Source: CTMLS. This data may not be complete. We recommend contacting the local school district to confirm school assignments for this home.

    Get a cash offer in 3 minutes
    Find out how much your home could sell for in as little as 3 minutes with a no-obligation cash offer.
    Estimated market value
    $466,700
    Get a cash offer in 3 minutes
    Find out how much your home could sell for in as little as 3 minutes with a no-obligation cash offer.
    Estimated market value
    $466,700