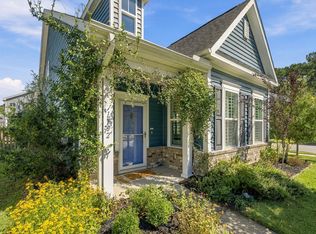
Seller is offering $10,000 in concessions! Personalize your kitchen, upgrade your flooring or buy your mortgage rate down. Make this unique floor plan filled with Southern charm and endless possibilities your new home!From the moment you arrive, the large wrap-around front porch and beautifully landscaped front yard create an inviting first impression.Inside, the open-concept main living area features a spacious living room that flows seamlessly into the kitchen, while the upstairs loft overlooks the space below, adding to the home's open and airy feel. The flexible floor plan offers exceptional versatility, with two bedrooms located on one side of the downstairs sharing a full bathroom. On the opposite side of the home, a private ensuite provides the perfect option for the primary bedroom, guest suite, or in-law suite. A screened porch, conveniently situated between the home and garage, provides a relaxing transition to the backyard oasis. Step outside and enjoy the crystal-clear custom pool with its beautiful waterfall feature or sit around the fire pit. This is the perfect backyard for entertaining or relaxing with family and friends. Upstairs, you'll find another bedroom and bathroom ensuite that could easily serve as a second primary suite. The loft offers additional flexible living space and would make an ideal home office or sitting area. Then, the massive FROG- featuring two closets and a large bonus space that could potentially serve as a fifth bedroom, media room, or playroom! The long driveway leading to the two-car garage provides plenty of parking for all your outdoor toys. And the generous closet space inside paired with a floor plan designed to accommodate a variety of lifestyles, makes this home the perfect combination of Southern charm, flexibility, and outdoor living. With no HOA or city restrictions, this property would allow for short term rentals.
Active contingent
Price cut: $1.5K (9/16)
$527,500
803 Bunkhouse Dr, Charleston, SC 29414
5beds
2,363sqft
Single Family Residence
Built in 2007
0.25 Acres Lot
$522,900 Zestimate®
$223/sqft
$-- HOA
What's special
Large wrap-around front porchBeautifully landscaped front yardGenerous closet space inside
- 51 days
- 2,379
- 203
Likely to sell faster than
Zillow last checked:
Listing updated:
Listed by:
J Hancock Real Estate
Source: CTMLS,MLS#: 26023728
Facts & features
Interior
Bedrooms & bathrooms
- Bedrooms: 5
- Bathrooms: 3
- Full bathrooms: 3
Rooms
- Room types: Bonus Room, Family Room, Living/Dining Combo, Loft, Bonus, Eat-In-Kitchen, Family, Frog Attached, Laundry, Mother-In-Law Suite, Pantry
Heating
- Forced Air
Cooling
- Central Air
Appliances
- Laundry: Washer Hookup, Electric Dryer Hookup, Laundry Room
Features
- High Ceilings, Ceiling - Cathedral/Vaulted, Ceiling - Smooth, Tray Ceiling(s), Walk-In Closet(s), Ceiling Fan(s), Eat-in Kitchen, Frog Attached, In-Law Floorplan, Pantry
- Flooring: Ceramic Tile, Laminate, Parquet, Carpet
- Number of fireplaces: 1
- Fireplace features: Family Room, Gas Log, One
Interior area
- Total structure area: 2,363
- Total interior livable area: 2,363 sqft
Video & virtual tour
Property
Parking
- Total spaces: 2
- Parking features: Garage, Garage Door Opener
- Garage spaces: 2
Features
- Levels: Two
- Stories: 2
- Patio & porch: Front Porch, Patio, Screened, Wrap Around
- Exterior features: Rain Gutters
- Has private pool: Yes
- Pool features: In Ground
- Fencing: Wood,Privacy
Lot
- Size: 0.25 Acres
- Features: Level, 0 - .5 Acre
Details
- Additional structures: Shed(s)
- Parcel number: 3070500310
Construction
Type & style
- Home type: SingleFamily
- Architectural style: Traditional
- Property subtype: Single Family Residence
Materials
- Vinyl Siding
- Foundation: Slab
- Roof: Architectural
Condition
- New construction: No
- Year built: 2007
Utilities & green energy
- Sewer: Public Sewer
- Water: Public
- Utilities for property: Charleston Water Service, Dominion Energy
Community & HOA
Community
- Subdivision: The Ponderosa
Location
- Region: Charleston
Financial & listing details
- Price per square foot: $223/sqft
- Tax assessed value: $458,700
- Annual tax amount: $2,311
- Date on market: 8/20/2026
- Listing terms: Any
Estimated market value
$522,900
$497,000 - $549,000
$3,297/mo
Price history
| Date | Event | Price |
|---|---|---|
| 9/16/2026 | Price change | $527,500-0.3%$223/sqft |
Source:  CTMLS #26023728 Report a problem CTMLS #26023728 Report a problem | ||
| 8/20/2026 | Listed for sale | $529,000+76.9%$224/sqft |
Source: CTMLS #26023728 Report a problem | ||
| 3/20/2020 | Sold | $299,000$127/sqft |
Source: CTMLS #20002857 Report a problem | ||
| 1/31/2020 | Pending sale | $299,000$127/sqft |
Source: AgentOwned Charleston Group #20002857 Report a problem | ||
| 1/31/2020 | Listed for sale | $299,000+1.4%$127/sqft |
Source: AgentOwned Charleston Group #20002857 Report a problem | ||
| 11/14/2019 | Listing removed | $1,900$1/sqft |
Source: AgentOwned Realty-Preferred Group Inc Report a problem | ||
| 11/8/2019 | Listed for rent | $1,900$1/sqft |
Source: AgentOwned Realty-Preferred Group Inc Report a problem | ||
| 10/20/2019 | Listing removed | $295,000$125/sqft |
Source: AgentOwned Charleston Group #19025708 Report a problem | ||
| 9/21/2019 | Listing removed | $1,900$1/sqft |
Source: AgentOwned Preferred Group #19025518 Report a problem | ||
| 9/20/2019 | Price change | $1,900-13.6%$1/sqft |
Source: AgentOwned Preferred Group #19025518 Report a problem | ||
| 9/16/2019 | Price change | $295,000-1.7%$125/sqft |
Source: AgentOwned Charleston Group #19025708 Report a problem | ||
| 9/9/2019 | Listed for rent | $2,200$1/sqft |
Source: AgentOwned Realty-Preferred Group Inc Report a problem | ||
| 8/30/2019 | Listed for sale | $300,000$127/sqft |
Source: AgentOwned Charleston Group #19013524 Report a problem | ||
| 8/26/2019 | Pending sale | $300,000$127/sqft |
Source: AgentOwned Charleston Group #19013524 Report a problem | ||
| 8/1/2019 | Price change | $300,000-3.2%$127/sqft |
Source: AgentOwned Charleston Group #19013524 Report a problem | ||
| 6/27/2019 | Price change | $310,000-2.5%$131/sqft |
Source: AgentOwned Charleston Group #19013524 Report a problem | ||
| 5/31/2019 | Price change | $318,000-2.2%$135/sqft |
Source: AgentOwned Charleston Group #19013524 Report a problem | ||
| 5/9/2019 | Price change | $325,000-1.5%$138/sqft |
Source: AgentOwned Charleston Group #19013524 Report a problem | ||
| 4/25/2019 | Listed for sale | $329,900+34.7%$140/sqft |
Source: Owner Report a problem | ||
| 12/28/2016 | Sold | $245,000-1%$104/sqft |
Source: CTMLS #16028470 Report a problem | ||
| 11/8/2016 | Pending sale | $247,500$105/sqft |
Source: Mary Ann Meyers Charleston Realty Inc. #16028470 Report a problem | ||
| 11/3/2016 | Listed for sale | $247,500+10.3%$105/sqft |
Source: Mary Ann Meyers Charleston Realty Inc. #16028470 Report a problem | ||
| 11/9/2007 | Sold | $224,400+348.8%$95/sqft |
Source: Public Record Report a problem | ||
| 4/11/2007 | Sold | $50,000$21/sqft |
Source: Public Record Report a problem | ||
Public tax history
| Year | Property taxes | Tax assessment |
|---|---|---|
| 2025 | $2,311 +11.4% | $13,750 +15% |
| 2024 | $2,073 +0.7% | $11,960 |
| 2023 | $2,058 +4.7% | $11,960 |
| 2022 | $1,966 -3.2% | $11,960 |
| 2021 | $2,031 +9.8% | $11,960 +12.2% |
| 2020 | $1,850 | $10,660 +8.8% |
| 2019 | $1,850 | $9,800 |
| 2017 | $1,850 +15.9% | $9,800 -21% |
| 2016 | $1,595 -53.5% | $12,410 |
| 2015 | $3,431 +5% | $12,410 |
| 2014 | $3,267 | -- |
| 2011 | $3,267 -1.2% | -- |
| 2010 | $3,308 -0.8% | $13,320 |
| 2009 | $3,333 +1.4% | $13,320 |
| 2008 | $3,286 | $13,320 |
Find assessor info on the county website
Monthly payment
Est. payment
Payment breakdown
Explore the cost of this home by adjusting the details. Changes won't be saved.Climate risks
Neighborhood: 29414
Nearby schools
Schools provided by the listing agent
- Elementary: Oakland
- Middle: C E Williams
- High: West Ashley
Source: CTMLS. This data may not be complete. We recommend contacting the local school district to confirm school assignments for this home.

Similar homes
- $520,0003 bd3 ba1.8k sqft1762 Batten Dr, Charleston, SC 29414For Sale
 MLS ID #26027947, Sarah Wacaster. CTMLS
 - $510,0003 bd2 ba1.9k sqft2652 Doubletree Ct, Charleston, SC 29414For Sale
 MLS ID #26027896, Caroline Roberts. CTMLS
 - $559,0003 bd3 ba2.4k sqft1756 Batten Dr, Charleston, SC 29414For Sale
 MLS ID #26027321, Christina Garvin. CTMLS
 - $--4 bd3 ba2k sqft759 Cartwright Dr, Charleston, SC 29414Auction
 Auction.com 1
 - $525,0003 bd3 ba2.2k sqft3132 Moonlight Dr, Charleston, SC 29414For SaleMLS ID #26022826, Diana Bradley. CTMLS
- $550,0004 bd2 ba2k sqft457 Blue Dragonfly Dr, Charleston, SC 29414For SaleMLS ID #26026259, Carolyn Gardner. CTMLS
- $599,9954 bd3 ba2.5k sqft1596 Nautical Chart Dr, Charleston, SC 29414For SaleMLS ID #26026505, Josh Mcconnell. CTMLS
- $525,0003 bd3 ba1.8k sqft1647 Seabago Dr, Charleston, SC 29414For SaleMLS ID #26026818, Sarah Wacaster. CTMLS
- $499,0005 bd3 ba2.4k sqft515 Matuskovic Dr, Charleston, SC 29414For SaleMLS ID #26020113, Cathy Rosenblum. CTMLS
- $485,0005 bd3 ba2.3k sqft360 Matuskovic Dr, Charleston, SC 29414For SaleMLS ID #26026239, Nick Mazzilli. CTMLS
- $560,0003 bd3 ba2.5k sqft3191 Moonlight Dr, Charleston, SC 29414For SaleMLS ID #26016347, Sarah Wacaster. CTMLS
- $515,0004 bd3 ba1.8k sqft2482 Flamingo Dr, Charleston, SC 29414For SaleMLS ID #26024067, John Kouten. CTMLS
- $525,0005 bd3 ba2.1k sqft695 Jancus St, Charleston, SC 29414For SaleMLS ID #26002612, Patricia Fritzinger. CTMLS
- $435,0003 bd2 ba1.5k sqft766 Ponderosa Dr, Charleston, SC 29414For SaleMLS ID #26025271, Chad Woods. CTMLS
- $570,0006 bd3 ba2.5k sqft343 Saddlewood Dr, Charleston, SC 29414For SaleMLS ID #26028042, Jesse Rone. CTMLS
- $579,5004 bd3 ba2.3k sqft2171 Gammon St, Charleston, SC 29414For SaleMLS ID #26023256, Karen Rapchick. CTMLS
- $499,0003 bd4 ba1.9k sqft1565 Seabago Dr, Charleston, SC 29414For SaleMLS ID #26026461, Rita Lamar. CTMLS
- $574,9003 bd3 ba2.3k sqft1528 Dawn Mist Way, Charleston, SC 29414For SaleMLS ID #26026794, Kristina O'dell. CTMLS
- $550,0005 bd3 ba3k sqft2537 Etiwan Ave, Charleston, SC 29414For SaleMLS ID #26016194, Lynnette Duby. CTMLS
- $545,0004 bd3 ba2.3k sqft3207 Safe Harbor Dr, Charleston, SC 29414For SaleMLS ID #26021247, Kim Boerman. CTMLS
