Skip main navigation
Closed
  • $965,000

    791 Westchester Ct, Maryville, TN 37803

    5beds
    4,806sqft
    Single Family Residence, Residential
    Built in 2023
    0.58 Acres Lot
    $973,300 Zestimate®
    $201/sqft
    $4,182 Estimated rent

    Home value

    $973,300

    $886,000 - $1.07M

    $4,182/mo

    Zestimate® history
    Loading
    Loading...

    Owner options

    List your home for rent

    $4,182/mo

    Rent Zestimate®

    Find your next renter with Zillow Rental Manager. Plus, with online applications, you can quickly screen prospective tenants – for free.

    Learn more

    $4,182/mo

    Rent Zestimate®

    Refinance and save

    $5,535/mo

    Est. payment

    Refinancing to a lower rate could help reduce your monthly payments and save thousands over the life of the loan.

    See today's rates

    $5,535/mo

    Est. payment

    Explore your selling options

    Work with a Zillow partner agent

    Leverage their expertise and Zillow's premium Showcase listings to get your home seen by more buyers.

    Get started

    List with your own agent

    Get your home in front of millions of buyers by listing it on Zillow.

    Learn how to do it

    Sell it yourself

    Take full control of how buyers see your home on Zillow by listing For Sale by Owner (FSBO).

    List your home

    What's special

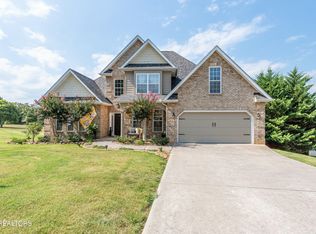
    Welcome to this exquisite luxury home that seamlessly blends contemporary elegance with modern functionality. This stunning residence, just two years young, offers an impressive 4,806 square feet of living space, meticulously designed to cater to the most discerning tastes. Fundamental features include spacious living areas; the home boasts five well-appointed bedrooms and three luxurious bathrooms, providing ample space for family and guests. If you are in search of entertainment haven, ideal for hosting, the home features both upstairs and downstairs great room areas, each designed to entertain large groups with ease. A dedicated theater room further enhances the entertainment experience. The culinary enthusiasts will appreciate the two state-of-the-art kitchens, both equipped with premium KitchenAid appliances. The kitchens are not only functional but also aesthetically pleasing, featuring sleek quartz countertops. Elegant outdoor spaces; enjoy the expansive extra-large deck made with durable Trex decking, perfect for outdoor gatherings. The covered lower patio area and screened porch offer additional outdoor relaxation options. Impressive interior design, high ceilings with vaulted ceilings create an airy, open feel, complemented by stylish plantation shutters throughout the home. Custom closets add a touch of luxury and convenience. The master bathroom is a sanctuary, featuring a double-head shower for a spa-like experience. Surround Sound is seamlessly integrated throughout the master bedroom, master bathroom, upper living area, lower living area, and theater room. The property includes a 3-car garage with an epoxy floor, ensuring durability and easy maintenance. The stamped driveway adds to the home's curb appeal, as does the vinyl fence and professional landscaping. A 10-zone irrigation system ensures the lush landscaping remains vibrant and healthy year-round. This home is a rare gem, offering a lifestyle of unparalleled luxury and comfort.

    Zillow last checked:

    Listing updated:

    Listed by:

    Gina Redmond 865-254-7375,

    United Real Estate Solutions

    Bought with:

    Missy Holladay, 329249

    Keller Williams West Knoxville

    Source: RealTracs MLS as distributed by MLS GRID,MLS#: 2830818MLS Logo

    Facts & features

    Interior

    Bedrooms & bathrooms
    • Bedrooms: 5
    • Bathrooms: 3
    • Full bathrooms: 3
    Bedroom 1
    • Features: Walk-In Closet(s)
    • Level: Walk-In Closet(s)
    Kitchen
    • Features: Pantry
    • Level: Pantry
    Heating
    • Central, Electric, Zoned
    Cooling
    • Central Air, Ceiling Fan(s)
    Appliances
    • Included: Dishwasher, Microwave
    • Laundry: Washer Hookup, Electric Dryer Hookup
    Features
    • Ceiling Fan(s)
    • Flooring: Carpet, Other, Tile
    • Basement: Finished
    • Has fireplace: No
    Interior area
    • Total structure area: 4,806
    • Total interior livable area: 4,806 sqft
    • Finished area above ground: 2,403
    • Finished area below ground: 2,403

    Property

    Parking
    • Total spaces: 3
    • Parking features: Garage Door Opener, Attached
    • Attached garage spaces: 3
    Features
    • Levels: Two
    • Patio & porch: Patio, Deck
    Lot
    • Size: 0.58 Acres
    • Features: Corner Lot, Level
    Details
    • Parcel number: 090D D 04600 000
    • Special conditions: Standard

    Construction

    Type & style
    • Home type: SingleFamily
    • Architectural style: Traditional
    • Property subtype: Single Family Residence, Residential
    Materials
    • Stone, Other, Brick
    Condition
    • New construction: No
    • Year built: 2023

    Community & HOA

    Community
    • Subdivision: South Hampton
    Location
    • Region: Maryville

    Financial & listing details

    • Price per square foot: $201/sqft
    • Tax assessed value: $730,800
    • Annual tax amount: $2,905
    • Date on market: 5/1/2025

    Price history

    DateEventPrice
    2/24/2025Sold$965,000-3.5%$201/sqft
    Source: RealTracs MLS as distributed by MLS GRID #2830818 Report a problem
    1/27/2025Pending sale$999,900$208/sqft
    Source: East Tennessee Realtors #1287306 Report a problem
    1/17/2025Listed for sale$999,900+11.1%$208/sqft
    Source: East Tennessee Realtors #1287306 Report a problem
    3/29/2024Listing removed--
    Source: East Tennessee Realtors #1216640 Report a problem
    7/24/2023Listing removed$899,900$187/sqft
    Source: East Tennessee Realtors #1216640 Report a problem
    3/27/2023Pending sale$899,900$187/sqft
    Source: East Tennessee Realtors #1216640 Report a problem
    2/3/2023Listed for sale$899,900$187/sqft
    Source: East Tennessee Realtors #1216640 Report a problem

    Public tax history

    YearProperty taxesTax assessment
    2025$2,905 $182,700
    2024$2,905 $182,700 +1060%
    2023$2,905 +945.4%$15,750 +40%
    2022$278 $11,250
    2021$278 $11,250
    2020$278 $11,250
    2019$278 $11,250
    2018$278 +2.2%$11,250
    2017$272 $11,250
    2016$272 +12.5%$11,250
    2015$242 $11,250
    2014-- $11,250
    2013$242 $11,250
    2012$242 +0%$11,250
    2011$242 +5.4%$11,250
    2010$230 $11,250
    2009-- $11,250 +7.1%
    2008$234 $10,500
    2007$234 +2.3%$10,500
    2006$229 -10.3%$10,500
    2005$255 +48.3%$10,500 +31.3%
    2004$172 $8,000
    2002$172 $8,000
    2001-- $8,000 -75%
    2000-- $32,000
    Find assessor info on the county website

    Neighborhood: 37803

    Nearby schools

    GreatSchools rating
    Get a cash offer in 3 minutes
    Find out how much your home could sell for in as little as 3 minutes with a no-obligation cash offer.
    Estimated market value
    $973,300
    Get a cash offer in 3 minutes
    Find out how much your home could sell for in as little as 3 minutes with a no-obligation cash offer.
    Estimated market value
    $973,300