Skip main navigation
Closed
  • $645,000

    795 Westchester Ct, Maryville, TN 37803

    3beds
    2,358sqft
    Single Family Residence
    Built in 2006
    0.75 Acres Lot
    $649,500 Zestimate®
    $274/sqft
    $2,474 Estimated rent

    Home value

    $649,500

    $591,000 - $714,000

    $2,474/mo

    Zestimate® history
    Loading
    Loading...

    Owner options

    List your home for rent

    $2,474/mo

    Rent Zestimate®

    Find your next renter with Zillow Rental Manager. Plus, with online applications, you can quickly screen prospective tenants – for free.

    Learn more

    $2,474/mo

    Rent Zestimate®

    Refinance and save

    $3,714/mo

    Est. payment

    Refinancing to a lower rate could help reduce your monthly payments and save thousands over the life of the loan.

    See today's rates

    $3,714/mo

    Est. payment

    Explore your selling options

    Work with a Zillow partner agent

    Leverage their expertise and Zillow's premium Showcase listings to get your home seen by more buyers.

    Get started

    List with your own agent

    Get your home in front of millions of buyers by listing it on Zillow.

    Learn how to do it

    Sell it yourself

    Take full control of how buyers see your home on Zillow by listing For Sale by Owner (FSBO).

    List your home

    What's special

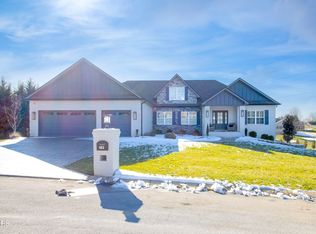
    Experience the perfect blend of comfort, privacy, and style in this beautifully updated 2-story home, located in the desirable South Hampton Subdivision. Nestled at the end of a quiet cul-de-sac on an oversized lot, this exceptional property offers a rare sense of seclusion, surrounded by mature trees that create a peaceful, private setting. From the moment you step inside, you'll be welcomed by tall ceilings, rich hardwood floors, and a warm, inviting atmosphere. The main level features a spacious living room centered around a striking fireplace—ideal for cozy nights in or entertaining guests. Thoughtfully designed for both everyday living and special occasions, the home includes a formal dining room with elegant detailing and a large home office perfect for working remotely or managing daily life with ease. The main-level primary suite is a true retreat, complete with a beautiful trey ceiling, a spa-style bathroom featuring a whirlpool tub, walk-in shower, and an expansive walk-in closet. At the heart of the home is the kitchen that's both functional and stylish. You'll love the custom cabinetry, granite countertops, stainless appliances, and the standout vent hood that adds character and flair. The dry bar and wine station make this space perfect for entertaining family and friends. Upstairs, you'll find two generously sized bedrooms and a large bonus room—ideal as a playroom, media room, guest suite, or second office. Whether you're raising a family or welcoming out-of-town visitors, this flexible space adapts to your lifestyle. Step outside and discover your personal backyard paradise. The expansive deck is perfect for grilling and relaxing, while the gazebo with a fire pit invites year-round enjoyment. With tall trees and lush landscaping, this backyard offers the ideal mix of tranquility and privacy—your own retreat without ever leaving home. This home is loaded with recent updates and lovingly maintained, making it truly move-in ready. Don't miss your chance to own this exceptional property in one of the area's most sought-after neighborhoods. Schedule your private tour today and see why this is the one you've been waiting for!

    Zillow last checked:

    Listing updated:

    Listed by:

    Daniel Blevins 865-556-8971,

    Blevins Grp, Realty Executives

    Bought with:

    Aaron Fowler, 323873

    Realty Executives Associates

    Source: East Tennessee Realtors,MLS#: 1298798MLS Logo

    Facts & features

    Interior

    Bedrooms & bathrooms
    • Bedrooms: 3
    • Bathrooms: 3
    • Full bathrooms: 2
    • 1/2 bathrooms: 1
    Rooms
    • Room types: Bonus Room
    Heating
    • Central, Heat Pump, Natural Gas, Electric
    Cooling
    • Central Air, Ceiling Fan(s)
    Appliances
    • Included: Dishwasher, Microwave, Range, Refrigerator, Self Cleaning Oven
    Features
    • Walk-In Closet(s), Cathedral Ceiling(s), Kitchen Island, Dry Bar, Pantry, Breakfast Bar, Bonus Room
    • Flooring: Carpet, Hardwood, Tile
    • Windows: Insulated Windows
    • Basement: Crawl Space
    • Number of fireplaces: 1
    • Fireplace features: Gas Log
    Interior area
    • Total structure area: 2,358
    • Total interior livable area: 2,358 sqft

    Property

    Parking
    • Total spaces: 2
    • Parking features: Off Street, Garage Door Opener, Designated Parking, Attached, Main Level
    • Attached garage spaces: 2
    Features
    • Exterior features: Prof Landscaped
    • Has view: Yes
    • View description: Seasonal Lake View
    • Has water view: Yes
    • Water view: Seasonal Lake View
    Lot
    • Size: 0.75 Acres
    • Features: Cul-De-Sac, Irregular Lot, Level
    Details
    • Parcel number: 090D D 045.00

    Construction

    Type & style
    • Home type: SingleFamily
    • Architectural style: Traditional
    • Property subtype: Single Family Residence
    Materials
    • Fiber Cement, Cement Siding, Brick, Shingle Siding
    Condition
    • Year built: 2006

    Utilities & green energy

    • Sewer: Septic Tank
    • Water: Public

    Community & HOA

    Community
    • Security: Smoke Detector(s)
    • Subdivision: South Hampton
    Location
    • Region: Maryville

    Financial & listing details

    • Price per square foot: $274/sqft
    • Tax assessed value: $483,200
    • Annual tax amount: $1,921
    • Date on market: 5/22/2025

    Price history

    DateEventPrice
    7/7/2025Sold$645,000-37.1%$274/sqft
    Source: East Tennessee Realtors #1298798 Report a problem
    12/20/2024Sold$1,025,000+70.8%$435/sqft
    Source: Public Record Report a problem
    11/15/2024Sold$600,000+7.9%$254/sqft
    Source: RealTracs MLS as distributed by MLS GRID #2874054 Report a problem
    3/1/2023Sold$555,900+84.4%$236/sqft
    Source: East Tennessee Realtors #1200011 Report a problem
    9/22/2016Sold$301,500+7.2%$128/sqft
    Source: RealTracs MLS as distributed by MLS GRID #2881309 Report a problem
    3/17/2015Sold$281,300+11.8%$119/sqft
    Source: Public Record Report a problem
    4/2/2012Sold$251,500-15.6%$107/sqft
    Source: Public Record Report a problem
    12/30/2011Sold$297,9430%$126/sqft
    Source: Public Record Report a problem
    3/9/2007Sold$298,000+497.2%$126/sqft
    Source: Public Record Report a problem
    4/21/2006Sold$49,900$21/sqft
    Source: Public Record Report a problem

    Public tax history

    YearProperty taxesTax assessment
    2025$1,921 $120,800
    2024$1,921 $120,800
    2023$1,921 +6%$120,800 +64.6%
    2022$1,812 $73,375
    2021$1,812 $73,375
    2020$1,812 $73,375
    2019$1,812 +4.4%$73,375 +4.4%
    2018$1,736 +2.1%$70,300
    2017$1,701 $70,300
    2016$1,701 +12.5%$70,300
    2015$1,511 $70,300
    2014-- $70,300 -7.4%
    2013$1,633 $75,950
    2012$1,633 0%$75,950 0%
    2011$1,633 +5.4%$75,960
    2010$1,550 $75,960
    2009-- $75,960 +21.2%
    2008$1,398 $62,671
    2007$1,398 +510.6%$62,671 +496.9%
    2006$229 -10.3%$10,500
    2005$255 +46.1%$10,500 +29.2%
    2004$175 $8,125
    2002$175 $8,125
    2001-- $8,125 -75%
    2000-- $32,500
    Find assessor info on the county website

    Neighborhood: 37803

    Nearby schools

    GreatSchools rating
    Get pre-qualified for a loan
    At Zillow Home Loans, we can pre-qualify you in as little as 5 minutes with no impact to your credit score.

    An equal housing lender. NMLS #10287.