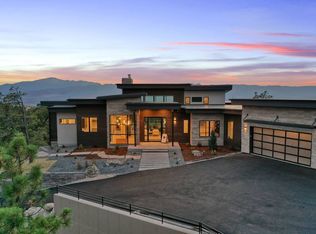
Located in the exclusive gated community at Colorado Golf Club, this custom home features a sophisticated architectural style characteristic of a modern farmhouse with a twist of rustic industrial flair. This stunning estate sits on nearly 2 acres of elevated rolling meadow with towering Ponderosa pines and distant mountain views. The incredible open concept main level has rich hardwood floors throughout, beautiful custom plantation shutters and custom blinds, and features a soaring great room with a unique free-standing stone fireplace and huge windows showcasing the captivating views. The Chef’s kitchen features top of the line stainless steel appliances with a massive center island and ample storage. The kitchen opens to the great room, dining area, hearth room, and the adjoining covered deck, creating a stunning common area for family gatherings large and small. The main floor primary retreat has a full-wall fireplace surrounded by custom built-ins, a private owner’s deck, 2 custom walk-in closets, and a 5- piece bath with every luxurious finish. A powder bath, a light-filled laundry room, a convenient mudroom, and the oversized 4-gecar garage complete the main level. A rear stairway leads to the upper guest quarters, perfect for teens, nanny, or special houseguests. The dramatic main staircase descends around the central stone fireplace and opens to the full walk-out lower level featuring a family room/rec room with billiards and gaming area, Full Swing Golf simulator, tavern-style bar and a climate-controlled wine room. There are 3 additional bedroom suites, 2nd laundry room, powder room, and plenty of storage in the lower level. The home is designed to accommodate a future elevator if desired. You will love the outdoor living space featuring mountain views, fireplace, gas grill and additional gas heaters. The lower level also features an amazing firepit. For a complete set of photos go to website http://www.7910forestkeepcircle.com
Sold for $3,730,000
$3,730,000
7910 Forest Keep Circle, Parker, CO 80134
5beds
7,121sqft
Single Family Residence
Built in 2021
1.83 Acres Lot
$3,686,900 Zestimate®
$524/sqft
$6,473 Estimated rent
Home value
$3,686,900
$3.50M - $3.87M
$6,473/mo
Zestimate® history
Owner options
List your home for rent
$6,473/mo
Rent Zestimate®
Find your next renter with Zillow Rental Manager. Plus, with online applications, you can quickly screen prospective tenants – for free.
$6,473/mo
Rent Zestimate®
Refinance and save
$23,507/mo
Est. payment
Refinancing to a lower rate could help reduce your monthly payments and save thousands over the life of the loan.
$23,507/mo
Est. payment
Explore your selling options
Work with a Zillow partner agent
Leverage their expertise and Zillow's premium Showcase listings to get your home seen by more buyers.
Get startedList with your own agent
Get your home in front of millions of buyers by listing it on Zillow.
Learn how to do itSell it yourself
Take full control of how buyers see your home on Zillow by listing For Sale by Owner (FSBO).
List your homeWhat's special
Full-wall fireplaceFree-standing stone fireplaceDistant mountain viewsTavern-style barFull swing golf simulatorCustom built-insAmple storage
Zillow last checked:
Listing updated:
Listed by:
Kimberly Pitaniello 303-579-0350 kim@kimpit.net,
RE/MAX Alliance
Bought with:
Sande Hirsch, 40043887
The Denver 100 LLC
Source: REcolorado as distributed by MLS GRID,MLS#: 5668590
Facts & features
Interior
Bedrooms & bathrooms
- Bedrooms: 5
- Bathrooms: 7
- Full bathrooms: 2
- 3/4 bathrooms: 3
- 1/2 bathrooms: 2
- Main level bathrooms: 2
- Main level bedrooms: 1
Primary bedroom
- Description: Fireplace, Custom Built-Ins, Sitting Area With Access To Large Private Deck With Mountain Views
- Level: Main
Bedroom
- Description: Guest Suite Above The Garage With Vaulted Ceilings, Walk In Closet, Wet Bar And Beverage Center
- Level: Upper
Bedroom
- Description: En-Suite With Walk In Closet, Could Be Used As Gym
- Level: Basement
Bedroom
- Description: En-Suite With Walk In Closet
- Level: Basement
Bedroom
- Description: En-Suite With Walk In Closet
- Level: Basement
Bathroom
- Description: En-Suite With Tile Flooring And Beautiful Stone-Work
- Level: Upper
Bathroom
- Description: 5 Piece Primary Bathroom With Steam Shower, Soaking Tub And 2 Generous Walk-In Closets
- Level: Main
Bathroom
- Description: Luxurious Powder Room For Guests
- Level: Main
Bathroom
- Level: Basement
Bathroom
- Level: Basement
Bathroom
- Level: Basement
Bathroom
- Level: Basement
Bonus room
- Description: Hearth Room Next To Dining And Kitchen With Double-Sided Fireplace
- Level: Main
Dining room
- Description: Vaulted Ceilings With Exposed Wood Beams
- Level: Main
Family room
- Description: Custom Fireplace, Fully Equipped Bar With Climate-Controlled Wine Room
- Level: Basement
Game room
- Description: Room For Billiards/Media/Game Table
- Level: Basement
Game room
- Description: Full Swing Professional Golf Simulator
- Level: Basement
Great room
- Description: Stunning Fireplace And Expansive Windows To Capture The Views Upon Entry To The Home
- Level: Main
Kitchen
- Description: Gourmet Kitchen With Large Island And High-End Stainless-Steel Appliances
- Level: Main
Laundry
- Description: Light And Bright With Tons Of Cabinets And Counter Space
- Level: Main
Laundry
- Description: Includes Washer And Dryer
- Level: Basement
Mud room
- Description: Bench And Coat Closet
- Level: Main
Office
- Description: Currently Staged As 2nd Primary Closet But Could Easily Be Converted Back To Office Space
- Level: Main
Other
- Description: Climate-Controlled
- Level: Basement
Heating
- Forced Air, Natural Gas
Cooling
- Central Air
Appliances
- Included: Bar Fridge, Dishwasher, Disposal, Double Oven, Dryer, Gas Water Heater, Microwave, Oven, Range, Range Hood, Refrigerator, Tankless Water Heater, Washer
Features
- Built-in Features, Ceiling Fan(s), Eat-in Kitchen, Entrance Foyer, Five Piece Bath, Granite Counters, High Ceilings, Kitchen Island, Open Floorplan, Pantry, Quartz Counters, Smoke Free, Vaulted Ceiling(s), Walk-In Closet(s), Wet Bar
- Flooring: Carpet, Tile, Wood
- Windows: Double Pane Windows
- Basement: Walk-Out Access
- Number of fireplaces: 4
- Fireplace features: Basement, Family Room, Gas, Great Room, Other, Master Bedroom
Interior area
- Total structure area: 7,121
- Total interior livable area: 7,121 sqft
- Finished area above ground: 3,948
- Finished area below ground: 2,856
Property
Parking
- Total spaces: 4
- Parking features: Circular Driveway, Concrete, Lighted, Oversized
- Attached garage spaces: 4
- Has uncovered spaces: Yes
Features
- Levels: Two
- Stories: 2
- Patio & porch: Covered, Deck, Front Porch
- Exterior features: Barbecue, Fire Pit, Gas Grill, Gas Valve, Lighting, Rain Gutters
Lot
- Size: 1.83 Acres
- Features: Irrigated, Landscaped, Master Planned, Meadow, Sprinklers In Front, Sprinklers In Rear
- Residential vegetation: Partially Wooded
Details
- Parcel number: R0465181
- Zoning: PDNU
- Special conditions: Standard
Construction
Type & style
- Home type: SingleFamily
- Architectural style: Mountain Contemporary
- Property subtype: Single Family Residence
Materials
- Frame, Stone, Wood Siding
- Roof: Concrete
Condition
- Year built: 2021
Utilities & green energy
- Sewer: Public Sewer
- Water: Public
Community & HOA
Community
- Security: Carbon Monoxide Detector(s), Security Entrance, Security System, Smoke Detector(s)
- Subdivision: Colorado Golf Club
HOA
- Has HOA: Yes
- Amenities included: Gated
- Services included: Maintenance Grounds, Recycling, Trash
- HOA fee: $422 annually
- HOA name: Colorado Golf Club (Row Cal)
- HOA phone: 303-459-4919
- Second HOA fee: $605 quarterly
- Second HOA name: Reata South Metro District
- Second HOA phone: 303-218-7200
Location
- Region: Parker
Financial & listing details
- Price per square foot: $524/sqft
- Tax assessed value: $3,560,000
- Annual tax amount: $33,886
- Date on market: 10/19/2024
- Listing terms: Cash,Conventional,Jumbo
- Exclusions: Seller's Personal Property And Washer And Dryer On Main Level
- Ownership: Individual
- Road surface type: Paved
Price history
| Date | Event | Price |
|---|---|---|
| 4/1/2025 | Sold | $3,730,000-3.6%$524/sqft |
Source:  REcolorado as distributed by MLS GRID #5668590 Report a problem REcolorado as distributed by MLS GRID #5668590 Report a problem | ||
| 3/9/2025 | Pending sale | $3,870,000$543/sqft |
Source: REcolorado as distributed by MLS GRID #5668590 Report a problem | ||
| 2/17/2025 | Price change | $3,870,000-1.8%$543/sqft |
Source: REcolorado as distributed by MLS GRID #5668590 Report a problem | ||
| 1/11/2025 | Listed for sale | $3,940,000$553/sqft |
Source: REcolorado as distributed by MLS GRID #5668590 Report a problem | ||
| 12/22/2024 | Pending sale | $3,940,000$553/sqft |
Source: REcolorado as distributed by MLS GRID #5668590 Report a problem | ||
| 10/19/2024 | Listed for sale | $3,940,000+12.6%$553/sqft |
Source: REcolorado as distributed by MLS GRID #5668590 Report a problem | ||
| 9/30/2021 | Sold | $3,498,482+0.1%$491/sqft |
Source: Public Record Report a problem | ||
| 1/13/2021 | Listing removed | -- |
Source:  REcolorado as distributed by MLS GRID Report a problem REcolorado as distributed by MLS GRID Report a problem | ||
| 10/9/2020 | Listed for sale | $3,495,000+658.5%$491/sqft |
Source: Liv Sotheby's International Realty #6926599 Report a problem | ||
| 5/6/2019 | Sold | $460,750$65/sqft |
Source: Public Record Report a problem | ||
| 4/13/2019 | Pending sale | $460,750$65/sqft |
Source: LIV Sotheby's International Realty #1856753 Report a problem | ||
| 4/13/2019 | Listed for sale | $460,750+84.3%$65/sqft |
Source: LIV Sotheby's International Realty #1856753 Report a problem | ||
| 1/6/2015 | Sold | $250,000-60%$35/sqft |
Source: Public Record Report a problem | ||
| 10/21/2011 | Listing removed | $625,000$88/sqft |
Source: REMAX Professionals #884271 Report a problem | ||
| 8/23/2011 | Listed for sale | $625,000-53.2%$88/sqft |
Source: REMAX Professionals #884271 Report a problem | ||
| 12/18/2006 | Sold | $1,335,000$187/sqft |
Source: Public Record Report a problem | ||
Public tax history
| Year | Property taxes | Tax assessment |
|---|---|---|
| 2025 | $30,808 -9.1% | $222,500 -5.1% |
| 2024 | $33,886 +40.4% | $234,500 -1% |
| 2023 | $24,131 +363.9% | $236,780 +37.6% |
| 2022 | $5,202 | $172,130 +363.8% |
| 2021 | -- | $37,110 -57.2% |
| 2020 | $12,176 +221.3% | $86,740 |
| 2019 | $3,790 | $86,740 +225% |
| 2018 | $3,790 +8.6% | $26,690 +3.6% |
| 2017 | $3,490 -10.5% | $25,760 -55.7% |
| 2016 | $3,898 -50.7% | $58,100 |
| 2015 | $7,914 +86.8% | $58,100 |
| 2014 | $4,237 | $58,100 +221.3% |
| 2006 | -- | $18,080 |
Find assessor info on the county website
Neighborhood: Reata South
Nearby homes
- $2,900,0002.07 Acres7904 Forest Keep Cir, Parker, CO 80134Off Market
- $750,0005 bd6 ba5.9k sqft7909 Forest Keep Cir, Parker, CO 80134Sold
- $3,019,0005 bd5 ba7k sqft7916 Forest Keep Cres, Parker, CO 80134Off Market

- $3,025,0004 bd6 ba6.9k sqft7916 Forest Keep Cir, Parker, CO 80134Sold
- $3,990,0003.11 Acres7886 Forest Keep Cir, Parker, CO 80134Off Market
- $4,662,5005 bd8 ba7.4k sqft7894 Forest Keep Cir, Parker, CO 80134Off Market
- $698,7563.16 Acres7915 Forest Keep Cir, Parker, CO 80134Off Market
- $750,0002.83 Acres7909 Forest Keep Cir LOT 50, Parker, CO 80134Sold
Nearby schools
GreatSchools rating
- NAMountain View Elementary SchoolGrades: PK-2Distance: 2.1 mi
- 6/10Sagewood Middle SchoolGrades: 6-8Distance: 3.6 mi
- 8/10Ponderosa High SchoolGrades: 9-12Distance: 3.6 mi
Schools provided by the listing agent
- Elementary: Northeast
- Middle: Sagewood
- High: Ponderosa
- District: Douglas RE-1
Source: REcolorado as distributed by MLS GRID. This data may not be complete. We recommend contacting the local school district to confirm school assignments for this home.
Get a cash offer in 3 minutes
Find out how much your home could sell for in as little as 3 minutes with a no-obligation cash offer.
Estimated market value
$3,686,900
Get a cash offer in 3 minutes
Find out how much your home could sell for in as little as 3 minutes with a no-obligation cash offer.
Estimated market value
$3,686,900
- Colorado
- Douglas County
- Parker
- 80134
- Reata South
- 7910 Forest Keep Circle
Nearby cities
Nearby neighborhoods
Nearby zip codes
Other Parker Topics
