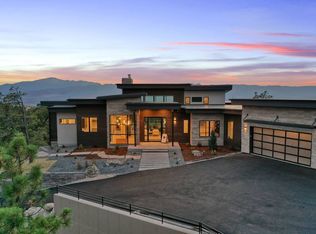
Welcome to 7916 Forest Keep Circle, a Galiant Custom Home where luxury meets breathtaking scenery! This home is ready to move into today.
This exquisite residence offers 4 spacious bedrooms, a dedicated study, and 6 elegantly designed bathrooms, providing the perfect blend of comfort and sophistication. The second level bonus room with a back stairwell is a perfect office or workout area. The home’s walkout basement adds an expansive space for entertaining, relaxation, or creating your dream recreational area.
Perched in an ideal location, this home captures stunning views of Devil’s Head and the Colorado front range, immersing you in Colorado’s natural beauty. Large windows and outdoor living spaces allow you to take in the scenery year-round, making every day feel like a retreat.
Thoughtfully crafted by Galiant Custom Homes, this property is designed to blend functionality with timeless style. Whether you’re enjoying the open-concept living areas or relaxing on the deck surrounded by unparalleled views, this home is built to impress.
Nestled within the exclusive Colorado Golf Club, this home provides access to an extraordinary lifestyle. Explore miles of scenic trails ideal for walking, biking, or hiking, and immerse yourself in the beauty of this gated community. Golf enthusiasts will revel in the renowned Coore-Crenshaw Championship Course, celebrated for its world-class design, along with the Circle 2 Par-3 course, a delightful and picturesque experience among the trees.
Discover the lifestyle you’ve been dreaming of at 7916 Forest Keep Circle—a true sanctuary with a view!
Sold for $3,025,000
$3,025,000
7916 Forest Keep Circle, Parker, CO 80134
4beds
6,977sqft
Single Family Residence
Built in 2023
2.18 Acres Lot
$2,990,000 Zestimate®
$434/sqft
$6,563 Estimated rent
Home value
$2,990,000
$2.84M - $3.14M
$6,563/mo
Zestimate® history
Owner options
List your home for rent
$6,563/mo
Rent Zestimate®
Find your next renter with Zillow Rental Manager. Plus, with online applications, you can quickly screen prospective tenants – for free.
$6,563/mo
Rent Zestimate®
Refinance and save
$19,248/mo
Est. payment
Refinancing to a lower rate could help reduce your monthly payments and save thousands over the life of the loan.
$19,248/mo
Est. payment
Explore your selling options
Work with a Zillow partner agent
Leverage their expertise and Zillow's premium Showcase listings to get your home seen by more buyers.
Get startedList with your own agent
Get your home in front of millions of buyers by listing it on Zillow.
Learn how to do itSell it yourself
Take full control of how buyers see your home on Zillow by listing For Sale by Owner (FSBO).
List your homeWhat's special
Walkout basementElegantly designed bathroomsDedicated studySpacious bedroomsLarge windowsOutdoor living spacesBonus room
Zillow last checked:
Listing updated:
Listed by:
Jack O'Connor 303-880-8561 JOCONNOR@Den100.com,
The Denver 100 LLC
Bought with:
Amber Page, 100000797
Your Castle Realty LLC
Source: REcolorado as distributed by MLS GRID,MLS#: 3006728
Facts & features
Interior
Bedrooms & bathrooms
- Bedrooms: 4
- Bathrooms: 6
- Full bathrooms: 1
- 3/4 bathrooms: 4
- 1/2 bathrooms: 1
- Main level bathrooms: 2
- Main level bedrooms: 1
Primary bedroom
- Description: Private Primary Bedroom With Two Story Windows, Vaulted Ceilings
- Level: Main
Bedroom
- Description: Guest Suite With Ensuite Bath
- Level: Upper
Bedroom
- Level: Basement
Bedroom
- Level: Upper
Primary bathroom
- Description: Expansive Spa Retreat With Large Walk In Closet With Custom Closet
- Level: Main
Bathroom
- Level: Upper
Bathroom
- Level: Basement
Bathroom
- Level: Upper
Bathroom
- Description: Main Floor Powder Room
- Level: Main
Bathroom
- Description: Serving The Bonus Room
- Level: Upper
Bonus room
- Description: Pantry, Butlers Area
- Level: Main
Bonus room
- Description: Private Entrace Room With Large Patio That Over Looks Downtown To Evans
- Level: Upper
Bonus room
- Description: Wet Bar
- Level: Basement
Dining room
- Level: Main
Family room
- Description: Lower Level Entertaining Area With Walk About Access To Large Covered Patio To Enjoy Our Fully Landscape Yard
- Level: Basement
Game room
- Description: Game Area Off Of Living Area
- Level: Basement
Great room
- Description: Two Story Great Room With Dramatic Views Down To Devils Head, Gas Fire Place And Windows That Allow For Ample Light
- Level: Main
Kitchen
- Description: Open Concept Living With Large Island And Peninsula With Eat In Dining Area
- Level: Main
Loft
- Description: Loft Area That Leads To A Wrap Around Deck That Allows You Take In The Views Of Devils Head And The Privacy With The Trees
- Level: Upper
Mud room
- Description: Custom Mud Room With Access To The Exterior, Storage, Built Ins And Access To The Pantry Or Main Living
- Level: Main
Office
- Description: Dual Door Study With Built-Ins
- Level: Main
Utility room
- Level: Basement
Other
- Level: Main
Heating
- Forced Air, Natural Gas, Radiant
Cooling
- Central Air
Appliances
- Included: Dishwasher, Disposal, Microwave, Oven, Range, Range Hood, Refrigerator, Wine Cooler
- Laundry: In Unit
Features
- Built-in Features, Ceiling Fan(s), Eat-in Kitchen, Entrance Foyer, Five Piece Bath, High Ceilings, Kitchen Island, Open Floorplan, Pantry, Primary Suite, Vaulted Ceiling(s), Walk-In Closet(s)
- Flooring: Carpet, Tile, Wood
- Basement: Finished,Walk-Out Access
- Number of fireplaces: 2
- Fireplace features: Family Room, Gas, Great Room
- Common walls with other units/homes: No One Above
Interior area
- Total structure area: 6,977
- Total interior livable area: 6,977 sqft
- Finished area above ground: 4,881
- Finished area below ground: 1,360
Property
Parking
- Total spaces: 4
- Parking features: Concrete, Insulated Garage, Lighted, Oversized, Storage
- Attached garage spaces: 4
Features
- Levels: Two
- Stories: 2
- Patio & porch: Covered, Deck, Front Porch, Patio, Wrap Around
- Has view: Yes
- View description: City, Mountain(s)
Lot
- Size: 2.18 Acres
- Features: Landscaped, Sloped
Details
- Parcel number: R0465180
- Zoning: PDNU
- Special conditions: Standard
Construction
Type & style
- Home type: SingleFamily
- Architectural style: Contemporary
- Property subtype: Single Family Residence
Materials
- Frame, Stone, Wood Siding
- Foundation: Concrete Perimeter
- Roof: Concrete
Condition
- New Construction
- New construction: Yes
- Year built: 2023
Details
- Builder name: Galiant Homes
- Warranty included: Yes
Utilities & green energy
- Sewer: Public Sewer
- Water: Public
Community & HOA
Community
- Subdivision: Colorado Golf Club
HOA
- Has HOA: Yes
- Amenities included: Gated, Security, Trail(s)
- HOA fee: $526 annually
- HOA name: Colorado Golf Club HOA
- HOA phone: 303-459-4919
- Second HOA fee: $605 quarterly
- Second HOA name: Simmons and Wheeler - Reata Metro District
- Second HOA phone: 303-689-0833
Location
- Region: Parker
Financial & listing details
- Price per square foot: $434/sqft
- Tax assessed value: $3,680,001
- Annual tax amount: $4,780
- Date on market: 2/3/2025
- Listing terms: Cash,Conventional,Jumbo
- Ownership: Builder
Price history
| Date | Event | Price |
|---|---|---|
| 3/31/2025 | Sold | $3,025,000-5.5%$434/sqft |
Source:  REcolorado as distributed by MLS GRID #3006728 Report a problem REcolorado as distributed by MLS GRID #3006728 Report a problem | ||
| 3/3/2025 | Pending sale | $3,199,999$459/sqft |
Source: REcolorado as distributed by MLS GRID #3006728 Report a problem | ||
| 2/3/2025 | Listed for sale | $3,199,999+6.7%$459/sqft |
Source: REcolorado as distributed by MLS GRID #3006728 Report a problem | ||
| 12/8/2024 | Listing removed | $2,999,999$430/sqft |
Source: REcolorado as distributed by MLS GRID #3006728 Report a problem | ||
| 12/3/2024 | Price change | $2,999,999-10.4%$430/sqft |
Source: REcolorado as distributed by MLS GRID #3006728 Report a problem | ||
| 11/19/2024 | Listed for sale | $3,350,000-4.3%$480/sqft |
Source: REcolorado as distributed by MLS GRID #3006728 Report a problem | ||
| 10/23/2024 | Listing removed | $3,500,000$502/sqft |
Source:  elevateMLS #8652851 Report a problem elevateMLS #8652851 Report a problem | ||
| 10/23/2024 | Price change | $3,500,000-10.3%$502/sqft |
Source: elevateMLS #8652851 Report a problem | ||
| 9/4/2024 | Listed for sale | $3,900,000-1.3%$559/sqft |
Source: elevateMLS #8652851 Report a problem | ||
| 8/27/2024 | Listing removed | $3,950,000$566/sqft |
Source: elevateMLS #4638246 Report a problem | ||
| 7/20/2024 | Price change | $3,950,000-6%$566/sqft |
Source: elevateMLS #4638246 Report a problem | ||
| 1/6/2024 | Price change | $4,200,000+5%$602/sqft |
Source: elevateMLS #4638246 Report a problem | ||
| 2/7/2023 | Listed for sale | $4,000,000+863.9%$573/sqft |
Source: elevateMLS #4638246 Report a problem | ||
| 2/6/2017 | Listing removed | $415,000$59/sqft |
Source: LIV Sotheby's International Realty #6600213 Report a problem | ||
| 4/6/2016 | Listed for sale | $415,000+66%$59/sqft |
Source: LIV Sotheby's International Realty #6600213 Report a problem | ||
| 7/22/2011 | Sold | $250,000-58.3%$36/sqft |
Source: Public Record Report a problem | ||
| 11/17/2006 | Sold | $600,000$86/sqft |
Source: Public Record Report a problem | ||
Public tax history
| Year | Property taxes | Tax assessment |
|---|---|---|
| 2025 | $6,632 +38.7% | $230,000 +331% |
| 2024 | $4,780 -71.6% | $53,370 +45.9% |
| 2023 | $16,809 +0% | $36,590 -69.5% |
| 2022 | $16,807 | $119,900 |
| 2021 | -- | $119,900 +27.5% |
| 2020 | $13,201 +243.2% | $94,040 |
| 2019 | $3,846 0% | $94,040 +247.1% |
| 2018 | $3,846 +8.6% | $27,090 +3.6% |
| 2017 | $3,543 -9.1% | $26,150 -55% |
| 2016 | $3,898 -1.5% | $58,100 |
| 2015 | $3,957 -53.3% | $58,100 |
| 2014 | $8,474 | $58,100 +221.3% |
| 2006 | -- | $18,080 |
Find assessor info on the county website
Neighborhood: Reata South
Nearby homes
- $750,0005 bd6 ba5.9k sqft7909 Forest Keep Cir, Parker, CO 80134Sold
- $3,019,0005 bd5 ba7k sqft7916 Forest Keep Cres, Parker, CO 80134Off Market

- $3,730,0005 bd7 ba7.1k sqft7910 Forest Keep Cir, Parker, CO 80134Sold

- $492,291-- bd-- ba-- sqft7922 Forest Keep Cir, Parker, CO 80134Off Market
- $698,7563.16 Acres7915 Forest Keep Cir, Parker, CO 80134Off Market
- $3,122,6002 bd4 ba4k sqft7930 Forest Keep Cir, Parker, CO 80134Off Market
- $579,5092.26 Acres7934 Forest Keep Cir, Parker, CO 80134Off Market
- $2,900,0002.07 Acres7904 Forest Keep Cir, Parker, CO 80134Off Market
Nearby schools
GreatSchools rating
- NAMountain View Elementary SchoolGrades: PK-2Distance: 2.1 mi
- 6/10Sagewood Middle SchoolGrades: 6-8Distance: 3.6 mi
- 8/10Ponderosa High SchoolGrades: 9-12Distance: 3.6 mi
Schools provided by the listing agent
- Elementary: Northeast
- Middle: Sagewood
- High: Ponderosa
- District: Douglas RE-1
Source: REcolorado as distributed by MLS GRID. This data may not be complete. We recommend contacting the local school district to confirm school assignments for this home.
Get a cash offer in 3 minutes
Find out how much your home could sell for in as little as 3 minutes with a no-obligation cash offer.
Estimated market value
$2,990,000
Get a cash offer in 3 minutes
Find out how much your home could sell for in as little as 3 minutes with a no-obligation cash offer.
Estimated market value
$2,990,000
- Colorado
- Douglas County
- Parker
- 80134
- Reata South
- 7916 Forest Keep Circle
Nearby cities
Nearby neighborhoods
Nearby zip codes
Other Parker Topics
