Skip main navigation
Sold for $500,000
  • $500,000

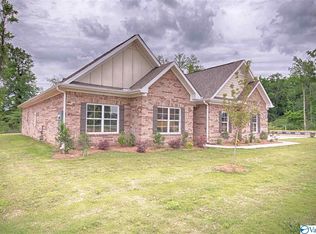
    7910 Gabriela Dr NW, Huntsville, AL 35806

    5beds
    3,860sqft
    Single Family Residence
    Built in 2023
    0.3 Acres Lot
    $536,200 Zestimate®
    $130/sqft
    $3,629 Estimated rent

    Home value

    $536,200

    $509,000 - $568,000

    $3,629/mo

    Zestimate® history
    Loading
    Loading...

    Owner options

    List your home for rent

    $3,629/mo

    Rent Zestimate®

    Find your next renter with Zillow Rental Manager. Plus, with online applications, you can quickly screen prospective tenants – for free.

    Learn more

    $3,629/mo

    Rent Zestimate®

    Refinance and save

    $3,296/mo

    Est. payment

    Refinancing to a lower rate could help reduce your monthly payments and save thousands over the life of the loan.

    See today's rates

    $3,296/mo

    Est. payment

    Explore your selling options

    Work with a Zillow partner agent

    Leverage their expertise and Zillow's premium Showcase listings to get your home seen by more buyers.

    Get started

    List with your own agent

    Get your home in front of millions of buyers by listing it on Zillow.

    Learn how to do it

    Sell it yourself

    Take full control of how buyers see your home on Zillow by listing For Sale by Owner (FSBO).

    List your home

    What's special

    Walk-in closetSpa-like ensuite bathGourmet kitchenHigh-end appliancesSleek countertopsOpen-concept floor planGorgeous home
    Discover luxury living at its finest with this stunning 5-bedroom, 4.5-bathroom masterpiece! Nestled in a serene neighborhood, this gorgeous home boasts elegance, comfort, and functionality all in one. Key Features: Spacious 5 bedrooms, providing ample room for family and guests. 4.5 beautifully designed bathrooms for convenience and comfort. Open-concept floor plan - perfect for entertaining and everyday living. Gourmet kitchen equipped with high-end appliances and sleek countertops. Elegant master suite with a spa-like ensuite bath and walk-in closet. Relax and enjoy the warm months by the neighborhood pool! Schedule a viewing today and step into the lifestyle you deserve!

    Zillow last checked:

    Listing updated:

    Listed by:

    Tracy Reynolds 256-337-7647,

    IPEX Realty, LLC

    Bought with:

    Tracy Reynolds, 140161

    IPEX Realty, LLC

    Source: ValleyMLS,MLS#: 21849391MLS Logo

    Facts & features

    Interior

    Bedrooms & bathrooms
    • Bedrooms: 5
    • Bathrooms: 5
    • Full bathrooms: 4
    • 1/2 bathrooms: 1
    Rooms
    • Room types: Master Bedroom, Living Room, Bedroom 2, Dining Room, Bedroom 3, Kitchen, Bedroom 4, Breakfast, Bonus Room, Butlers Pantry, Bedroom, Laundry, Sitting Room, Bath:EnsuiteFull, Bath:Guest1/2, Bath:GlamFull
    Primary bedroom
    • Features: Ceiling Fan(s), Carpet, Smooth Ceiling, Tray Ceiling(s), Walk-In Closet(s)
    • Level: Second
    • Area: 323
    • Dimensions: 19 x 17
    Bedroom
    • Features: Carpet, Recessed Lighting, Smooth Ceiling
    • Level: First
    • Area: 168
    • Dimensions: 14 x 12
    Bedroom 2
    • Features: Carpet, Recessed Lighting, Smooth Ceiling, Tray Ceiling(s), Walk-In Closet(s)
    • Level: Second
    • Area: 168
    • Dimensions: 14 x 12
    Bedroom 3
    • Features: Carpet, Recessed Lighting, Smooth Ceiling, Tray Ceiling(s), Walk-In Closet(s)
    • Level: Second
    • Area: 156
    • Dimensions: 13 x 12
    Bedroom 4
    • Features: Carpet, Recessed Lighting, Smooth Ceiling, Tray Ceiling(s)
    • Level: Second
    • Area: 165
    • Dimensions: 15 x 11
    Bathroom 1
    • Features: Double Vanity, Smooth Ceiling, LVP
    • Level: Second
    • Area: 224
    • Dimensions: 16 x 14
    Bathroom 2
    • Features: Smooth Ceiling, LVP Flooring
    • Level: First
    • Area: 24
    • Dimensions: 8 x 3
    Bathroom 3
    • Features: Recessed Lighting, Smooth Ceiling, LVP Flooring
    • Level: First
    • Area: 40
    • Dimensions: 8 x 5
    Bathroom 4
    • Features: Recessed Lighting, Smooth Ceiling, LVP Flooring
    • Level: Second
    • Area: 55
    • Dimensions: 11 x 5
    Bathroom 5
    • Features: Recessed Lighting, Smooth Ceiling, LVP Flooring
    • Level: Second
    • Area: 40
    • Dimensions: 8 x 5
    Dining room
    • Features: Smooth Ceiling, Coffered Ceiling(s), LVP Flooring, Wainscoting
    • Level: First
    • Area: 121
    • Dimensions: 11 x 11
    Kitchen
    • Features: Granite Counters, Kitchen Island, Recessed Lighting, Smooth Ceiling, LVP
    • Level: First
    • Area: 224
    • Dimensions: 16 x 14
    Living room
    • Features: Crown Molding, Fireplace, Recessed Lighting, Smooth Ceiling, LVP
    • Level: First
    • Area: 360
    • Dimensions: 20 x 18
    Bonus room
    • Features: Carpet, Recessed Lighting, Smooth Ceiling
    • Level: Second
    • Area: 165
    • Dimensions: 15 x 11
    Laundry room
    • Features: Smooth Ceiling, LVP Flooring
    • Level: First
    • Area: 60
    • Dimensions: 10 x 6
    Heating
    • Central 2, Electric
    Cooling
    • Central 2
    Appliances
    • Included: Dishwasher, Disposal, Double Oven, Microwave, Refrigerator
    Features
    • Has basement: No
    • Number of fireplaces: 2
    • Fireplace features: Electric, Masonry, Two, Wood Burning
    Interior area
    • Total interior livable area: 3,860 sqft

    Property

    Features
    • Levels: Two
    • Stories: 2
    Lot
    • Size: 0.3 Acres
    Details
    • Parcel number: 1403070000009061

    Construction

    Type & style
    • Home type: SingleFamily
    • Property subtype: Single Family Residence
    Materials
    • Foundation: Slab
    Condition
    • New construction: No
    • Year built: 2023

    Utilities & green energy

    • Sewer: Public Sewer
    • Water: Public

    Community & HOA

    Community
    • Subdivision: Anslee Farms
    HOA
    • Has HOA: Yes
    • HOA fee: $400 annually
    • HOA name: Anslee Farms
    Location
    • Region: Huntsville

    Financial & listing details

    • Price per square foot: $130/sqft
    • Date on market: 5/22/2024
    • Listing agreement: Agency

    Price history

    DateEventPrice
    5/20/2024Sold$500,000-4.7%$130/sqft
    Source: ValleyMLS #21849391 Report a problem
    3/15/2024Pending sale$524,900$136/sqft
    Source: ValleyMLS #21849391 Report a problem
    2/22/2024Contingent$524,900$136/sqft
    Source: ValleyMLS #21849391 Report a problem
    2/10/2024Price change$524,900-1.4%$136/sqft
    Source: ValleyMLS #21849391 Report a problem
    1/14/2024Price change$532,400-1.4%$138/sqft
    Source: ValleyMLS #21849391 Report a problem
    12/10/2023Listed for sale$539,900+8%$140/sqft
    Source: ValleyMLS #21849391 Report a problem
    6/28/2023Sold$499,850$129/sqft
    Source: GALMLS #1348389 Report a problem
    3/29/2023Pending sale$499,850$129/sqft
    Source: GALMLS #1348389 Report a problem
    3/17/2023Listed for sale$499,850+3.3%$129/sqft
    Source: GALMLS #1348389 Report a problem
    2/4/2023Listing removed--
    Source: Valor Communities Report a problem
    1/19/2023Listed for sale$483,850$125/sqft
    Source: GALMLS #1343446 Report a problem

    Public tax history

    Tax history is unavailable.

    Neighborhood: Anslee Farms

    Nearby schools

    GreatSchools rating
    Schools provided by the listing agent
    • Elementary: Providence Elementary
    • Middle: Williams
    • High: Columbia High

    Source: ValleyMLS. This data may not be complete. We recommend contacting the local school district to confirm school assignments for this home.

    Get a cash offer in 3 minutes
    Find out how much your home could sell for in as little as 3 minutes with a no-obligation cash offer.
    Estimated market value
    $536,200
    Get a cash offer in 3 minutes
    Find out how much your home could sell for in as little as 3 minutes with a no-obligation cash offer.
    Estimated market value
    $536,200