Skip main navigation
Off market
Street View
  • $468,500

    7912 Gabriela Dr NW, Huntsville, AL 35806

    5beds
    3,359sqft
    Single Family Residence
    Built in 2023
    0.3 Acres Lot
    $468,500 Zestimate®
    $139/sqft
    $3,105 Estimated rent

    Home value

    $468,500

    $445,000 - $492,000

    $3,105/mo

    Zestimate® history
    Loading
    Loading...

    Owner options

    List your home for rent

    $3,105/mo

    Rent Zestimate®

    Find your next renter with Zillow Rental Manager. Plus, with online applications, you can quickly screen prospective tenants – for free.

    Learn more

    $3,105/mo

    Rent Zestimate®

    Refinance and save

    $3,013/mo

    Est. payment

    Refinancing to a lower rate could help reduce your monthly payments and save thousands over the life of the loan.

    See today's rates

    $3,013/mo

    Est. payment

    Explore your selling options

    Work with a Zillow partner agent

    Leverage their expertise and Zillow's premium Showcase listings to get your home seen by more buyers.

    Get started

    List with your own agent

    Get your home in front of millions of buyers by listing it on Zillow.

    Learn how to do it

    Sell it yourself

    Take full control of how buyers see your home on Zillow by listing For Sale by Owner (FSBO).

    List your home

    What's special

    New floor planLarge media roomCovered front porchMaster suiteCoffered ceiling

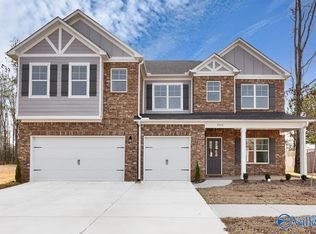
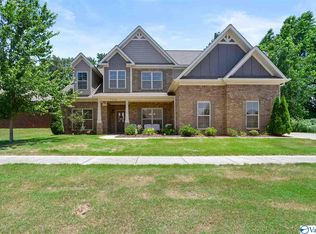
    The Chelsea II. Brand New Floor Plan! From the covered front porch you enter your 2-story foyer opening to the dining room with coffered ceiling that connects to the beautifully appointed kitchen & breakfast area. An island fit for the best entertaining or catching up with family as everyone relaxes in the great room with its cozy fireplace. Step outside onto your covered porch and put some food on the grill. When it's time, retreat upstairs to your master suite with a lovely trey ceiling. Release any stress with a soak in the tub or step into the beautifully tiled shower. Conveniently, one of the two walk-in closets connects to the laundry room. The large media room is the perfect multifunctional space. 3 additional bedrooms on this level also have trey ceilings. One bedroom & ¾-bathroom downstairs. Enjoy summer at the community pool! No photos yet due to being a new floor plan, come see it in person.

    This property is not currently displayed as for sale or rent on Zillow. This may be different from what's on other websites or public sources.

    Zillow last checked:

    Listing updated:

    Listed by:

    Scott Dudley 205-255-3555,

    RealtySouth-Huntsville-BHM

    Bought with:

    Bin Truong

    RealtySouth-Northern Office

    Source: GALMLS,MLS#: 1348398MLS Logo

    Facts & features

    Interior

    Bedrooms & bathrooms
    • Bedrooms: 5
    • Bathrooms: 3
    • Full bathrooms: 3
    Rooms
    • Room types: Bedroom, Breakfast Room (ROOM), Den/Family (ROOM), Dining Room, Kitchen, Master Bedroom, Media Room
    Primary bedroom
    • Level: Second
    Bedroom 1
    • Level: Second
    Bedroom 2
    • Level: Second
    Bedroom 3
    • Level: Second
    Bedroom 4
    • Level: First
    Dining room
    • Level: First
    Family room
    • Level: First
    Kitchen
    • Features: Eat-in Kitchen, Kitchen Island, Pantry
    • Level: First
    Basement
    • Area: 0
    Heating
    • Central
    Cooling
    • Central Air
    Appliances
    • Included: Electric Cooktop, Dishwasher, Disposal, Double Oven, Microwave, Electric Oven, Stainless Steel Appliance(s), Electric Water Heater
    • Laundry: Electric Dryer Hookup, Washer Hookup, Upper Level, Laundry Room, Yes
    Features
    • Recessed Lighting, Smooth Ceilings, Tray Ceiling(s), Soaking Tub, Linen Closet, Separate Shower, Tub/Shower Combo, Walk-In Closet(s)
    • Flooring: Carpet, Vinyl
    • Attic: Pull Down Stairs,Yes
    • Number of fireplaces: 1
    • Fireplace features: Tile (FIREPL), Family Room, Electric
    Interior area
    • Total interior livable area: 3,359 sqft
    • Finished area above ground: 3,359
    • Finished area below ground: 0

    Property

    Parking
    • Total spaces: 3
    • Parking features: Attached, Garage Faces Front
    • Attached garage spaces: 3
    Features
    • Levels: 2+ story
    • Patio & porch: Covered, Open (PATIO), Patio, Porch
    • Pool features: In Ground, Fenced, Community
    • Has view: Yes
    • View description: None
    • Waterfront features: No
    Lot
    • Size: 0.3 Acres
    Details
    • Parcel number: 000000000000
    • Special conditions: N/A

    Construction

    Type & style
    • Home type: SingleFamily
    • Property subtype: Single Family Residence
    Materials
    • Brick
    • Foundation: Slab
    Condition
    • Year built: 2023

    Utilities & green energy

    • Water: Public
    • Utilities for property: Sewer Connected, Underground Utilities

    Community & HOA

    Community
    • Subdivision: Anslee Farms
    HOA
    • Has HOA: Yes
    • Amenities included: Management, Recreation Facilities
    • HOA fee: $300 annually
    Location
    • Region: Huntsville

    Financial & listing details

    • Price per square foot: $139/sqft
    • Price range: $429.9K - $468.5K
    • Date on market: 3/17/2023

    Price history

    DateEventPrice
    6/29/2023Sold$429,850$128/sqft
    Source: GALMLS #1348398 Report a problem
    3/29/2023Pending sale$429,850$128/sqft
    Source: GALMLS #1348398 Report a problem
    3/17/2023Listed for sale$429,850$128/sqft
    Source: GALMLS #1348398 Report a problem

    Public tax history

    Tax history is unavailable.

    Neighborhood: Anslee Farms

    Nearby schools

    GreatSchools rating
    Schools provided by the listing agent
    • Elementary: Providence
    • Middle: Williams
    • High: Columbia

    Source: GALMLS. This data may not be complete. We recommend contacting the local school district to confirm school assignments for this home.

    Get a cash offer in 3 minutes
    Find out how much your home could sell for in as little as 3 minutes with a no-obligation cash offer.
    Estimated market value
    $468,500
    Get a cash offer in 3 minutes
    Find out how much your home could sell for in as little as 3 minutes with a no-obligation cash offer.
    Estimated market value
    $468,500