Private Country Retreat! This property features a wooded perimeter that offers 360 degree privacy from the paved road and neighbors. The home and porches are full of charm and offer a cozy oasis. Just over 1 acre in a the Oak Meadows Phase II subdivision that is deed restricted to new doublewides and site built homes with porches and carports. No HOA. Minimal traffic on the backside of the neighborhood with no thru roads. Custom Town Homes 2x6 constructed manufactured home with many upgrades. The home features open living areas, split floor plan, and lots of natural light. Updated Metal Roof and A/C unit are only 3 years old! Updated gutter system. Newer kitchen appliances. Stone fireplace and stove surround detail. Double paned windows and updated entry door. Cathedral ceiling. Large primary bedroom features large closet and good size ensuite bath with walk-in shower. Separate laundry room. Back deck measures 8 x 15 with solid, wood-constructed ramp. Workshop is 22 x 26 with concrete slab, electric, and large sliding door. Detached 20 x 20 double carport. Property features 4 inch well and additional RV hookup. Landscaping includes flowering plants and a butterfly garden. 4 miles from shopping and restaurants in Chiefland. 10 miles to Manatee Springs State Park on the Suwannee River. Located in between Gulf communities for fishing and recreation - 33 miles to Cedar Key and 37 miles to Steinhatchee. 45 miles west of Gainesville.
Sold for $239,000
Zestimate®
$239,000
7910 NW 141ST STREET, TRENTON, FL 32693
3beds
1,436sqft
Manufactured Home, Single Family Residence
Built in 2007
1.23 Acres Lot
$239,000 Zestimate®
$166/sqft
$1,942 Estimated rent
Home value
$239,000
$227,000 - $253,000
$1,942/mo
Zestimate® history
Owner options
List your home for rent
$1,942/mo
Rent Zestimate®
Find your next renter with Zillow Rental Manager. Plus, with online applications, you can quickly screen prospective tenants – for free.
$1,942/mo
Rent Zestimate®
Refinance and save
$1,710/mo
Est. payment
Refinancing to a lower rate could help reduce your monthly payments and save thousands over the life of the loan.
$1,710/mo
Est. payment
Explore your selling options
Work with a Zillow partner agent
Leverage their expertise and Zillow's premium Showcase listings to get your home seen by more buyers.
Get startedList with your own agent
Get your home in front of millions of buyers by listing it on Zillow.
Learn how to do itSell it yourself
Take full control of how buyers see your home on Zillow by listing For Sale by Owner (FSBO).
List your homeWhat's special
Separate laundry roomDouble paned windowsUpdated entry doorLarge primary bedroomLots of natural lightSplit floor planUpdated gutter system
Zillow last checked:
Listing updated:
Listed by:
Ashley Andresen 352-284-8671,
C.E. MCDOUGAL INC 352-463-7201
Bought with:
Non-Member Agent
STELLAR NON-MEMBER OFFICE
Source: Stellar MLS,MLS#: R4911050 Originating MLS: Other
Originating MLS: Other
Facts & features
Interior
Bedrooms & bathrooms
- Bedrooms: 3
- Bathrooms: 2
- Full bathrooms: 2
Primary bedroom
- Features: En Suite Bathroom, Storage Closet
- Level: First
Primary bathroom
- Features: Built-In Shower Bench, Dual Sinks, En Suite Bathroom, Linen Closet
- Level: First
Kitchen
- Features: Kitchen Island
- Level: First
Living room
- Features: Ceiling Fan(s)
- Level: First
Heating
- Central
Cooling
- Central Air
Appliances
- Included: Dishwasher, Range, Refrigerator
- Laundry: Laundry Room
Features
- Cathedral Ceiling(s), Ceiling Fan(s), Crown Molding, Open Floorplan, Primary Bedroom Main Floor
- Flooring: Carpet, Linoleum
- Has fireplace: Yes
- Fireplace features: Stone, Wood Burning
Interior area
- Total structure area: 1,615
- Total interior livable area: 1,436 sqft
Property
Parking
- Total spaces: 4
- Parking features: Circular Driveway, Covered, Workshop in Garage
- Garage spaces: 2
- Carport spaces: 2
- Covered spaces: 4
- Has uncovered spaces: Yes
- Details: Garage Dimensions: 22x26
Accessibility
- Accessibility features: Accessible Bedroom, Accessible Entrance
Features
- Levels: One
- Stories: 1
- Patio & porch: Covered, Deck, Front Porch, Porch
- Exterior features: Garden, Private Yard, Rain Gutters, RV Hookup
- Fencing: Fenced,Wire
- Has view: Yes
- View description: Garden, Trees/Woods
Lot
- Size: 1.23 Acres
- Features: In County, Private
- Residential vegetation: Oak Trees
Details
- Additional structures: Workshop
- Parcel number: 2188100000
- Zoning: RESI
- Special conditions: None
Construction
Type & style
- Home type: MobileManufactured
- Architectural style: Craftsman
- Property subtype: Manufactured Home, Single Family Residence
Materials
- Vinyl Siding
- Foundation: Pillar/Post/Pier
- Roof: Metal
Condition
- New construction: No
- Year built: 2007
Utilities & green energy
- Sewer: Septic Tank
- Water: Well
- Utilities for property: Electricity Connected, Fiber Optics
Community & HOA
Community
- Features: Deed Restrictions
- Pet fee: $0 monthly
- Subdivision: OAKS MEADOWS PHASE II
HOA
- Has HOA: No
Location
- Region: Trenton
Financial & listing details
- Price per square foot: $166/sqft
- Tax assessed value: $175,700
- Annual tax amount: $905
- Date on market: 4/13/2026
- Cumulative days on market: 70 days
- Ownership: Fee Simple
- Total actual rent: 0
- Electric utility on property: Yes
- Road surface type: Paved
- Body type: Double Wide
Price history
| Date | Event | Price |
|---|---|---|
| 7/27/2026 | Sold | $239,000+1.7%$166/sqft |
Source:  Stellar MLS #R4911050 Report a problem Stellar MLS #R4911050 Report a problem | ||
| 6/22/2026 | Pending sale | $234,900$164/sqft |
Source: Stellar MLS #R4911050 Report a problem | ||
| 6/12/2026 | Price change | $234,900-2.1%$164/sqft |
Source: Stellar MLS #R4911050 Report a problem | ||
| 4/29/2026 | Price change | $239,900-2.1%$167/sqft |
Source: Stellar MLS #R4911050 Report a problem | ||
| 3/3/2026 | Price change | $245,000-3.9%$171/sqft |
Source: My State MLS #11593948 Report a problem | ||
| 12/30/2025 | Price change | $255,000-1.9%$178/sqft |
Source: My State MLS #11593948 Report a problem | ||
| 10/21/2025 | Listed for sale | $259,900+199.1%$181/sqft |
Source: My State MLS #11593948 Report a problem | ||
| 3/24/2021 | Listing removed | -- |
Source: Owner Report a problem | ||
| 6/23/2017 | Sold | $86,900$61/sqft |
Source: Public Record Report a problem | ||
| 5/13/2017 | Pending sale | $86,900$61/sqft |
Source: Owner Report a problem | ||
| 1/6/2017 | Listed for sale | $86,900+234.2%$61/sqft |
Source: Owner Report a problem | ||
| 7/29/2015 | Sold | $26,000-17.5%$18/sqft |
Source: Public Record Report a problem | ||
| 11/30/2006 | Sold | $31,500$22/sqft |
Source: Public Record Report a problem | ||
Public tax history
| Year | Property taxes | Tax assessment |
|---|---|---|
| 2024 | $987 +0.6% | $81,397 +3% |
| 2023 | $981 +3.3% | $79,026 +3% |
| 2022 | $950 +0.8% | $76,724 +9.5% |
| 2021 | $942 +2.2% | $70,074 -20.8% |
| 2020 | $921 +5% | $88,451 +8.7% |
| 2019 | $877 -0.2% | $81,344 +21% |
| 2018 | $879 | $67,222 +37.2% |
| 2017 | $879 +45.3% | $48,983 -3.9% |
| 2016 | $605 0% | $50,980 +3.2% |
| 2015 | $605 +2.3% | $49,400 +6.8% |
| 2014 | $592 | $46,274 |
| 2013 | -- | $46,274 -1.7% |
| 2012 | -- | $47,096 -21.8% |
| 2011 | -- | $60,235 -15.3% |
| 2010 | -- | $71,132 -5.4% |
| 2009 | -- | $75,227 -14% |
| 2008 | -- | $87,438 +218% |
| 2007 | -- | $27,500 |
Find assessor info on the county website
Neighborhood: 32693
Nearby homes
- $210,0003 bd2 ba1k sqft14270 NW 79th Ct, Trenton, FL 32693For Sale

- $315,0003 bd2 ba1.4k sqft7890 NW 141st Ln, Trenton, FL 32693Sold

- $--1 AcresOak Meadows Subdivision Phase 2 LOT 9, Trenton, FL 32693Off Market
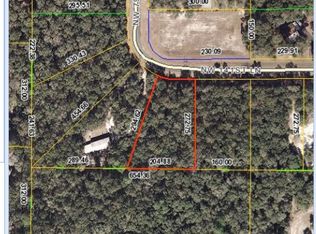
- $--1 AcresOak Meadows Subdivision Phase 2 LOT 7, Trenton, FL 32693Off Market

- $--1.23 AcresNW 79th Ct, Trenton, FL 32693Off Market
- $26,0001 AcresNW 78th Ave, Trenton, FL 32693Sold
- $316,000-- bd2 ba1.5k sqft7870 NW 141st Ln, Trenton, FL 32693Off Market
- $375,2003 bd2 ba1.4k sqft14330 NW 79th Ct, Trenton, FL 32693Off Market
Nearby schools
GreatSchools rating
- NALevy Virtual Instruction Program (District Provided)Grades: K-12Distance: 17.2 mi
- NALevy Virtual Instruction ProgramGrades: K-12Distance: 17.2 mi
- NALevy Virtual FranchiseGrades: 6-12Distance: 17.2 mi
Sell for more on Zillow
Get a Zillow Showcase℠ listing at no additional cost and you could sell for .
$239,000
2% more
+$4,780
With Zillow Showcase(estimated)
$243,780
- Florida
- Levy County
- Manattee Road
- 32693
- 7910 NW 141ST STREET
Nearby cities
Nearby zip codes
Other Manattee Road Topics
