Under contract-accepting backup offers. Nestled in the middle of one and a quarter acres, this property offers privacy and endless opportunities for customizing your own outdoor oasis. As you pull into the property, you'll appreciate the angled approach and the trees that keep the residence private from the road. The property has been cleared around the home while still maintaining a lush, wooded barrier along the entire perimeter. Once you step inside, you'll be completely blown away! The attention to detail and addition of upgraded features are unparalleled. The open-concept living space boasts an accent wall in the living room and a large designer kitchen complete with custom cabinetry, stainless-steel appliances, and abundant storage. You'll love the bright and airy primary suite with a spacious primary bathroom with a standing shower and double-sink vanity. On the opposite side of the home, you'll find the two additional bedrooms and the well-appointed 2nd bathroom. Septic and Well. 4 miles from shopping and restaurants in Chiefland. 10 miles to Manatee Springs State Park on the Suwannee River. Located in between Gulf communities for fishing and recreation - 33 miles to Cedar Key and 37 miles to Steinhatchee. 45 miles west of Gainesville.
Under contract
Price cut: $5K (6/30)
$210,000
14270 NW 79TH COURT, TRENTON, FL 32693
3beds
1,012sqft
Manufactured Home, Single Family Residence
Built in 2021
1.23 Acres Lot
$-- Zestimate®
$208/sqft
$-- HOA
What's special
Angled approachTwo additional bedroomsLarge designer kitchenOpen-concept living spaceCustom cabinetryAbundant storageSpacious primary bathroom
- 95 days |
- 124 |
- 11 |
Zillow last checked:
Listing updated:
Listed by:
Chrissy Severance 352-226-4711,
FOCUS REAL ESTATE GROUP 352-373-3123
Source: Stellar MLS,MLS#: GC540062 Originating MLS: Gainesville-Alachua
Originating MLS: Gainesville-Alachua
Facts & features
Interior
Bedrooms & bathrooms
- Bedrooms: 3
- Bathrooms: 2
- Full bathrooms: 2
Primary bedroom
- Features: Walk-In Closet(s)
- Level: First
Bedroom 1
- Features: Built-in Closet
- Level: First
Bedroom 2
- Features: Built-in Closet
- Level: First
Primary bathroom
- Features: Linen Closet
- Level: First
Bathroom 1
- Features: No Closet
- Level: First
Kitchen
- Level: First
Living room
- Level: First
Heating
- Electric
Cooling
- Central Air
Appliances
- Included: Dishwasher, Dryer, Microwave, Range, Refrigerator, Washer
- Laundry: Inside
Features
- Built-in Features, Ceiling Fan(s), Eating Space In Kitchen, Open Floorplan, Solid Wood Cabinets, Split Bedroom, Thermostat, Walk-In Closet(s)
- Flooring: Vinyl
- Has fireplace: No
Interior area
- Total structure area: 1,012
- Total interior livable area: 1,012 sqft
Video & virtual tour
Property
Features
- Levels: One
- Stories: 1
- Patio & porch: Deck
- Exterior features: Lighting, Other, Private Mailbox
- Has view: Yes
- View description: Trees/Woods
Lot
- Size: 1.23 Acres
- Features: Cleared, Level
- Residential vegetation: Trees/Landscaped, Wooded
Details
- Parcel number: 2188000000
- Zoning: RES
- Special conditions: None
Construction
Type & style
- Home type: MobileManufactured
- Property subtype: Manufactured Home, Single Family Residence
Materials
- Vinyl Siding
- Foundation: Crawlspace
- Roof: Shingle
Condition
- Completed
- New construction: No
- Year built: 2021
Utilities & green energy
- Sewer: Septic Tank
- Water: Well
- Utilities for property: Cable Available, Electricity Connected, Sewer Connected, Water Connected
Community & HOA
Community
- Pet fee: $0 monthly
- Subdivision: OAK MEADOWS
HOA
- Has HOA: No
Location
- Region: Trenton
Financial & listing details
- Price per square foot: $208/sqft
- Tax assessed value: $154,922
- Annual tax amount: $731
- Date on market: 5/7/2026
- Cumulative days on market: 93 days
- Listing terms: Cash,Conventional,FHA,USDA Loan,VA Loan
- Ownership: Fee Simple
- Total actual rent: 0
- Electric utility on property: Yes
- Road surface type: Paved, Limerock
- Body type: Double Wide
Estimated market value
Not available
Estimated sales range
Not available
Not available
Price history
| Date | Event | Price |
|---|---|---|
| 7/20/2026 | Contingent | $210,000$208/sqft |
Source:  Stellar MLS #GC540062 Report a problem Stellar MLS #GC540062 Report a problem | ||
| 6/30/2026 | Price change | $210,000-2.3%$208/sqft |
Source: Stellar MLS #GC540062 Report a problem | ||
| 6/9/2026 | Price change | $215,000-2.2%$212/sqft |
Source: Stellar MLS #GC540062 Report a problem | ||
| 5/14/2026 | Price change | $219,900-4.3%$217/sqft |
Source: Stellar MLS #GC540062 Report a problem | ||
| 5/8/2026 | Listed for sale | $229,900+8.2%$227/sqft |
Source: Stellar MLS #GC540062 Report a problem | ||
| 9/1/2023 | Sold | $212,500-1.2%$210/sqft |
Source: Stellar MLS #GC513439 Report a problem | ||
| 7/23/2023 | Pending sale | $215,000$212/sqft |
Source: Stellar MLS #GC513439 Report a problem | ||
| 6/22/2023 | Listed for sale | $215,000$212/sqft |
Source: Stellar MLS #GC513439 Report a problem | ||
| 6/18/2023 | Pending sale | $215,000$212/sqft |
Source: Stellar MLS #GC513439 Report a problem | ||
| 5/25/2023 | Listed for sale | $215,000$212/sqft |
Source: Stellar MLS #GC513439 Report a problem | ||
| 5/19/2023 | Pending sale | $215,000$212/sqft |
Source: Stellar MLS #GC513439 Report a problem | ||
| 5/18/2023 | Listed for sale | $215,000-2.2%$212/sqft |
Source: Stellar MLS #GC513439 Report a problem | ||
| 4/17/2023 | Listing removed | $219,900$217/sqft |
Source:  Dixie-Gilchrist Levy Counties BOR #785821 Report a problem Dixie-Gilchrist Levy Counties BOR #785821 Report a problem | ||
| 2/22/2023 | Price change | $219,900-4.3%$217/sqft |
Source: Dixie-Gilchrist Levy Counties BOR #785821 Report a problem | ||
| 1/16/2023 | Listed for sale | $229,900+1049.5%$227/sqft |
Source: Dixie-Gilchrist Levy Counties BOR #785821 Report a problem | ||
| 4/21/2021 | Sold | $20,000+37.9%$20/sqft |
Source: Public Record Report a problem | ||
| 8/27/2020 | Sold | $14,500$14/sqft |
Source: Public Record Report a problem | ||
Public tax history
| Year | Property taxes | Tax assessment |
|---|---|---|
| 2024 | $574 +57% | $36,314 +69.3% |
| 2023 | $366 +14.7% | $21,450 +10% |
| 2022 | $319 +31% | $19,500 +105.3% |
| 2021 | $243 +38.3% | $9,500 |
| 2020 | $176 +2.1% | $9,500 |
| 2019 | $172 -16.3% | $9,500 -17.4% |
| 2018 | $206 | $11,500 -14.8% |
| 2017 | $206 -12.6% | $13,500 |
| 2016 | $236 -1.8% | $13,500 |
| 2015 | $240 +4.4% | $13,500 +14.9% |
| 2014 | $230 | $11,750 |
| 2013 | -- | $11,750 |
| 2012 | -- | $11,750 -25.4% |
| 2011 | -- | $15,750 -10% |
| 2010 | -- | $17,500 -7.9% |
| 2009 | -- | $19,000 -30.9% |
| 2008 | -- | $27,500 |
| 2007 | -- | $27,500 |
Find assessor info on the county website
Monthly payment
Climate risks
Neighborhood: 32693
Nearby schools
GreatSchools rating
- NALevy Virtual Instruction Program (District Provided)Grades: K-12Distance: 17.2 mi
- NALevy Virtual Instruction ProgramGrades: K-12Distance: 17.2 mi
- NALevy Virtual FranchiseGrades: 6-12Distance: 17.2 mi
- $239,0003 bd2 ba1.4k sqft7910 NW 141st St, Trenton, FL 32693Sold
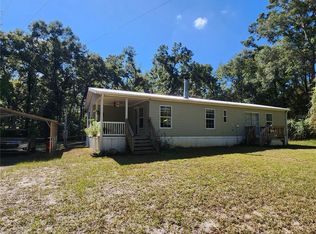
- $--1 acreOak Meadows Subdivision Phase 2 LOT 7, Trenton, FL 32693Off Market

- $--1.23 acresNW 79th Ct, Trenton, FL 32693Off Market

- $377,2003 bd2 ba1.4k sqft14330 NW 79th Ct, Trenton, FL 32693Off Market
- $--1 acreOak Meadows Subdivision Phase 2 LOT 9, Trenton, FL 32693Off Market
- $26,0001 acreNW 78th Ave, Trenton, FL 32693Sold
- $315,0003 bd2 ba1.4k sqft7890 NW 141st Ln, Trenton, FL 32693Sold
- $313,400-- bd2 ba1.5k sqft7870 NW 141st Ln, Trenton, FL 32693Off Market
A local agent can set up tours, give advice and negotiate with sellers.
A local lender can help you make sure your offer is ready when you are.
Similar homes
- $185,0003 bd2 ba1.4k sqft7871 NW 165th St, Trenton, FL 32693For Sale

 MLS ID #799665, Rebecca Slaughter, Real Broker, LLC. Dixie-Gilchrist Levy Counties BOR
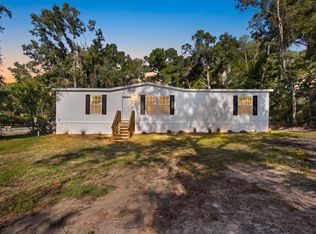
 - $209,9003 bd2 ba1.5k sqft8391 NW 172nd Ln, Fanning Springs, FL 32693For Sale
 MLS ID #799389, Jennifer Collins, Pristine Properties. Dixie-Gilchrist Levy Counties BOR
 - $175,0003 bd2 ba1.1k sqft7351 NW 170TH STREET, TRENTON, FL 32693For Sale

 MLS ID #R4911192, Ashley Andresen, C.E. MCDOUGAL INC. Stellar MLS
 - $199,9003 bd2 ba1.5k sqft17370 NW 80th Ter, Fanning Springs, FL 32693For Sale
 MLS ID #799008, Jennifer Collins, Pristine Properties. Dixie-Gilchrist Levy Counties BOR
 - $229,9003 bd2 ba1k sqft4950 SW 80TH STREET, CHIEFLAND, FL 32626For SaleMLS ID #GC540229, Kyle Hoppenworth, WATSON REALTY CORP- TIOGA. Stellar MLS
- $204,9003 bd2 ba1.1k sqft11 NE 434TH STREET, OLD TOWN, FL 32680For SaleMLS ID #GC542280, Jessica Vance, UNITED COUNTRY SMITH & ASSOCIATES - NEWBERRY. Stellar MLS
- $210,0003 bd2 ba1.1k sqft119 NE 770th St, Old Town, FL 32680For SaleMLS ID #793781, Rhonda Rogers, Hometown Realty of North Fl. Inc.. Dixie-Gilchrist Levy Counties BOR
- $144,9002 bd2 ba1.2k sqft17416 NW 89th Ter, Fanning Springs, FL 32693For SaleMLS ID #799545, Charlene Hovey, Pristine Properties. Dixie-Gilchrist Levy Counties BOR
- $294,9002 bd2 ba1.4k sqft17860 NW 73RD TERRACE, TRENTON, FL 32693For SaleMLS ID #GC541915, Tina Yakel, KELLER WILLIAMS GAINESVILLE REALTY PARTNERS. Stellar MLS
- $215,0003 bd2 ba1.5k sqft11330 NE 84TH COURT, BRONSON, FL 32621For SaleMLS ID #OM724954, Joe Brown, MOMENTUM REALTY - OCALA. Stellar MLS
- $295,0003 bd2 ba1.2k sqft670 SW 105th St, Trenton, FL 32693For SaleMLS ID #799691, Brad Smith, United Country Smith & Associates Trenton. Dixie-Gilchrist Levy Counties BOR
- $220,0003 bd2 ba1.5k sqft1502 NE 644TH STREET, OLD TOWN, FL 32680For SaleMLS ID #OM722511, Drew Massey, GAILEY ENTERPRISES REAL ESTATE. Stellar MLS
- $169,9003 bd2 ba1.2k sqft36 SE 137th Ave, Old Town, FL 32680For SaleMLS ID #799677, Sandi Mcgee, MAXREV. Dixie-Gilchrist Levy Counties BOR
- $220,0003 bd2 ba1.4k sqft383 NE 355TH AVENUE, OLD TOWN, FL 32680For SaleMLS ID #GC537897, Jessica Vance, UNITED COUNTRY SMITH & ASSOCIATES - NEWBERRY. Stellar MLS
- $210,0003 bd2 ba1.1k sqft39 NE 339th Ave, Old Town, FL 32680For SaleMLS ID #794940, Dianne Chewning, C-21 Dianne Chewning & Associates. Dixie-Gilchrist Levy Counties BOR
- $245,0003 bd2 ba1.2k sqft7890 NW 56th St, Chiefland, FL 32626For SaleMLS ID #799229, Alesa Doty, LPT Realty LLC. Dixie-Gilchrist Levy Counties BOR
- $105,0003 bd2 ba1.1k sqft12890 NW 90th Avenue, Chiefland, FL 32626For Sale
 MLS ID #B26031864, Rachael Osburn, Sunshine Realty. BeachesMLS
 - $284,9003 bd2 ba1.2k sqft8310 Canal Ave, Fanning Springs, FL 32693For SaleMLS ID #799622, Jaidon Lovett, United Country Smith & Associates Trenton. Dixie-Gilchrist Levy Counties BOR
- $199,0002 bd2 ba924 sqft5590 NW 76th Ave, Chiefland, FL 32626For SaleMLS ID #853052, Luke Whitehurst, Century 21 J.W.Morton R.E.. Realtors Association of Citrus County
- $225,0003 bd2 ba1.3k sqft206 NE Sixth St, Trenton, FL 32693For SaleMLS ID #799679, Brad Smith, United Country Smith & Associates Trenton. Dixie-Gilchrist Levy Counties BOR
