Skip main navigation
Sold
  • $320,000

    7910 SW 31st Ave #106, Portland, OR 97219

    1beds
    834sqft
    Residential, Condominium
    Built in 2007
    -- sqft lot
    $298,200 Zestimate®
    $384/sqft
    $1,916 Estimated rent

    Home value

    $298,200

    $283,000 - $313,000

    $1,916/mo

    Zestimate® history
    Loading
    Loading...

    Owner options

    List your home for rent

    $1,916/mo

    Rent Zestimate®

    Find your next renter with Zillow Rental Manager. Plus, with online applications, you can quickly screen prospective tenants – for free.

    Learn more

    $1,916/mo

    Rent Zestimate®

    Refinance and save

    $2,284/mo

    Est. payment

    Refinancing to a lower rate could help reduce your monthly payments and save thousands over the life of the loan.

    See today's rates

    $2,284/mo

    Est. payment

    Explore your selling options

    Work with a Zillow partner agent

    Leverage their expertise and Zillow's premium Showcase listings to get your home seen by more buyers.

    Get started

    List with your own agent

    Get your home in front of millions of buyers by listing it on Zillow.

    Learn how to do it

    Sell it yourself

    Take full control of how buyers see your home on Zillow by listing For Sale by Owner (FSBO).

    List your home

    What's special

    Modern finishesGabriel parkTall ceilingsParking spotTwo-sided fireplaceNatural lightDesirable village lofts


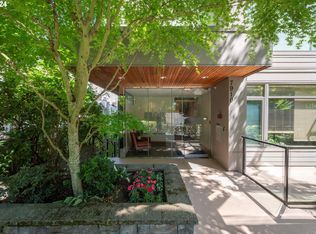
    Discover urban living at its finest in this centrally located condo in the desirable Village Lofts! Immerse yourself in the vibrant community, with nearby Multnomah Village and Gabriel Park. Enjoy quick commutes to Downtown, Hillsdale, or Washington Square, making your life effortlessly convenient.Step inside to find modern finishes, tall ceilings and an open floorplan bathed in natural light, thanks to the large windows. Cozy up by the two-sided fireplace, connecting the living room and bedroom, creating an inviting atmosphere year-round.Enjoy the convenience of a deeded parking spot and in-unit storage, plus an additional downstairs storage unit. Located in a secured building, offering peace of mind. Embrace the perfect blend of comfort, style, and location your urban oasis awaits!

    Zillow last checked:

    Listing updated:

    Listed by:

    Robin Malcomson 503-816-4027,

    Opt

    Bought with:

    Randy Bylsma, 860900113

    Premiere Property Group, LLC

    Source: RMLS (OR),MLS#: 23260653MLS Logo

    Facts & features

    Interior

    Bedrooms & bathrooms
    • Bedrooms: 1
    • Bathrooms: 1
    • Full bathrooms: 1
    • Main level bathrooms: 1
    Rooms
    • Room types: Dining Room, Family Room, Kitchen, Living Room, Primary Bedroom
    Primary bedroom
    • Features: Fireplace, Hardwood Floors, Closet
    • Level: Main
    • Area: 143
    • Dimensions: 13 x 11
    Kitchen
    • Features: Dishwasher, Disposal, Eat Bar, Gas Appliances, Island, Pantry, Granite
    • Level: Main
    • Area: 156
    • Width: 12
    Living room
    • Features: Balcony, Fireplace, Hardwood Floors, Living Room Dining Room Combo
    • Level: Main
    • Area: 272
    • Dimensions: 17 x 16
    Heating
    • Forced Air, Fireplace(s)
    Cooling
    • Central Air
    Appliances
    • Included: Dishwasher, Disposal, Free-Standing Gas Range, Gas Appliances, Range Hood, Gas Water Heater
    • Laundry: Common Area, Laundry Room
    Features
    • Granite, High Ceilings, Eat Bar, Kitchen Island, Pantry, Balcony, Living Room Dining Room Combo, Closet
    • Flooring: Hardwood, Wood
    • Number of fireplaces: 1
    • Fireplace features: Gas
    • Common walls with other units/homes: 1 Common Wall
    Interior area
    • Total structure area: 834
    • Total interior livable area: 834 sqft

    Property

    Parking
    • Total spaces: 1
    • Parking features: Deeded, Off Street
    • Garage spaces: 1
    Accessibility
    • Accessibility features: Accessible Elevator Installed, Accessible Hallway, One Level, Accessibility
    Features
    • Stories: 1
    • Entry location: Lower Floor
    • Exterior features: Balcony
    Lot
    • Features: Trees
    Details
    • Parcel number: R608462

    Construction

    Type & style
    • Home type: Condo
    • Property subtype: Residential, Condominium
    Materials
    • Other
    Condition
    • Resale
    • New construction: No
    • Year built: 2007

    Utilities & green energy

    • Gas: Gas
    • Sewer: Public Sewer
    • Water: Public

    Community & HOA

    Community
    • Security: Intercom Entry, Fire Sprinkler System
    • Subdivision: Multnomah Village Area
    HOA
    • Has HOA: Yes
    • Amenities included: Laundry, Maintenance Grounds, Management, Sewer, Trash, Water
    • HOA fee: $675 monthly
    Location
    • Region: Portland

    Financial & listing details

    • Price per square foot: $384/sqft
    • Tax assessed value: $301,330
    • Annual tax amount: $5,663
    • Date on market: 10/26/2023
    • Cumulative days on market: 3 days
    • Listing terms: Cash,Conventional,FHA
    • Road surface type: Paved

    Price history

    DateEventPrice
    11/21/2023Sold$320,000-1.5%$384/sqft
    Source: RMLS (OR) #23260653 Report a problem
    10/29/2023Pending sale$325,000$390/sqft
    Source: RMLS (OR) #23260653 Report a problem
    10/26/2023Listed for sale$325,000+12.1%$390/sqft
    Source: RMLS (OR) #23260653 Report a problem
    5/17/2021Sold$290,000-3.3%$348/sqft
    Source: RMLS (OR) #20322491 Report a problem
    4/27/2021Pending sale$299,900$360/sqft
    Source: RMLS (OR) #20322491 Report a problem
    1/25/2021Price change$299,900-6%$360/sqft
    Source: RMLS (OR) #20322491 Report a problem
    12/12/2020Listed for sale$319,000$382/sqft
    Source: RMLS (OR) #20322491 Report a problem

    Public tax history

    YearProperty taxesTax assessment
    2025$5,475 -6.3%$231,950 +3%
    2024$5,840 +2.2%$225,200 +3%
    2023$5,717 +0.9%$218,650 +3%
    2022$5,663 +7.9%$212,290 +3%
    2021$5,249 +4.3%$206,110 +3%
    2020$5,033 +4.7%$200,110 +3%
    2019$4,808 $194,290 +3%
    2018$4,808 +0.7%$188,640 +3%
    2017$4,775 +14%$183,150 +3%
    2016$4,188 $177,820 +3%
    2015$4,188 +6.6%$172,650 +3%
    2014$3,928 +37.6%$167,630 +3%
    2013$2,855 +6.7%$162,750 +3%
    2012$2,677 -12.1%$158,010 +3%
    2011$3,044 -5.9%$153,410 +3%
    2010$3,236 +2.7%$148,950 +3%
    2009$3,151 +5.9%$144,620 +3%
    2008$2,974 $140,410
    Find assessor info on the county website

    Neighborhood: Multnomah

    Nearby schools

    GreatSchools rating
    Schools provided by the listing agent
    • Elementary: Maplewood
    • Middle: Robert Gray
    • High: Ida B Wells

    Source: RMLS (OR). This data may not be complete. We recommend contacting the local school district to confirm school assignments for this home.

    Get a cash offer in 3 minutes
    Find out how much your home could sell for in as little as 3 minutes with a no-obligation cash offer.
    Estimated market value
    $298,200
    Get a cash offer in 3 minutes
    Find out how much your home could sell for in as little as 3 minutes with a no-obligation cash offer.
    Estimated market value
    $298,200