Newer, light-filled condo in the heart of Multnomah Village. Great room with fireplace and wall of windows open to kitchen featuring slab granite counters and stainless gas appliances. Spacious bathroom with subway tile tub/shower, slab granite vanity and tile floor. Nine foot ceilings and extensive hardwood floors. In-unit laundry and centralized forced air heating and air conditioning. Dedicated deck and garage parking spot. Within two tenths of a mile to Village Coffee, Grand Central Bakery, Marco’s Café, Lucky Lab Public House, Down to Earth Café, Yalla and many independent boutiques and shops. Walk score 87, very walkable.
Sold
$285,000
7910 SW 31st Ave #203, Portland, OR 97219
1beds
835sqft
Residential, Condominium
Built in 2007
-- sqft lot
$279,800 Zestimate®
$341/sqft
$2,084 Estimated rent
Home value
$279,800
$266,000 - $294,000
$2,084/mo
Zestimate® history
Owner options
List your home for rent
$2,084/mo
Rent Zestimate®
Find your next renter with Zillow Rental Manager. Plus, with online applications, you can quickly screen prospective tenants – for free.
$2,084/mo
Rent Zestimate®
Refinance and save
$2,464/mo
Est. payment
Refinancing to a lower rate could help reduce your monthly payments and save thousands over the life of the loan.
$2,464/mo
Est. payment
Explore your selling options
Work with a Zillow partner agent
Leverage their expertise and Zillow's premium Showcase listings to get your home seen by more buyers.
Get startedList with your own agent
Get your home in front of millions of buyers by listing it on Zillow.
Learn how to do itSell it yourself
Take full control of how buyers see your home on Zillow by listing For Sale by Owner (FSBO).
List your homeWhat's special
Garage parking spotDedicated deckGreat room with fireplaceLight-filled condoWall of windowsNine foot ceilingsExtensive hardwood floors
Zillow last checked:
Listing updated:
Listed by:
Andrew Berlinberg 503-780-5625,
Keller Williams Realty Professionals,
Jarrad Bannas 503-380-6549,
Keller Williams Realty Professionals
Bought with:
Brittany Gibbs, 201209867
Move Real Estate Inc
Source: RMLS (OR),MLS#: 536755793
Facts & features
Interior
Bedrooms & bathrooms
- Bedrooms: 1
- Bathrooms: 1
- Full bathrooms: 1
- Main level bathrooms: 1
Rooms
- Room types: Dining Room, Family Room, Kitchen, Living Room, Primary Bedroom
Primary bedroom
- Features: Ceiling Fan, Hardwood Floors, Closet
- Level: Main
- Area: 99
- Dimensions: 11 x 9
Dining room
- Features: Hardwood Floors
- Level: Main
- Area: 130
- Dimensions: 13 x 10
Kitchen
- Features: Builtin Range, Dishwasher, Eat Bar, Gas Appliances, Hardwood Floors, Granite
- Level: Main
- Area: 128
- Width: 8
Living room
- Features: Balcony, Fireplace, Hardwood Floors
- Level: Main
- Area: 169
- Dimensions: 13 x 13
Heating
- Forced Air, Fireplace(s)
Cooling
- Central Air
Appliances
- Included: Free-Standing Gas Range, Free-Standing Refrigerator, Gas Appliances, Built-In Range, Dishwasher, Electric Water Heater
- Laundry: Laundry Room
Features
- Ceiling Fan(s), Granite, Eat Bar, Balcony, Closet
- Flooring: Hardwood, Tile
- Windows: Double Pane Windows, Wood Frames
- Basement: Other
- Number of fireplaces: 1
- Fireplace features: Gas
Interior area
- Total structure area: 835
- Total interior livable area: 835 sqft
Property
Parking
- Total spaces: 1
- Parking features: Deeded, Secured, Condo Garage (Deeded), Shared Garage
- Garage spaces: 1
Accessibility
- Accessibility features: Minimal Steps, Natural Lighting, One Level, Accessibility
Features
- Levels: One
- Stories: 1
- Entry location: Upper Floor
- Patio & porch: Covered Deck
- Exterior features: Balcony
Lot
- Features: Level
Details
- Additional parcels included: R608489
- Parcel number: R608465
Construction
Type & style
- Home type: Condo
- Architectural style: Contemporary
- Property subtype: Residential, Condominium
Materials
- Brick, Cement Siding
- Foundation: Concrete Perimeter
- Roof: Built-Up,Flat
Condition
- Resale
- New construction: No
- Year built: 2007
Utilities & green energy
- Gas: Gas
- Sewer: Public Sewer
- Water: Public
- Utilities for property: Cable Connected
Community & HOA
Community
- Features: Condo Elevator
- Security: Entry
- Subdivision: Multnomah Village
HOA
- Has HOA: Yes
- Amenities included: Exterior Maintenance, Insurance, Maintenance Grounds, Management, Sewer, Trash, Water
- HOA fee: $693 monthly
Location
- Region: Portland
Financial & listing details
- Price per square foot: $341/sqft
- Tax assessed value: $301,510
- Annual tax amount: $5,380
- Date on market: 1/8/2026
- Cumulative days on market: 84 days
- Listing terms: Cash,Conventional,VA Loan
- Road surface type: Paved
Price history
| Date | Event | Price |
|---|---|---|
| 4/15/2026 | Sold | $285,000$341/sqft |
Source:  RMLS (OR) #536755793 Report a problem RMLS (OR) #536755793 Report a problem | ||
| 4/2/2026 | Pending sale | $285,000$341/sqft |
Source: RMLS (OR) #536755793 Report a problem | ||
| 2/13/2026 | Price change | $285,000-5%$341/sqft |
Source: RMLS (OR) #536755793 Report a problem | ||
| 1/8/2026 | Listed for sale | $300,000+20%$359/sqft |
Source: RMLS (OR) #536755793 Report a problem | ||
| 5/30/2008 | Sold | $249,900$299/sqft |
Source: Public Record Report a problem | ||
Public tax history
| Year | Property taxes | Tax assessment |
|---|---|---|
| 2025 | $5,381 -0.5% | $208,340 +3% |
| 2024 | $5,407 +4% | $202,280 +3% |
| 2023 | $5,199 +2.2% | $196,390 +3% |
| 2022 | $5,087 +1.7% | $190,670 +3% |
| 2021 | $5,001 +9% | $185,120 +3% |
| 2020 | $4,587 +3.8% | $179,730 +3% |
| 2019 | $4,418 | $174,500 +3% |
| 2018 | $4,418 +3% | $169,420 +3% |
| 2017 | $4,289 +14% | $164,490 +3% |
| 2016 | $3,761 | $159,700 +3% |
| 2015 | $3,761 +2.7% | $155,050 +3% |
| 2014 | $3,663 +42.5% | $150,540 +3% |
| 2013 | $2,570 +6.6% | $146,160 +3% |
| 2012 | $2,410 -12.1% | $141,910 +3% |
| 2011 | $2,741 -5.7% | $137,780 +3% |
| 2010 | $2,907 +2.7% | $133,770 +3% |
| 2009 | $2,830 -4.9% | $129,880 -7.6% |
| 2008 | $2,976 | $140,500 |
Find assessor info on the county website
Neighborhood: Multnomah
Nearby homes
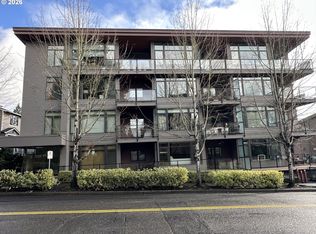
- $269,0001 bd1 ba834 sqft7910 SW 31st Ave #306, Portland, OR 97219For Sale

- $470,0002 bd2 ba1.1k sqft7910 SW 31st Ave #403, Portland, OR 97219Sold
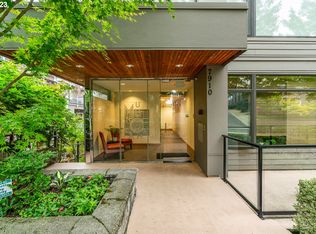
- $320,0001 bd1 ba834 sqft7910 SW 31st Ave #106, Portland, OR 97219Sold
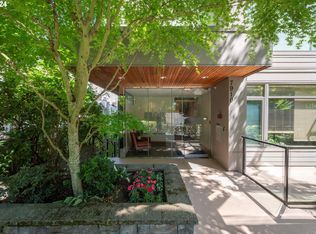
- $324,0001 bd1 ba887 sqft7910 SW 31st Ave #104, Portland, OR 97219Sold
- $299,4001 bd1 ba938 sqft7910 SW 31st Ave 306 #306, Portland, OR 97219Off Market
- $325,8001 bd1 ba975 sqft7910 SW 31st Ave #304, Portland, OR 97219Off Market
- $419,7002 bd2 ba1.1k sqft7910 SW 31st Ave 403 #403, Portland, OR 97219Off Market
- $320,4001 bd1 ba1k sqft7910 SW 31st Ave #102, Portland, OR 97219Off Market
Nearby schools
GreatSchools rating
- 10/10Maplewood Elementary SchoolGrades: K-5Distance: 1.1 mi
- 8/10Jackson Middle SchoolGrades: 6-8Distance: 1.2 mi
- 8/10Ida B. Wells-Barnett High SchoolGrades: 9-12Distance: 1.1 mi
Schools provided by the listing agent
- Elementary: Maplewood
- Middle: Jackson
- High: Ida B Wells
Source: RMLS (OR). This data may not be complete. We recommend contacting the local school district to confirm school assignments for this home.
Get a cash offer in 3 minutes
Find out how much your home could sell for in as little as 3 minutes with a no-obligation cash offer.
Estimated market value
$279,800
Get a cash offer in 3 minutes
Find out how much your home could sell for in as little as 3 minutes with a no-obligation cash offer.
Estimated market value
$279,800
- Oregon
- Multnomah County
- Portland
- 97219
- Multnomah
- 7910 SW 31st Ave Unit 203
Nearby cities
Nearby neighborhoods
Nearby zip codes
Other Portland Topics
