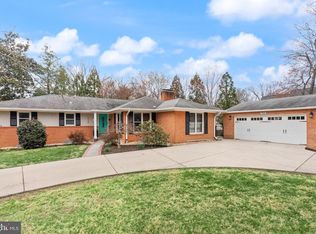
Simply stunning and expansive, one level home, situated on coveted West Boulevard Drive, just across from the bike/walking path along the GW Parkway; and steps to parks and the Potomac River. A truly spectacular and picturesque location, minutes from Old Town Alexandria, National Airport, DC, National Landing and Fort Belvoir. The lush lot is paradise, and is over half an acre, with an amazing in-ground pool, with a soothing water feature, and a relaxing spa/hot tub. Step into the delightful foyer with lovely marble tile floor, and make your way into the spacious living room with high ceilings, recessed lights, crown molding and pretty hardwood floors. From the living room, your eyes are drawn to the wall of glass doors which lead to the fabulous screened porch/Florida room addition that overlooks the patio and pool; and which is a wonderful extension of the homes living space. It's all perfect for relaxing, entertaining, and gathering with friends and family. The airy screened porch addition has soaring cathedral ceilings, pristine travertine tile floor, and ceiling fan. A dining area off the beautiful kitchen, flows seamlessly into the family room, which has a cozy wood burning fireplace. And adjacent to the family room is a powder room. Kitchen has maple cabinets, breakfast bar, gorgeous quartz countertops, recessed lights, and stainless steel appliances with gas cooking. There is also an elegant, ample sized dining room, which has large windows with views onto the serene front yard. The four generously sized bedrooms all have luxury carpet, vast Anderson windows for an abundance of natural light, and plentiful amounts of closet space. The primary bedroom is a true retreat, with a sitting area, wall of closets, a primary bath with double sinks and soaking tub, a door to the patio and pool, and access to one of the other en-suite baths. Two of the other bedrooms also have en-suite baths with tub/showers, and with a dual entry. Meticulously maintained, and the finest in one level living! Charming front porch, attached two car garage with extra storage; and a long repaved driveway with paver border, which continues through to a second, rare private entrance from Lee Ave. Garden shed with electric, and lovely grassy area for playing, resting and relaxing. A backyard oasis! The refreshing, luxurious 50 ' gunite pool has been replastered, and has a relaxing six person spa. Both pool deck and patio are surrounded with beautiful travertine tile. Newer HVAC. Situated in the sought after Waynewood Elementary school district, and just minutes to shops, restaurants, pools, grocery, neighborhood Farmer's Market's, recreation, Metro and more! Bike/walking trail just outside your front door. Jog or bike into Old Town! A truly special home.
Sold for $1,700,000
$1,700,000
7910 W Boulevard Dr, Alexandria, VA 22308
4beds
3,576sqft
Single Family Residence
Built in 1972
0.59 Acres Lot
$1,868,800 Zestimate®
$475/sqft
$6,369 Estimated rent
Home value
$1,868,800
$1.74M - $2.02M
$6,369/mo
Zestimate® history
Owner options
List your home for rent
$6,369/mo
Rent Zestimate®
Find your next renter with Zillow Rental Manager. Plus, with online applications, you can quickly screen prospective tenants – for free.
$6,369/mo
Rent Zestimate®
Refinance and save
$10,445/mo
Est. payment
Refinancing to a lower rate could help reduce your monthly payments and save thousands over the life of the loan.
$10,445/mo
Est. payment
Explore your selling options
Work with a Zillow partner agent
Leverage their expertise and Zillow's premium Showcase listings to get your home seen by more buyers.
Get startedList with your own agent
Get your home in front of millions of buyers by listing it on Zillow.
Learn how to do itSell it yourself
Take full control of how buyers see your home on Zillow by listing For Sale by Owner (FSBO).
List your homeWhat's special
Zillow last checked:
Listing updated:
Listed by:
Lisa McCaskill 703-615-6036,
Weichert, REALTORS
Bought with:
George Candelori, 0225117413
Weichert, REALTORS
Source: Bright MLS,MLS#: VAFX2187140
Facts & features
Interior
Bedrooms & bathrooms
- Bedrooms: 4
- Bathrooms: 4
- Full bathrooms: 3
- 1/2 bathrooms: 1
- Main level bathrooms: 4
- Main level bedrooms: 4
Rooms
- Room types: Living Room, Dining Room, Primary Bedroom, Bedroom 2, Bedroom 3, Bedroom 4, Kitchen, Family Room, Foyer, Sun/Florida Room, Bathroom 2, Primary Bathroom, Half Bath
Basement
- Area: 0
Heating
- Forced Air, Electric
Cooling
- Central Air, Ceiling Fan(s), Electric
Appliances
- Included: Microwave, Disposal, Dishwasher, Dryer, Extra Refrigerator/Freezer, Ice Maker, Refrigerator, Stainless Steel Appliance(s), Cooktop, Washer, Water Heater, Electric Water Heater
Features
- Breakfast Area, Built-in Features, Cedar Closet(s), Ceiling Fan(s), Crown Molding, Dining Area, Entry Level Bedroom, Family Room Off Kitchen, Open Floorplan, Floor Plan - Traditional, Formal/Separate Dining Room, Primary Bath(s), Recessed Lighting, Soaking Tub, Bathroom - Tub Shower, Upgraded Countertops, Pantry, High Ceilings, Vaulted Ceiling(s)
- Flooring: Hardwood, Ceramic Tile, Carpet, Marble, Stone, Wood
- Doors: Sliding Glass, Double Entry
- Windows: Screens, Sliding, Vinyl Clad, Double Pane Windows
- Has basement: No
- Number of fireplaces: 1
- Fireplace features: Brick
Interior area
- Total structure area: 3,576
- Total interior livable area: 3,576 sqft
- Finished area above ground: 3,576
- Finished area below ground: 0
Property
Parking
- Total spaces: 10
- Parking features: Garage Door Opener, Garage Faces Rear, Storage, Inside Entrance, Private, Asphalt, Attached, Driveway
- Attached garage spaces: 2
- Uncovered spaces: 8
Accessibility
- Accessibility features: None
Features
- Levels: One
- Stories: 1
- Patio & porch: Porch, Patio, Screened, Enclosed
- Exterior features: Underground Lawn Sprinkler, Other, Street Lights
- Has private pool: Yes
- Pool features: Heated, Pool/Spa Combo, In Ground, Gunite, Private
- Has spa: Yes
- Spa features: Heated, Private, Hot Tub
- Fencing: Privacy,Back Yard
- Has view: Yes
- View description: Scenic Vista, Garden
Lot
- Size: 0.59 Acres
- Features: Private, Premium, Landscaped, Front Yard, Level, Poolside, Rear Yard, SideYard(s)
Details
- Additional structures: Above Grade, Below Grade
- Parcel number: 1022 17 0063
- Zoning: 120
- Special conditions: Standard
Construction
Type & style
- Home type: SingleFamily
- Architectural style: Ranch/Rambler
- Property subtype: Single Family Residence
Materials
- Stone
- Foundation: Slab
Condition
- Very Good
- New construction: No
- Year built: 1972
Details
- Builder model: Beautiful!
Utilities & green energy
- Sewer: Public Sewer
- Water: Public
Community & HOA
Community
- Subdivision: Wellington
HOA
- Has HOA: No
Location
- Region: Alexandria
Financial & listing details
- Price per square foot: $475/sqft
- Tax assessed value: $1,195,370
- Annual tax amount: $13,848
- Date on market: 6/26/2024
- Listing agreement: Exclusive Right To Sell
- Ownership: Fee Simple
Price history
| Date | Event | Price |
|---|---|---|
| 7/31/2024 | Sold | $1,700,000+14.9%$475/sqft |
Source:  Bright MLS #VAFX2187140 Report a problem Bright MLS #VAFX2187140 Report a problem | ||
| 6/28/2024 | Pending sale | $1,479,000$414/sqft |
Source: Bright MLS #VAFX2187140 Report a problem | ||
| 6/26/2024 | Listed for sale | $1,479,000+20.7%$414/sqft |
Source: Bright MLS #VAFX2187140 Report a problem | ||
| 7/24/2010 | Listing removed | $1,225,000$343/sqft |
Source: Long & Foster Real Estate #FX7326030 Report a problem | ||
| 5/2/2010 | Listed for sale | $1,225,000-18.1%$343/sqft |
Source: Long & Foster Real Estate, Inc. #FX7326030 Report a problem | ||
| 12/24/2008 | Listing removed | $1,495,000$418/sqft |
Source: Long and Foster Real Estate #FX6921256 Report a problem | ||
| 11/16/2008 | Listed for sale | $1,495,000$418/sqft |
Source: Long and Foster Real Estate #FX6921256 Report a problem | ||
Public tax history
| Year | Property taxes | Tax assessment |
|---|---|---|
| 2025 | $18,543 +28.7% | $1,551,260 +29.8% |
| 2024 | $14,403 -0.7% | $1,195,370 -3.7% |
| 2023 | $14,503 +7.3% | $1,241,730 +8.9% |
| 2022 | $13,516 | $1,140,480 +13.2% |
| 2021 | -- | $1,007,210 +5% |
| 2020 | $11,718 +1.7% | $958,870 +1.9% |
| 2019 | $11,520 +5% | $940,870 +4.8% |
| 2018 | $10,971 +7.5% | $897,400 +5.6% |
| 2017 | $10,209 +0.2% | $849,570 |
| 2016 | $10,187 +3.7% | $849,570 |
| 2015 | $9,826 +0.2% | $849,570 |
| 2014 | $9,805 | $849,570 +13.1% |
| 2013 | -- | $751,410 -1.1% |
| 2012 | -- | $759,860 +10.8% |
| 2011 | -- | $686,000 -11.6% |
| 2010 | -- | $776,040 -7% |
| 2009 | -- | $834,230 -7.9% |
| 2008 | -- | $906,250 |
| 2007 | -- | $906,250 +59.4% |
| 2003 | -- | $568,615 +5% |
| 2002 | -- | $541,540 +25% |
| 2001 | -- | $433,230 |
Find assessor info on the county website
Neighborhood: 22308
Nearby homes
- $2,0004,831 Square Feet7916 W Boulevard Dr, Alexandria, VA 22308Off Market
- $1,098,7003 bd2 ba1.6k sqft7911 Washington Ave, Alexandria, VA 22308Off Market
- $1,189,2003 bd2 ba2k sqft7904 W Boulevard Dr, Alexandria, VA 22308Off Market
- $1,420,0006 bd3 ba3.8k sqft7920 W Boulevard Dr, Alexandria, VA 22308Sold
- $2,185,4006 bd6 ba5.2k sqft7915 Washington Ave, Alexandria, VA 22308Off Market
- $1,799,0005 bd4 ba5.1k sqft7902 Lee Ave, Alexandria, VA 22308Sold
- $1,447,1005 bd4 ba3.2k sqft7910 Washington Ave, Alexandria, VA 22308Off Market
- $1,526,9004 bd2 ba2.5k sqft7901 Lee Ave, Alexandria, VA 22308Off Market
Nearby schools
GreatSchools rating
- 10/10Waynewood Elementary SchoolGrades: PK-6Distance: 1.3 mi
- 5/10Sandburg Middle SchoolGrades: 7-8Distance: 1.2 mi
- 4/10West Potomac High SchoolGrades: 9-12Distance: 2.5 mi
Schools provided by the listing agent
- Elementary: Waynewood
- Middle: Carl Sandburg
- High: West Potomac
- District: Fairfax County Public Schools
Source: Bright MLS. This data may not be complete. We recommend contacting the local school district to confirm school assignments for this home.
Get a cash offer in 3 minutes
Find out how much your home could sell for in as little as 3 minutes with a no-obligation cash offer.
Estimated market value
$1,868,800
Get a cash offer in 3 minutes
Find out how much your home could sell for in as little as 3 minutes with a no-obligation cash offer.
Estimated market value
$1,868,800
- Virginia
- Fairfax County
- Fort Hunt
- 22308
- 7910 W Boulevard Dr
Nearby cities
Nearby zip codes
Other Fort Hunt Topics
