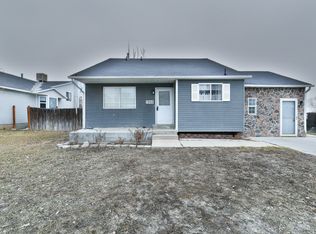
*** OPEN HOUSE on Saturday July 11th from 11am - 1pm *** Welcome to this beautifully maintained 4-bedroom, 2-bath home offering 1,538 sq ft of comfortable living space and no HOA. With two spacious family rooms, a cozy fireplace, and a 100% finished basement, there's plenty of room to relax, entertain, or accommodate a growing household. You'll love the vaulted ceilings, fresh interior paint, new laminate flooring throughout the home, and tile flooring in the kitchen and bathrooms. The upstairs bathroom has been completely remodeled with a brand-new tub and updated flooring, adding a fresh, modern touch. Major updates include a new roof and central A/C installed in 2017, providing added value and peace of mind. The fully fenced backyard offers space to enjoy the outdoors and includes a storage shed equipped with a cooler system for added versatility. Additional storage can be found in the garage, on the patio, and in the shed, making it easy to keep everything organized. Whether you're searching for your first home or a great investment opportunity, this property is an excellent choice. Conveniently located near shopping, dining, schools, parks, and everyday amenities, and just about one mile from SR-201, offering quick access to downtown Salt Lake City, the Salt Lake International Airport, and other destinations throughout the Salt Lake Valley.
For sale
$430,000
7910 W Woolley Way S, Magna, UT 84044
4beds
1,538sqft
Single Family Residence
Built in 1986
6,969 Square Feet Lot
$-- Zestimate®
$280/sqft
$-- HOA
What's special
Fully fenced backyardFresh interior paintCozy fireplaceTwo spacious family roomsVaulted ceilings
- 5 hours |
- 40 |
- 5 |
Zillow last checked:
Listing updated:
Listed by:
Katty E West 801-858-0000,
KW Utah Realtors Keller Williams
Source: UtahRealEstate.com,MLS#: 2170882
Loading...
Facts & features
Interior
Bedrooms & bathrooms
- Bedrooms: 4
- Bathrooms: 2
- Full bathrooms: 1
- 3/4 bathrooms: 1
Heating
- Forced Air
Cooling
- Central Air
Appliances
- Included: Dryer, Microwave, Refrigerator, Washer, Disposal, Free-Standing Range
- Laundry: Electric Dryer Hookup
Features
- Vaulted Ceiling(s)
- Flooring: Laminate, Tile
- Windows: Bay Window(s), Double Pane Windows
- Basement: Full
- Number of fireplaces: 1
- Fireplace features: Fireplace Insert, Insert
Interior area
- Total structure area: 1,538
- Total interior livable area: 1,538 sqft
- Finished area above ground: 1,018
- Finished area below ground: 520
Video & virtual tour
Property
Parking
- Total spaces: 4
- Parking features: RV Access/Parking
- Attached garage spaces: 2
- Uncovered spaces: 2
Features
- Levels: Tri/Multi-Level
- Stories: 3
- Fencing: Full
Lot
- Size: 6,969 Square Feet
- Features: Curb & Gutter, Sprinkler: Auto-Full
- Residential vegetation: Landscaping: Full
Details
- Parcel number: 1428155014
- Zoning description: Single-Family
Construction
Type & style
- Home type: SingleFamily
- Property subtype: Single Family Residence
Materials
- Aluminum Siding
- Roof: Asphalt
Condition
- Blt./Standing
- New construction: No
- Year built: 1986
- Major remodel year: 2009
Utilities & green energy
- Sewer: Public Sewer, Sewer: Public
- Water: Culinary
- Utilities for property: Natural Gas Connected, Electricity Connected, Sewer Connected, Water Connected
Community & HOA
Community
- Features: Sidewalks
- Subdivision: Shadow Run Estates
HOA
- Has HOA: No
Location
- Region: Magna
Financial & listing details
- Price per square foot: $280/sqft
- Annual tax amount: $3,072
- Date on market: 7/2/2026
- Listing terms: Cash,Conventional,FHA,VA Loan
- Inclusions: Dryer, Fireplace Insert, Microwave, Range, Refrigerator, Washer
- Acres allowed for irrigation: 0
- Electric utility on property: Yes
- Road surface type: Paved
Estimated market value
Not available
Estimated sales range
Not available
$2,006/mo
Price history
| Date | Event | Price |
|---|---|---|
| 7/9/2026 | Listed for sale | $430,000$280/sqft |
Source:  UtahRealEstate.com #2170882 Report a problem UtahRealEstate.com #2170882 Report a problem | ||
Public tax history
Tax history is unavailable.
Monthly payment
Est. payment$--/mo
Payment breakdown
Explore the cost of this home by adjusting the details. Changes won't be saved.All calculations are estimates and provided by Zillow, Inc. for informational purposes only. Actual amounts may vary.
HOA fees may include property taxes on listings classified as Co-Ops. Contact the listing agent and/or owner for fee details.
Mortgage interest rates are dependent on a number of factors, including credit score, down payment, and repayment length. Interest rate data provided by Zillow Group Marketplace, Inc. as of 1/1/1970 from various mortgage lenders with which we have lead or other similar arrangements; the Estimated Payment is an average of those rates.
See how much you could borrow to make a competitive offer.
Climate risks
Neighborhood: 84044
Nearby schools
GreatSchools rating
- 7/10Pleasant Green SchoolGrades: PK-6Distance: 0.4 mi
- 1/10Scott M Matheson Jr High SchoolGrades: 7-8Distance: 0.8 mi
- 3/10Cyprus High SchoolGrades: 9-12Distance: 1 mi
Schools provided by the listing agent
- Elementary: Pleasant Green
- High: Cyprus
- District: Granite
Source: UtahRealEstate.com. This data may not be complete. We recommend contacting the local school district to confirm school assignments for this home.
A local agent can set up tours, give advice and negotiate with sellers.




- Utah
- Salt Lake County
- Magna
- 84044
- 7910 W Woolley Way S
Nearby cities
Nearby zip codes
Other Magna Topics
